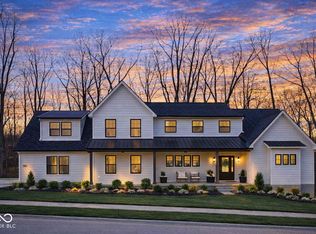
Lovely home nestled on a wooded lot in Tipton Lakes. A welcoming front porch offers the perfect spot for morning coffee and sets the tone for the warm, inviting interior. Step inside to a spacious foyer with high ceilings and hardwood floors that flow throughout the main level. The kitchen is designed for gathering, featuring a large granite island, modern appliances, and a dining area suited for both casual meals and formal entertaining. Just off the back of the home, a bright three season room extends your living space and provides peaceful views of mature trees and the surrounding nature. The primary suite includes a luxurious bath and an expansive walk-in closet. Three additional bedrooms and two full bathrooms complete the upper level. The finished walkout basement with its own bath offers a flexible space for in-law quarters, a guest suite, or a comfortable retreat for friends and family. Filled with natural light, updated fixtures, and abundant closets and storage throughout, this home blends comfort, style, and functionality in a serene setting. Schedule your tour today.
Active
Price cut: $19K (9/7)
$790,000
5146 Oak Ridge Trl, Columbus, IN 47201
5beds
4,958sqft
Residential, Single Family Residence
Built in 2019
0.5 Acres Lot
$-- Zestimate®
$159/sqft
$88/mo HOA
What's special
Wooded lotModern appliancesBright three season roomWelcoming front porchLarge granite islandExpansive walk-in closetFilled with natural light
- 196 days
- 711
- 27
Zillow last checked:
Listing updated:
Listed by:
Kylie Foster 812-314-9330,
eXp Realty, LLC
Source: MIBOR as distributed by MLS GRID,MLS#: 22085266
Facts & features
Interior
Bedrooms & bathrooms
- Bedrooms: 5
- Bathrooms: 5
- Full bathrooms: 4
- 1/2 bathrooms: 1
- Main level bathrooms: 1
Bedroom 2
- Level: Upper
- Area: 143 Square Feet
- Dimensions: 13x11
Bedroom 3
- Level: Upper
- Area: 156 Square Feet
- Dimensions: 13x12
Bedroom 4
- Level: Upper
- Area: 169 Square Feet
- Dimensions: 13x13
Bedroom 5
- Level: Basement
- Area: 180 Square Feet
- Dimensions: 15x12
Other
- Level: Upper
- Area: 288 Square Feet
- Dimensions: 18x16
Bonus room
- Level: Main
- Area: 360 Square Feet
- Dimensions: 20x18
Dining room
- Level: Main
- Area: 130 Square Feet
- Dimensions: 13x10
Family room
- Level: Main
- Area: 480 Square Feet
- Dimensions: 24x20
Kitchen
- Level: Main
- Area: 234 Square Feet
- Dimensions: 18x13
Laundry
- Features: Tile-Ceramic
- Level: Upper
- Area: 88 Square Feet
- Dimensions: 11x08
Office
- Level: Main
- Area: 168 Square Feet
- Dimensions: 14x12
Play room
- Level: Basement
- Area: 986 Square Feet
- Dimensions: 34x29
Heating
- Forced Air, Natural Gas
Cooling
- Central Air
Appliances
- Included: Gas Cooktop, Dishwasher, Disposal, Microwave, Oven, Double Oven, Range Hood, Gas Water Heater
- Laundry: Upper Level
Features
- Double Vanity, High Ceilings, Kitchen Island, Entrance Foyer, Pantry, Walk-In Closet(s)
- Has basement: Yes
- Number of fireplaces: 2
- Fireplace features: Family Room, Gas Log, Gas Starter, Other
Interior area
- Total structure area: 4,958
- Total interior livable area: 4,958 sqft
- Finished area below ground: 1,196
Property
Parking
- Total spaces: 3
- Parking features: Attached
- Attached garage spaces: 3
- Details: Garage Parking Other(Finished Garage)
Features
- Levels: Two
- Stories: 2
- Patio & porch: Covered, Glass Enclosed
Lot
- Size: 0.5 Acres
- Features: Sidewalks, Mature Trees
Details
- Parcel number: 039533240000109005
- Horse amenities: None
Construction
Type & style
- Home type: SingleFamily
- Architectural style: Traditional
- Property subtype: Residential, Single Family Residence
Materials
- Brick, Cement Siding
- Foundation: Concrete Perimeter
Condition
- Updated/Remodeled
- New construction: No
- Year built: 2019
Details
- Builder name: Drees Homes
Utilities & green energy
- Water: Public
Community & HOA
Community
- Security: Carbon Monoxide Detector(s)
- Subdivision: Tipton Lakes - Oak Ridge
HOA
- Has HOA: Yes
- Amenities included: Maintenance Grounds, Recreation Facilities, Trail(s)
- Services included: Insurance, Maintenance
- HOA fee: $1,060 annually
- HOA phone: 812-342-8522
Location
- Region: Columbus
Financial & listing details
- Price per square foot: $159/sqft
- Tax assessed value: $632,600
- Annual tax amount: $8,324
- Date on market: 3/5/2026
- Cumulative days on market: 198 days
Estimated market value
Not available
Estimated sales range
Not available
Not available
Price history
| Date | Event | Price |
|---|---|---|
| 9/7/2026 | Price change | $790,000-2.3%$159/sqft |
Source:  MIBOR as distributed by MLS GRID #22085266 Report a problem MIBOR as distributed by MLS GRID #22085266 Report a problem | ||
| 8/10/2026 | Price change | $809,000-1.9%$163/sqft |
Source: MIBOR as distributed by MLS GRID #22085266 Report a problem | ||
| 7/20/2026 | Price change | $825,000-1.8%$166/sqft |
Source: MIBOR as distributed by MLS GRID #22085266 Report a problem | ||
| 6/4/2026 | Price change | $839,900-1.1%$169/sqft |
Source: MIBOR as distributed by MLS GRID #22085266 Report a problem | ||
| 4/12/2026 | Price change | $849,500-1.7%$171/sqft |
Source: MIBOR as distributed by MLS GRID #22085266 Report a problem | ||
| 3/5/2026 | Listed for sale | $864,500+6.1%$174/sqft |
Source: MIBOR as distributed by MLS GRID #22085266 Report a problem | ||
| 4/8/2022 | Sold | $815,000-1.2%$164/sqft |
Source: MIBOR as distributed by MLS GRID #21837992 Report a problem | ||
| 2/28/2022 | Pending sale | $825,000$166/sqft |
Source: MIBOR as distributed by MLS GRID #21837992 Report a problem | ||
| 2/15/2022 | Listed for sale | $825,000+6.5%$166/sqft |
Source: MIBOR as distributed by MLS GRID #21837992 Report a problem | ||
| 10/31/2021 | Listing removed | -- |
Source: MIBOR as distributed by MLS GRID #21816648 Report a problem | ||
| 10/1/2021 | Listed for sale | $775,000+21.4%$156/sqft |
Source: MIBOR as distributed by MLS GRID #21816648 Report a problem | ||
| 6/21/2019 | Sold | $638,500$129/sqft |
Source: MIBOR as distributed by MLS GRID #21595868 Report a problem | ||
Public tax history
| Year | Property taxes | Tax assessment |
|---|---|---|
| 2025 | $8,323 +3.4% | $632,600 -12.8% |
| 2024 | $8,048 -0.6% | $725,100 +3.9% |
| 2023 | $8,101 +7% | $698,000 +0% |
| 2022 | $7,573 -0.6% | $697,700 +7.9% |
| 2021 | $7,623 +110.1% | $646,900 -0.8% |
| 2020 | $3,627 +11816.6% | $652,300 +93.2% |
| 2019 | $30 | $337,600 +28033.3% |
| 2018 | -- | $1,200 |
Find assessor info on the county website
Monthly payment
Est. payment
Payment breakdown
Explore the cost of this home by adjusting the details. Changes won't be saved.Climate risks
Neighborhood: 47201
Nearby schools
Schools provided by the listing agent
- Elementary: Southside Elementary School
Source: MIBOR as distributed by MLS GRID. This data may not be complete. We recommend contacting the local school district to confirm school assignments for this home.
Similar homes
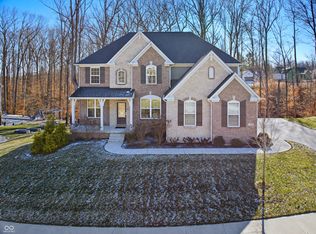
- $825,0005 bd5 ba4.5k sqft2013 Deer Creek Cir, Columbus, IN 47201Active
 MLS ID #22108098, Karen Abel, CENTURY 21 Scheetz. MIBOR as distributed by MLS GRID
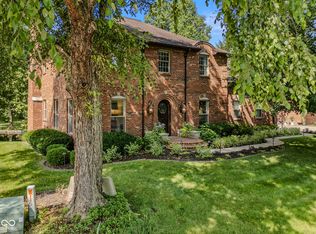
 - $789,9004 bd4 ba4.7k sqft4695 Stonebridge Ct, Columbus, IN 47201Active
 MLS ID #22112973, Karen Abel, CENTURY 21 Scheetz. MIBOR as distributed by MLS GRID
 - $740,0004 bd4 ba4.6k sqft2541 Apple Blossom Ln, Columbus, IN 47201Active
 MLS ID #22119653, Steve Silver, RE/MAX Professionals. MIBOR as distributed by MLS GRID
 - $799,9995 bd3 ba4.6k sqft2240 N 700 W, Columbus, IN 47201Active
 MLS ID #22115740, Kimberly Shewmaker, CENTURY 21 Scheetz. MIBOR as distributed by MLS GRID
