Skip main navigation
Closed
  • $355,500

    5146 W Berenice Ave, Chicago, IL 60641

    4beds
    3,200sqft
    Single Family Residence
    Built in 1914
    4,092 Square Feet Lot
    $519,000 Zestimate®
    $111/sqft
    $2,610 Estimated rent

    Home value

    $519,000

    $452,000 - $597,000

    $2,610/mo

    Zestimate® history
    Loading
    Loading...

    Owner options

    List your home for rent

    $2,610/mo

    Rent Zestimate®

    Find your next renter with Zillow Rental Manager. Plus, with online applications, you can quickly screen prospective tenants – for free.

    Learn more

    $2,610/mo

    Rent Zestimate®

    Refinance and save

    $2,507/mo

    Est. payment

    Refinancing to a lower rate could help reduce your monthly payments and save thousands over the life of the loan.

    See today's rates

    $2,507/mo

    Est. payment

    Explore your selling options

    Work with a Zillow partner agent

    Leverage their expertise and Zillow's premium Showcase listings to get your home seen by more buyers.

    Get started

    List with your own agent

    Get your home in front of millions of buyers by listing it on Zillow.

    Learn how to do it

    Sell it yourself

    Take full control of how buyers see your home on Zillow by listing For Sale by Owner (FSBO).

    List your home

    What's special

    Perennial gardenLarge eat-in kitchenBeautifully landscaped backyardFormal dining area
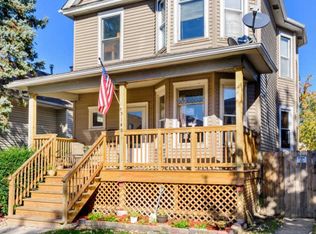
    SEND YOUR BEST OFFERS BY TUESDAY 12pm! This lovingly cared-for home has been owned for several decades and is ready for its next chapter. Featuring 4 spacious bedrooms and 1 bath, this property offers plenty of potential for customization. The oversized living room flows seamlessly into the formal dining area-perfect for entertaining or relaxing. The large eat-in kitchen is a highlight, offering plenty of space for family meals and includes a pantry for added convenience. The unfinished walkout basement presents a great opportunity for future development. The finished attic boasts a large third bedroom, ample storage space, and a bonus room for added versatility. Step outside to a beautifully landscaped backyard with a perennial garden, ideal for outdoor gatherings, grilling, and enjoying nature. There's also plenty of space to build your dream garage. Located just minutes from parks, schools, and highways, this home is a true gem for families. It's within walking distance of William Gray Elementary School (only a block away) and Portage Park is just a short stroll away. This home is being sold as part of an estate sale, "as-is." While it retains the charm of 1960s, all major systems have been carefully maintained and updated: Furnace (2020), AC (2015), and Water Heater (2022). A little updating will make this house truly shine! Listing agent related to seller.

    Zillow last checked:

    Listing updated:

    Listed by:

    Teresa Sammarco 312-702-0242,

    Baird & Warner

    Bought with:

    Elialvita Marrero

    Nelly Corp Realty

    Source: MRED as distributed by MLS GRID,MLS#: 12331348MLS Logo

    Facts & features

    Interior

    Bedrooms & bathrooms
    • Bedrooms: 4
    • Bathrooms: 1
    • Full bathrooms: 1
    Rooms
    • Room types: No additional rooms
    Primary bedroom
    • Features: Flooring (Hardwood)
    • Level: Second
    • Area: 120 Square Feet
    • Dimensions: 10X12
    Bedroom 2
    • Features: Flooring (Hardwood)
    • Level: Main
    • Area: 90 Square Feet
    • Dimensions: 9X10
    Bedroom 3
    • Features: Flooring (Carpet)
    • Level: Main
    • Area: 90 Square Feet
    • Dimensions: 9X10
    Bedroom 4
    • Level: Second
    • Area: 240 Square Feet
    • Dimensions: 10X24
    Dining room
    • Level: Main
    • Area: 156 Square Feet
    • Dimensions: 13X12
    Kitchen
    • Features: Kitchen (Eating Area-Table Space, Pantry-Butler, Pantry-Closet, Pantry-Walk-in, Pantry)
    • Level: Main
    • Area: 176 Square Feet
    • Dimensions: 11X16
    Laundry
    • Level: Basement
    • Area: 777 Square Feet
    • Dimensions: 21X37
    Living room
    • Level: Main
    • Area: 44 Square Feet
    • Dimensions: 11X4
    Heating
    • Natural Gas
    Cooling
    • Central Air
    Appliances
    • Included: Gas Oven
    • Laundry: Gas Dryer Hookup, Laundry Chute, Sink
    Features
    • 1st Floor Bedroom, 1st Floor Full Bath, Built-in Features, Walk-In Closet(s)
    • Flooring: Hardwood
    • Basement: Unfinished,Full
    Interior area
    • Total structure area: 2,053
    • Total interior livable area: 3,200 sqft

    Property

    Accessibility
    • Accessibility features: No Disability Access
    Features
    • Stories: 2
    Lot
    • Size: 4,092 Square Feet
    • Dimensions: 33X124
    Details
    • Parcel number: 13212080220000
    • Special conditions: None

    Construction

    Type & style
    • Home type: SingleFamily
    • Property subtype: Single Family Residence
    Materials
    • Aluminum Siding
    Condition
    • New construction: No
    • Year built: 1914

    Utilities & green energy

    • Water: Lake Michigan

    Community & HOA

    Community
    • Security: Carbon Monoxide Detector(s)
    HOA
    • Services included: None
    Location
    • Region: Chicago

    Financial & listing details

    • Price per square foot: $111/sqft
    • Tax assessed value: $240,000
    • Annual tax amount: $2,163
    • Date on market: 4/18/2025
    • Listing terms: Conventional
    • Ownership: Fee Simple

    Price history

    DateEventPrice
    5/9/2025Sold$355,500+9.4%$111/sqft
    Source: MRED as distributed by MLS GRID #12331348 Report a problem
    4/23/2025Contingent$324,900$102/sqft
    Source: MRED as distributed by MLS GRID #12331348 Report a problem
    4/18/2025Listed for sale$324,900$102/sqft
    Source: MRED as distributed by MLS GRID #12331348 Report a problem

    Public tax history

    YearProperty taxesTax assessment
    2024-- $24,000 -14.3%
    2023$2,163 -0.6%$27,999
    2022$2,175 +5%$27,999
    2021$2,071 -38.6%$27,999 +31.2%
    2020$3,373 -5.7%$21,336 -11%
    2019$3,578 +1.8%$23,973
    2018$3,516 +32.2%$23,973 +30.1%
    2017$2,661 -6.2%$18,428
    2016$2,835 +11%$18,428
    2015$2,554 +1.6%$18,428 +2.7%
    2014$2,514 +2.8%$17,945
    2013$2,446 -0.4%$17,945
    2012$2,455 -15%$17,945 -20.5%
    2011$2,887 +7.4%$22,570
    2010$2,689 +11.5%$22,570
    2009$2,411 -20.4%$22,570 -22.6%
    2008$3,031 +13.5%$29,166
    2007$2,671 +35.8%$29,166
    2006$1,967 -5.9%$29,166 +41.6%
    2005$2,090 +2.5%$20,593
    2004$2,038 +3.4%$20,593
    2003$1,971 -4.9%$20,593 +43.4%
    2002$2,072 +6.5%$14,357
    2001$1,945 +17.1%$14,357
    2000$1,660 $14,357 +22.3%
    1999$1,660 $11,735
    Find assessor info on the county website

    Neighborhood: Portage Park

    Nearby schools

    GreatSchools rating
    Schools provided by the listing agent
    • District: 299

    Source: MRED as distributed by MLS GRID. This data may not be complete. We recommend contacting the local school district to confirm school assignments for this home.

    Get a cash offer in 3 minutes
    Find out how much your home could sell for in as little as 3 minutes with a no-obligation cash offer.
    Estimated market value
    $519,000
    Get a cash offer in 3 minutes
    Find out how much your home could sell for in as little as 3 minutes with a no-obligation cash offer.
    Estimated market value
    $519,000