Skip main navigation
Sold for $537,000
Street View
  • $537,000

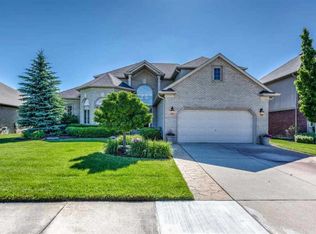
    51461 Silver Bell Dr, Macomb, MI 48042

    5beds
    3,315sqft
    Single Family Residence
    Built in 2004
    8,712 Square Feet Lot
    $554,700 Zestimate®
    $162/sqft
    $3,679 Estimated rent

    Home value

    $554,700

    $516,000 - $599,000

    $3,679/mo

    Zestimate® history
    Loading
    Loading...

    Owner options

    List your home for rent

    $3,679/mo

    Rent Zestimate®

    Find your next renter with Zillow Rental Manager. Plus, with online applications, you can quickly screen prospective tenants – for free.

    Learn more

    $3,679/mo

    Rent Zestimate®

    Refinance and save

    $3,716/mo

    Est. payment

    Refinancing to a lower rate could help reduce your monthly payments and save thousands over the life of the loan.

    See today's rates

    $3,716/mo

    Est. payment

    Explore your selling options

    Work with a Zillow partner agent

    Leverage their expertise and Zillow's premium Showcase listings to get your home seen by more buyers.

    Get started

    List with your own agent

    Get your home in front of millions of buyers by listing it on Zillow.

    Learn how to do it

    Sell it yourself

    Take full control of how buyers see your home on Zillow by listing For Sale by Owner (FSBO).

    List your home

    What's special

    Step into understated elegance with gorgeous Limestone flooring and warm maple cabinetry setting the tone at the heart of the home. A dual staircase leads to four generously sized upstairs bedrooms, EACH featuring a walk-in closet—including a Guest suite with its own private half bath. This rare 5-bedroom layout offers both space and flexibility, including a main-floor bedroom and first-floor den with hardwood floors and French doors, ideal for today’s lifestyle. Basement offers expansion and entertainment potential with egress window and plumbing ready for a future bath. Thoughtfully designed with abundant storage and recent upgrades like a new roof (2024), newer AC, and hot water tank, this home blends luxury and practicality in a highly desirable location close to top-rated schools, parks, and shopping.

    Zillow last checked:

    Listing updated:

    Listed by:

    Lori A Sheridan 586-405-7497,

    Realty Executives Home Towne Chesterfield

    Bought with:

    Timothy D Gossman, 6501302360

    Direct Properties.com

    Source: MiRealSource,MLS#: 50175931MLS LogoOriginating MLS: MiRealSource

    Facts & features

    Interior

    Bedrooms & bathrooms
    • Bedrooms: 5
    • Bathrooms: 4
    • Full bathrooms: 2
    • 1/2 bathrooms: 2
    Bedroom 1
    • Features: Carpet
    • Level: Second
    • Area: 289
    • Dimensions: 17 x 17
    Bedroom 2
    • Features: Wood
    • Level: Entry
    • Area: 165
    • Dimensions: 15 x 11
    Bedroom 3
    • Features: Carpet
    • Level: Second
    • Area: 165
    • Dimensions: 15 x 11
    Bedroom 4
    • Features: Carpet
    • Level: Second
    • Area: 168
    • Dimensions: 14 x 12
    Bedroom 5
    • Features: Carpet
    • Level: Second
    • Area: 121
    • Dimensions: 11 x 11
    Bathroom 1
    • Features: Ceramic
    • Level: Second
    • Area: 48
    • Dimensions: 8 x 6
    Bathroom 2
    • Features: Ceramic
    • Level: Second
    • Area: 48
    • Dimensions: 8 x 6
    Great room
    • Level: Entry
    • Area: 378
    • Dimensions: 21 x 18
    Kitchen
    • Features: Other
    • Level: Entry
    • Area: 651
    • Dimensions: 31 x 21
    Heating
    • Forced Air, Natural Gas
    Cooling
    • Ceiling Fan(s), Central Air
    Appliances
    • Included: Dishwasher, Disposal, Dryer, Microwave, Range/Oven, Refrigerator, Washer
    • Laundry: Entry
    Features
    • High Ceilings, Cathedral/Vaulted Ceiling, Walk-In Closet(s)
    • Flooring: Hardwood, Ceramic Tile, Carpet, Wood, Other
    • Has basement: Yes
    • Number of fireplaces: 1
    • Fireplace features: Great Room
    Interior area
    • Total structure area: 5,069
    • Total interior livable area: 3,315 sqft
    • Finished area above ground: 3,315
    • Finished area below ground: 0

    Property

    Parking
    • Total spaces: 2.5
    • Parking features: Attached
    • Attached garage spaces: 2.5
    Features
    • Levels: Two
    • Stories: 2
    • Patio & porch: Patio, Porch
    • Exterior features: Lawn Sprinkler, Sidewalks
    • Frontage type: Road
    • Frontage length: 70
    Lot
    • Size: 8,712 Square Feet
    • Dimensions: 70 x 125
    • Features: Large Lot - 65+ Ft.
    Details
    • Parcel number: 200815444013
    • Special conditions: Private

    Construction

    Type & style
    • Home type: SingleFamily
    • Architectural style: Colonial
    • Property subtype: Single Family Residence
    Materials
    • Brick
    • Foundation: Basement
    Condition
    • New construction: No
    • Year built: 2004
    Details
    • Warranty included: Yes

    Utilities & green energy

    • Sewer: Public Sanitary
    • Water: Public

    Community & HOA

    Community
    • Subdivision: Castle Mar
    HOA
    • Has HOA: Yes
    • HOA fee: $240 annually
    • HOA name: Castle Mar
    • HOA phone: 586-822-7326
    Location
    • Region: Macomb

    Financial & listing details

    • Price per square foot: $162/sqft
    • Tax assessed value: $520,000
    • Annual tax amount: $5,757
    • Date on market: 5/23/2025
    • Cumulative days on market: 10 days
    • Listing agreement: Exclusive Right To Sell
    • Listing terms: Cash,Conventional,FHA,VA Loan

    Price history

    DateEventPrice
    6/27/2025Sold$537,000-1.3%$162/sqft
    Source: MiRealSource #50175931 Report a problem
    6/2/2025Pending sale$544,000$164/sqft
    Source: MiRealSource #50175931 Report a problem
    5/24/2025Listed for sale$544,000+2.7%$164/sqft
    Source: MiRealSource #50175931 Report a problem
    10/22/2024Listing removed$529,900$160/sqft
    Source: Realcomp II #20240066224 Report a problem
    10/7/2024Price change$529,900-3.6%$160/sqft
    Source: Realcomp II #20240066224 Report a problem
    9/16/2024Price change$549,900-3.5%$166/sqft
    Source: Realcomp II #20240066224 Report a problem
    9/7/2024Listed for sale$570,000+67.7%$172/sqft
    Source: Realcomp II #20240066224 Report a problem
    10/3/2016Listing removed$339,900$103/sqft
    Source: Keller Williams - Plymouth/Canton #216064678 Report a problem
    8/7/2016Price change$339,900-2.9%$103/sqft
    Source: Keller Williams - Plymouth/Canton #216064678 Report a problem
    6/30/2016Price change$349,900-9.1%$106/sqft
    Source: Keller Williams Rlty-Plym Market Center #216064678 Report a problem
    6/3/2016Price change$384,999-3.5%$116/sqft
    Source: CENTURY 21 Town & Country #216054341 Report a problem
    5/24/2016Price change$399,000-2.4%$120/sqft
    Source: CENTURY 21 Town & Country #216054341 Report a problem
    5/14/2016Listed for sale$409,000+339.8%$123/sqft
    Source: Century 21 Town & Country-Troy #216046750 Report a problem
    9/16/2004Sold$93,000+19.2%$28/sqft
    Source: Public Record Report a problem
    12/26/2003Sold$78,000$24/sqft
    Source: Public Record Report a problem

    Public tax history

    YearProperty taxesTax assessment
    2025$5,716 +4.7%$260,000 +5.3%
    2024$5,458 +5.4%$247,000 +11.3%
    2023$5,180 +2.9%$221,900 +12.7%
    2022$5,036 +0.2%$196,900 +7.4%
    2021$5,028 $183,400 +3.5%
    2020$5,028 +7.8%$177,200 +4.9%
    2019$4,666 +4.2%$168,900 +3.6%
    2018$4,479 +6.7%$163,100 +4.4%
    2017$4,198 $156,290
    2016$4,198 $156,290 +6.3%
    2015$4,198 +386.9%$147,050 +10.2%
    2014$862 -71.5%$133,430
    2013$3,028 $133,430 +1.2%
    2011-- $131,800 -12.5%
    2009-- $150,610
    Find assessor info on the county website

    Neighborhood: 48042

    Nearby schools

    GreatSchools rating
    Schools provided by the listing agent
    • District: Chippewa Valley Schools

    Source: MiRealSource. This data may not be complete. We recommend contacting the local school district to confirm school assignments for this home.

    Get a cash offer in 3 minutes
    Find out how much your home could sell for in as little as 3 minutes with a no-obligation cash offer.
    Estimated market value
    $554,700
    Get a cash offer in 3 minutes
    Find out how much your home could sell for in as little as 3 minutes with a no-obligation cash offer.
    Estimated market value
    $554,700