Home back on market due to buyer's financing. No fault of the home. Bring your animals and enjoy wide open space just outside Pierce with quick access to Wellington and nearby conveniences. This well-maintained property offers a 1,200 sq ft shop/garage, two large sheds with drywall (one wired), a greenhouse, chicken coop, and established fruit trees. The lot is fully fenced with an additional smaller fenced area, making it ideal for livestock, hobby farming, or room to roam. Inside, you'll find an open floor plan with great natural light, a spacious kitchen and living area, and a large five-piece primary bath. Step outside to a covered, screened-in porch where you can take in mountain views and thoughtfully designed landscaping. Located approximately 12 minutes to Wellington and just minutes from HWY 85, you'll have easy access to gas, dining, and everyday essentials while still enjoying a peaceful rural setting. Pawnee National Grassland is nearby for hiking, birdwatching, and outdoor recreation. Home warranty offered!
Sold for $560,000
$560,000
51469 County Road 27, Nunn, CO 80648
3beds
1,942sqft
Single Family Residence
Built in 2018
6 Acres Lot
$559,500 Zestimate®
$288/sqft
$2,804 Estimated rent
Home value
$559,500
$532,000 - $587,000
$2,804/mo
Zestimate® history
Owner options
List your home for rent
$2,804/mo
Rent Zestimate®
Find your next renter with Zillow Rental Manager. Plus, with online applications, you can quickly screen prospective tenants – for free.
$2,804/mo
Rent Zestimate®
Refinance and save
$3,338/mo
Est. payment
Refinancing to a lower rate could help reduce your monthly payments and save thousands over the life of the loan.
$3,338/mo
Est. payment
Explore your selling options
Work with a Zillow partner agent
Leverage their expertise and Zillow's premium Showcase listings to get your home seen by more buyers.
Get startedList with your own agent
Get your home in front of millions of buyers by listing it on Zillow.
Learn how to do itSell it yourself
Take full control of how buyers see your home on Zillow by listing For Sale by Owner (FSBO).
List your homeWhat's special
Mountain viewsChicken coopCovered screened-in porchLarge five-piece primary bathThoughtfully designed landscapingEstablished fruit trees
Zillow last checked:
Listing updated:
Listed by:
Nathan Weinland 970-226-3990,
RE/MAX Alliance-FTC South,
Weinland Team 970-315-2090,
RE/MAX Alliance-FTC South
Bought with:
Suzanne Ekeler, 100078660
RE/MAX Alliance-Windsor
Source: IRES as distributed by MLS GRID,MLS#: 1052248
Facts & features
Interior
Bedrooms & bathrooms
- Bedrooms: 3
- Bathrooms: 2
- Full bathrooms: 2
- Main level bathrooms: 2
Primary bedroom
- Description: Carpet
- Features: Tub+Shower Primary, 5 Piece Primary Bath
- Level: Main
- Area: 196 Square Feet
- Dimensions: 14 x 14
Bedroom 2
- Description: Carpet
- Level: Main
- Area: 224 Square Feet
- Dimensions: 16 x 14
Bedroom 3
- Description: Carpet
- Level: Main
- Area: 140 Square Feet
- Dimensions: 14 x 10
Dining room
- Description: Laminate
- Level: Main
- Area: 120 Square Feet
- Dimensions: 12 x 10
Kitchen
- Description: Laminate
- Level: Main
- Area: 247 Square Feet
- Dimensions: 19 x 13
Laundry
- Description: Laminate
- Level: Main
- Area: 77 Square Feet
- Dimensions: 11 x 7
Living room
- Description: Laminate
- Level: Main
- Area: 437 Square Feet
- Dimensions: 19 x 23
Heating
- Forced Air
Cooling
- Central Air
Appliances
- Included: Gas Range, Dishwasher, Refrigerator, Microwave, Disposal
- Laundry: Washer/Dryer Hookup
Features
- Eat-in Kitchen, Separate Dining Room, Open Floorplan, Pantry, Walk-In Closet(s), Kitchen Island
- Flooring: Wood
- Basement: None
- Has fireplace: Yes
- Fireplace features: Free Standing
Interior area
- Total structure area: 1,942
- Total interior livable area: 1,942 sqft
- Finished area above ground: 1,942
Property
Parking
- Total spaces: 6
- Parking features: RV Access/Parking, Detached, >8' Garage Door, Oversized
- Garage spaces: 6
- Details: Detached
Accessibility
- Accessibility features: Level Lot, Level Drive, Low Carpet, Main Floor Bath, Accessible Bedroom, Stall Shower, Main Level Laundry
Features
- Levels: One
- Stories: 1
- Patio & porch: Patio, Enclosed
- Fencing: Fenced,Wood,Chain Link
- Has view: Yes
- View description: Mountain(s)
Lot
- Size: 6 Acres
- Features: Native Plants, Level, Abuts Farm Land, Water Rights Excluded, Mineral Rights Excluded
Details
- Additional structures: Storage
- Parcel number: R8952460
- Zoning: A AG
- Special conditions: Private Owner
- Horses can be raised: Yes
- Horse amenities: Horse(s) Allowed
Construction
Type & style
- Home type: SingleFamily
- Property subtype: Single Family Residence
Materials
- Frame
- Roof: Composition
Condition
- New construction: No
- Year built: 2018
Utilities & green energy
- Electric: PVREA
- Gas: LP - Agfinity
- Sewer: Septic Tank
- Water: Well
- Utilities for property: Electricity Available, Propane, Cable Available, Satellite Avail
Community & HOA
Community
- Security: Fire Alarm
- Subdivision: NA
HOA
- Has HOA: No
Location
- Region: Nunn
Financial & listing details
- Price per square foot: $288/sqft
- Tax assessed value: $362,890
- Annual tax amount: $1,875
- Date on market: 2/23/2026
- Listing terms: Cash,Conventional,FHA,VA Loan
- Electric utility on property: Yes
- Road surface type: Dirt
Price history
| Date | Event | Price |
|---|---|---|
| 5/1/2026 | Sold | $560,000$288/sqft |
Source:  IRES as distributed by MLS GRID #1052248 Report a problem IRES as distributed by MLS GRID #1052248 Report a problem | ||
| 4/3/2026 | Pending sale | $560,000$288/sqft |
Source:  REcolorado as distributed by MLS GRID #IR1052248 Report a problem REcolorado as distributed by MLS GRID #IR1052248 Report a problem | ||
| 4/1/2026 | Listed for sale | $560,000$288/sqft |
Source: REcolorado as distributed by MLS GRID #IR1052248 Report a problem | ||
| 3/25/2026 | Pending sale | $560,000$288/sqft |
Source: REcolorado as distributed by MLS GRID #IR1052248 Report a problem | ||
| 2/23/2026 | Listed for sale | $560,000+32.7%$288/sqft |
Source: IRES as distributed by MLS GRID #1052248 Report a problem | ||
| 3/19/2019 | Sold | $422,000$217/sqft |
Source: Public Record Report a problem | ||
Public tax history
| Year | Property taxes | Tax assessment |
|---|---|---|
| 2026 | $1,875 +53% | $26,910 -3.4% |
| 2025 | $1,225 +27.1% | $27,850 +19.7% |
| 2024 | $964 +3% | $23,270 -0.7% |
| 2023 | $937 -6.6% | $23,430 +28.5% |
| 2022 | $1,002 +14.9% | $18,230 -4.8% |
| 2021 | $873 | $19,150 +13.9% |
| 2020 | $873 +6038.1% | $16,820 +7545.5% |
| 2019 | $14 | $220 -12% |
| 2018 | -- | $250 |
Find assessor info on the county website
Neighborhood: 80648
Nearby homes
- $560,0004 bd2 ba2k sqft51375 County Road 27, Nunn, CO 80648Sold
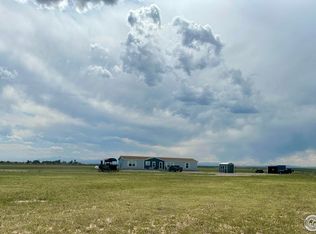
- $512,9003 bd2 ba1.2k sqft51473 County Road 27, Nunn, CO 80648Off Market
- $415,0003 bd2 ba1.4k sqft13141 County Road 104, Nunn, CO 80648Off Market
- $379,700-- bd-- ba-- sqft51662 County Road 27, Nunn, CO 80648Off Market
- $492,400-- bd-- ba-- sqft13684 County Road 104, Nunn, CO 80648Off Market
- $735,9003 bd2 ba1.8k sqft13504 County Road 104, Nunn, CO 80648Off Market
- $649,5003 bd2 ba1.2k sqft13260 County Road 106, Carr, CO 80612Off Market
- $541,6004 bd2 ba1.8k sqft13391 County Road 104, Weld, CO 80648Off Market
Nearby schools
GreatSchools rating
- 5/10Highland Elementary SchoolGrades: K-5Distance: 7.9 mi
- 3/10Highland Middle SchoolGrades: 6-8Distance: 12 mi
- 4/10Highland High SchoolGrades: 9-12Distance: 12 mi
Schools provided by the listing agent
- Elementary: Highland
- Middle: Highland
- High: Highland
Source: IRES as distributed by MLS GRID. This data may not be complete. We recommend contacting the local school district to confirm school assignments for this home.
Get a cash offer in 3 minutes
Find out how much your home could sell for in as little as 3 minutes with a no-obligation cash offer.
Estimated market value
$559,500
Get a cash offer in 3 minutes
Find out how much your home could sell for in as little as 3 minutes with a no-obligation cash offer.
Estimated market value
$559,500
- Colorado
- Weld County
- Carr
- 80648
- 51469 County Road 27
Nearby cities
Nearby zip codes
Other Carr Topics
