Situated on a beautiful, tree-lined street, 5147 Bixler Ave. is a charming two-story home offering three bedrooms, two bathrooms, and an attached two-car garage. Upon entering, you'll be immediately captivated by the newer hardwood floors that extend throughout the main living areas, lending a touch of elegance to the home's interior. The living room and formal dining room usher you through to the spacious kitchen which is designed with an open concept. Featuring a large island that seamlessly overlooks the sizable family room and beyond that, the backyard, the main level of the home is a wonderful space for entertaining. Two of the bedrooms are located downstairs with a hallway guest bathroom and upstairs is a private primary bedroom and bathroom compete with dual sinks and a large walk-in shower. Step into the backyard oasis where lush tropical foliage surrounds a covered patio and lounge area with a built-in fire pit, perfect for outdoor gatherings and relaxation. The outdoor entertainment area is perfectly situated with a built-in barbecue, refrigerator and griddle cooktop. An above-ground jacuzzi offers a private retreat on the side of the home. The front yard features a wrought iron fence and ample grass space for pets and outdoor activities. Conveniently located, this home is close to Bolivar Park and The Lakewood Mall. Commuters will appreciate easy access to major highways and public transportation.
Sold for $890,000
Listed by: Think Boutiq Real Estate • KJ Ticehurst • 657-465-5200
Bought with: Think Boutiq Real Estate
$890,000
5147 Bixler Ave, Lakewood, CA 90712
3beds
1,825sqft
Single Family Residence
Built in 1952
5,001 Square Feet Lot
$950,300 Zestimate®
$488/sqft
$4,317 Estimated rent
Home value
$950,300
$903,000 - $998,000
$4,317/mo
Zestimate® history
Owner options
List your home for rent
$4,317/mo
Rent Zestimate®
Find your next renter with Zillow Rental Manager. Plus, with online applications, you can quickly screen prospective tenants – for free.
$4,317/mo
Rent Zestimate®
Refinance and save
$5,665/mo
Est. payment
Refinancing to a lower rate could help reduce your monthly payments and save thousands over the life of the loan.
$5,665/mo
Est. payment
Explore your selling options
Work with a Zillow partner agent
Leverage their expertise and Zillow's premium Showcase listings to get your home seen by more buyers.
Get startedList with your own agent
Get your home in front of millions of buyers by listing it on Zillow.
Learn how to do itSell it yourself
Take full control of how buyers see your home on Zillow by listing For Sale by Owner (FSBO).
List your homeWhat's special
Spacious kitchenClose to bolivar parkLarge islandSizable family roomFormal dining roomLounge areaBuilt-in fire pit
Zillow last checked:
Listing updated:
Listed by:
KJ Ticehurst DRE #01990188 657-465-5200,
Think Boutiq Real Estate
Bought with:
KJ Ticehurst, DRE #01990188
Think Boutiq Real Estate
Source: CRMLS,MLS#: PW23117274 Originating MLS: California Regional MLS
Originating MLS: California Regional MLSFacts & features
Interior
Bedrooms & bathrooms
- Bedrooms: 3
- Bathrooms: 2
- Full bathrooms: 1
- 3/4 bathrooms: 1
- Main level bathrooms: 1
- Main level bedrooms: 2
Rooms
- Room types: Family Room, Kitchen, Laundry, Living Room, Primary Bathroom, Primary Bedroom, Other, Dining Room
Bathroom
- Features: Stone Counters, Separate Shower, Vanity, Walk-In Shower
Kitchen
- Features: Granite Counters, Kitchen Island, Kitchen/Family Room Combo
Other
- Features: Walk-In Closet(s)
Heating
- Central
Cooling
- Central Air
Appliances
- Included: Built-In Range, Barbecue, Dishwasher, Disposal, Microwave, Tankless Water Heater
- Laundry: Inside, Laundry Room
Features
- Separate/Formal Dining Room, Walk-In Closet(s)
- Flooring: Tile, Wood
- Has fireplace: No
- Fireplace features: None
- Common walls with other units/homes: No Common Walls
Interior area
- Total interior livable area: 1,825 sqft
Property
Parking
- Total spaces: 2
- Parking features: Driveway Level, Garage Faces Front, Garage, Garage Door Opener
- Attached garage spaces: 2
Features
- Levels: Two
- Stories: 2
- Entry location: 1
- Patio & porch: Covered, Front Porch
- Pool features: None
- Has spa: Yes
- Spa features: Above Ground
- Fencing: Wrought Iron
- Has view: Yes
- View description: None
Lot
- Size: 5,001 Square Feet
- Features: Back Yard, Front Yard
Details
- Parcel number: 7156003018
- Special conditions: Standard
Construction
Type & style
- Home type: SingleFamily
- Property subtype: Single Family Residence
Materials
- Stucco
Condition
- Turnkey
- New construction: No
- Year built: 1952
Utilities & green energy
- Electric: Electricity - On Property
- Sewer: Public Sewer
- Water: Public
- Utilities for property: Electricity Connected, Natural Gas Connected, Sewer Connected, Water Connected
Community & HOA
Community
- Features: Suburban
- Subdivision: Lakewood Mutuals (Lkmu)
Location
- Region: Lakewood
Financial & listing details
- Price per square foot: $488/sqft
- Tax assessed value: $925,955
- Date on market: 7/27/2023
- Cumulative days on market: 7 days
- Listing terms: Cash,Cash to New Loan,Conventional
- Inclusions: Jacuzzi in backyard
Price history
| Date | Event | Price |
|---|---|---|
| 8/31/2023 | Sold | $890,000+4.8%$488/sqft |
Source:  CRMLS #PW23117274 Report a problem CRMLS #PW23117274 Report a problem | ||
| 8/3/2023 | Pending sale | $849,000$465/sqft |
Source: CRMLS #PW23117274 Report a problem | ||
| 7/27/2023 | Listed for sale | $849,000+324.5%$465/sqft |
Source: CRMLS #PW23117274 Report a problem | ||
| 10/29/1996 | Sold | $200,000$110/sqft |
Source: Public Record Report a problem | ||
Public tax history
| Year | Property taxes | Tax assessment |
|---|---|---|
| 2026 | -- | $925,955 +2% |
| 2025 | $12,231 -2.6% | $907,800 +2% |
| 2024 | $12,556 +178.3% | $890,000 +184.3% |
| 2023 | $4,512 +6.2% | $313,062 +2% |
| 2022 | $4,249 +2.2% | $306,925 +2% |
| 2021 | $4,158 +0.3% | $300,908 +1% |
| 2020 | $4,145 | $297,824 +2% |
| 2019 | $4,145 +5.1% | $291,986 +2% |
| 2018 | $3,942 | $286,262 +2% |
| 2017 | $3,942 +1.2% | $280,650 +2% |
| 2016 | $3,897 +7.5% | $275,148 +1.5% |
| 2015 | $3,625 +4.5% | $271,016 +2% |
| 2014 | $3,468 | $265,708 +2.5% |
| 2012 | -- | $259,322 +2% |
| 2011 | -- | $254,238 +0.8% |
| 2010 | -- | $252,339 -0.2% |
| 2009 | -- | $252,939 +2% |
| 2008 | -- | $247,980 +2% |
| 2007 | -- | $243,119 +2% |
| 2006 | -- | $238,353 |
| 2005 | -- | $238,353 +4% |
| 2004 | -- | $229,100 +1.9% |
| 2003 | -- | $224,902 +2% |
| 2002 | -- | $220,493 +4% |
| 2000 | -- | $211,933 |
Find assessor info on the county website
Neighborhood: 90712
Nearby homes
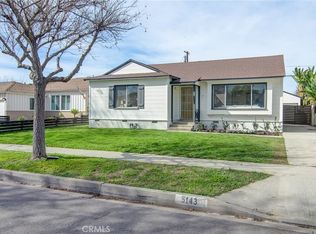
- $940,0003 bd1 ba1.2k sqft5143 Bixler Ave, Lakewood, CA 90712Sold
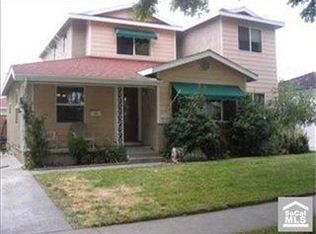
- $934,3005 bd3 ba2.4k sqft5153 Bixler Ave, Lakewood, CA 90712Off Market
- $775,9002 bd1 ba875 sqft5139 Bixler Ave, Lakewood, CA 90712Off Market

- $934,0005 bd3 ba2.4k sqft5148 Klondike Ave, Lakewood, CA 90712Off Market
- $754,8003 bd1 ba1k sqft5159 Bixler Ave, Lakewood, CA 90712Off Market
- $751,2003 bd1 ba1k sqft5144 Klondike Ave, Lakewood, CA 90712Off Market
- $755,8003 bd1 ba1.1k sqft5152 Klondike Ave, Lakewood, CA 90712Off Market
- $849,7003 bd2 ba1.4k sqft5138 Klondike Ave, Lakewood, CA 90712Off Market
Nearby schools
GreatSchools rating
- 9/10Holmes Elementary SchoolGrades: K-5Distance: 0.3 mi
- 4/10Hoover Middle SchoolGrades: 6-8Distance: 0.8 mi
- 5/10Lakewood High SchoolGrades: 9-12Distance: 2 mi
Get a cash offer in 3 minutes
Find out how much your home could sell for in as little as 3 minutes with a no-obligation cash offer.
Estimated market value
$950,300
Get a cash offer in 3 minutes
Find out how much your home could sell for in as little as 3 minutes with a no-obligation cash offer.
Estimated market value
$950,300
- California
- Los Angeles County
- Lakewood
- 90712
- 5147 Bixler Ave
Nearby cities
Nearby zip codes
Other Lakewood Topics
