Seller will pay closing costs with an acceptable offer! Welcome to this beautifully renovated 4-bedroom home with NO HOA, featuring a convenient main-level master suite and ample recent upgrades throughout, the big-ticket items are already done for you. Enjoy peace of mind with a brand new roof, new water heater, newer HVAC systems, new garage door motor, and new lighting throughout, plus fresh interior paint and professionally cleaned carpets. The kitchen has been remodeled with new countertops and appliances, and the bathrooms have been beautifully updated as well. As an added bonus, the washer, dryer, and refrigerator all stay with the home. All four bedrooms are generously sized with large closets, offering plenty of space and storage. Step outside to your own private oasis with newly installed zoysia grass front and back, paired with a full irrigation system, gives you lush, low-maintenance curb appeal year-round. Relax on the charming front porch, entertain on the large back deck, or unwind on the screened-in side porch - this home truly has it all. Inside, the cozy living room with a gas fireplace creates the perfect gathering space, while main-level laundry adds everyday ease. Ideally located near the new Everwood Elementary School, this move-in-ready home offers the rare combination of quality, comfort, and true turnkey value - all with the freedom that comes from having no HOA.
Active under contract
Price cut: $5K (9/14)
$385,000
5147 Malisa Rdg, Oakwood, GA 30566
4beds
2,100sqft
Single Family Residence
Built in 1990
0.63 Acres Lot
$381,100 Zestimate®
$183/sqft
$-- HOA
What's special
Convenient main-level master suiteLarge back deckNew garage door motorBrand new roofCharming front porchNew lighting throughoutScreened-in side porch
- 65 days
- 2,262
- 287
Zillow last checked:
Listing updated:
Listed by:
Kaitlyn Kennedy-Ashley 770-654-2458,
Keller Williams Lanier Partners,
Luxe Real Estate 678-221-4130,
Keller Williams Lanier Partners
Source: GAMLS,MLS#: 10811315
Facts & features
Interior
Bedrooms & bathrooms
- Bedrooms: 4
- Bathrooms: 3
- Full bathrooms: 2
- 1/2 bathrooms: 1
- Main level bathrooms: 1
- Main level bedrooms: 1
Rooms
- Room types: Other
Heating
- Central
Cooling
- Central Air
Appliances
- Included: Dishwasher, Dryer, Microwave, Refrigerator, Washer, Oven/Range (Combo)
- Laundry: Other
Features
- Double Vanity, Walk-In Closet(s)
- Flooring: Carpet, Hardwood, Tile
- Basement: Crawl Space,Exterior Entry
- Number of fireplaces: 1
- Fireplace features: Gas Log, Living Room
- Common walls with other units/homes: No Common Walls
Interior area
- Total structure area: 2,100
- Total interior livable area: 2,100 sqft
- Finished area above ground: 2,100
- Finished area below ground: 0
Property
Parking
- Total spaces: 2
- Parking features: Garage
- Has garage: Yes
Features
- Levels: Two
- Stories: 2
- Patio & porch: Deck, Patio
Lot
- Size: 0.63 Acres
- Features: Private
Details
- Parcel number: 08076 002115
- Special conditions: Agent/Seller Relationship
Construction
Type & style
- Home type: SingleFamily
- Architectural style: Traditional
- Property subtype: Single Family Residence
Materials
- Other
- Roof: Composition
Condition
- Resale
- New construction: No
- Year built: 1990
Utilities & green energy
- Sewer: Septic Tank
- Water: Public
- Utilities for property: Cable Available, Electricity Available, Natural Gas Available, Phone Available, Water Available
Community & HOA
Community
- Features: Walk To Schools
- Subdivision: MARTINS LANDING- NO HOA
HOA
- Has HOA: No
- Services included: None
Location
- Region: Oakwood
Financial & listing details
- Price per square foot: $183/sqft
- Tax assessed value: $348,200
- Annual tax amount: $3,243
- Date on market: 7/23/2026
- Cumulative days on market: 65 days
- Listing agreement: Exclusive Right To Sell
- Electric utility on property: Yes
Estimated market value
$381,100
$362,000 - $400,000
$2,401/mo
Price history
| Date | Event | Price |
|---|---|---|
| 9/14/2026 | Price change | $385,000-1.3%$183/sqft |
Source:  GAMLS #10811315 Report a problem GAMLS #10811315 Report a problem | ||
| 9/3/2026 | Price change | $390,000-1.3%$186/sqft |
Source:  FMLS GA #7809618 Report a problem FMLS GA #7809618 Report a problem | ||
| 8/19/2026 | Price change | $395,000-1.2%$188/sqft |
Source: FMLS GA #7809618 Report a problem | ||
| 8/13/2026 | Price change | $399,900-1.3%$190/sqft |
Source: GAMLS #10811315 Report a problem | ||
| 7/29/2026 | Price change | $405,000-2.4%$193/sqft |
Source: GAMLS #10811315 Report a problem | ||
| 7/23/2026 | Listed for sale | $415,000+153.2%$198/sqft |
Source: GAMLS #10811315 Report a problem | ||
| 3/10/2004 | Sold | $163,900+18.6%$78/sqft |
Source: Public Record Report a problem | ||
| 1/11/2000 | Sold | $138,200$66/sqft |
Source: Public Record Report a problem | ||
Public tax history
| Year | Property taxes | Tax assessment |
|---|---|---|
| 2025 | $3,242 -4.1% | $139,280 +1.3% |
| 2024 | $3,380 +1.4% | $137,560 +4.8% |
| 2023 | $3,333 +1.7% | $131,240 +6% |
| 2022 | $3,277 +17.8% | $123,840 +25.3% |
| 2021 | $2,783 +6.9% | $98,800 +6.9% |
| 2020 | $2,603 +1.7% | $92,400 +5% |
| 2019 | $2,559 +12.1% | $87,960 +11.4% |
| 2018 | $2,283 -1% | $78,960 +7% |
| 2017 | $2,306 +19.3% | $73,760 +8.5% |
| 2016 | $1,933 -0.7% | $68,009 |
| 2015 | $1,946 | $68,009 |
| 2014 | $1,946 | $68,009 |
| 2013 | -- | -- |
| 2012 | -- | -- |
| 2011 | -- | -- |
| 2010 | -- | -- |
| 2009 | $2,031 +0.4% | -- |
| 2007 | $2,023 +18.1% | -- |
| 2006 | $1,713 +3.5% | -- |
| 2005 | $1,654 +22.9% | -- |
| 2004 | $1,346 +2.8% | -- |
| 2003 | $1,309 +0.6% | -- |
| 2002 | $1,301 +5.9% | -- |
| 2001 | $1,229 -0.9% | -- |
| 2000 | $1,240 | $53,000 |
Find assessor info on the county website
Monthly payment
Est. payment
Payment breakdown
Explore the cost of this home by adjusting the details. Changes won't be saved.Climate risks
Neighborhood: 30566
Nearby schools
Schools provided by the listing agent
- Middle: West Hall
- High: West Hall
Source: GAMLS. This data may not be complete. We recommend contacting the local school district to confirm school assignments for this home.
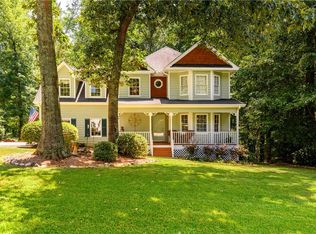

Similar homes
- $418,9994 bd3 ba2.4k sqft6224 Ivy Springs Dr, Flowery Branch, GA 30542Active

 MLS ID #10808890, Holly J Brown, Harry Norman Realtors. GAMLS
 - $569,9004 bd3 ba2.6k sqft4118 Mountain View Rd, Oakwood, GA 30566Active
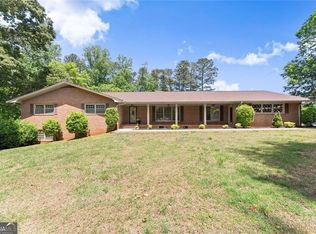 MLS ID #10759325, Porter Williams Team, BHHS Georgia Properties. GAMLS
 - $399,0004 bd3 ba2k sqft4650 Wheeler Creek Dr, Hoschton, GA 30548Active
 MLS ID #10850687, Sung H Cho, Y.I. Broker LLC. GAMLS
 - $385,0004 bd2 ba2.2k sqft5920 Branden Hill Ln, Buford, GA 30518Active
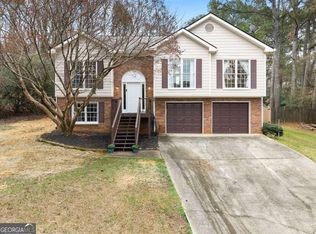 MLS ID #10839302, Alicia Maddox, Engel & Völkers Atlanta. GAMLS
 - $375,0004 bd3 ba2.2k sqft3408 Hamilton Mill Rd, Buford, GA 30519For Sale
 MLS ID #7820381, Jason Jeong, Wealthpoint Realty, LLC.. FMLS GA
 - $439,9004 bd3 ba2.2k sqft4972 Cottonwood Trl, Gainesville, GA 30504ActiveMLS ID #10841883, Huyen Dao, NDI Maxim Residential LLC.. GAMLS
- $375,0004 bd2 ba1.1k sqft1738 Lanier Springs Dr, Gainesville, GA 30504For SaleMLS ID #7813083, John Phillips, EXP Realty, LLC.. FMLS GA
- $395,0004 bd2 ba1.5k sqft2050 Shaffer Rd, Cumming, GA 30041ActiveMLS ID #10841859, John R Cook, Keller Williams North GA Partners. GAMLS
- $414,9004 bd3 ba2.4k sqft1476 Chateau Cir, Lawrenceville, GA 30043ActiveMLS ID #10820638, Brodie Allred, Century 21 Results. GAMLS
- $425,0003 bd2 ba2.6k sqft5850 Norton Cir, Flowery Branch, GA 30542Active Under ContractMLS ID #10824190, Amanda Haney, Real Broker, LLC. GAMLS
- $419,9004 bd3 ba2k sqft4155 Gables Pl, Buford, GA 30519ActiveMLS ID #10790394, Beverly Johnson, ERA Sunrise Realty. GAMLS
- $399,9003 bd2 ba1.7k sqft1662 Jimmy Dodd Rd, Buford, GA 30518For SaleMLS ID #7829501, Liubov Kriel, Virtual Properties Realty. Biz. FMLS GA
- $435,0003 bd2 ba1.9k sqft7730 Timberline Ovlk, Cumming, GA 30041For SaleMLS ID #7823164, Eddy Woods, Coldwell Banker Realty. FMLS GA
- $349,9003 bd2 ba1.3k sqft9080 Pine Tree Cir, Gainesville, GA 30506ActiveMLS ID #10823814, The Hutson Group, Century 21 Results. GAMLS
- $420,0004 bd2 ba1.9k sqft3325 Mill River Cv, Buford, GA 30519ActiveMLS ID #10828647, Diego Bayona, Atlanta Communities. GAMLS
- $464,9003 bd3 ba2.4k sqft1476 W Lake Dr, Gainesville, GA 30501For SaleMLS ID #7840656, Liubov Kriel, Virtual Properties Realty. Biz. FMLS GA
- $399,9004 bd2 ba2.2k sqft399 Laurel Oaks Ln, Jefferson, GA 30549ActiveMLS ID #10848314, Wendi Ligas, Keller Williams Realty Atl. Partners. GAMLS
- $339,9503 bd2 ba1.5k sqft7216 Ironwood Dr, Gainesville, GA 30507For SaleMLS ID #7803066, Stephen McClain, Your Home Sold Guaranteed Realty Crown Group. FMLS GA
- $425,0003 bd2 ba1.5k sqft1480 Jackson Dr, Cumming, GA 30040For SaleMLS ID #7838450, BETH MOSS, Moss Real Estate, Inc.. FMLS GA
- $384,9004 bd2 ba2.2k sqft255 Paris Dr, Lawrenceville, GA 30043ActiveMLS ID #10847324, Akeen Felder, DreamHomeToday.net. GAMLS
