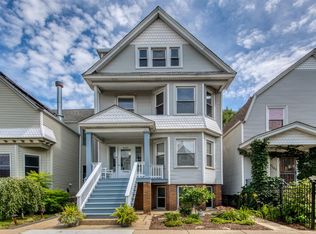
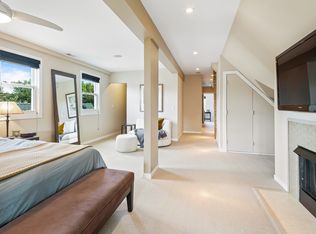
Meticulously well-maintained 3-unit property in sought after Lincoln Square near Winnemac Park! Situated on an oversized 28 x 133 lot, this multi-unit is comprised of a 3 bed/2 bath duplex up and two simplex units (both 2 bed/1 bath). UNIT 2 is a 3 bed/2 bath DUPLEX UP owner's unit on the 2nd & 3rd floors that has been wonderfully maintained and beautifully renovated. The first level of the duplex unit features 2 bedrooms, a large sun-filled living room, very spacious dining room and an airy kitchen with a charming banquet with access to a large private deck as well. This unit showcases central air; gas-forced heat; updated bathrooms; hardwood floors; a renovated kitchen (2022) with stainless steel appliances, quartz counters, and ample cabinetry. The entire top floor of the duplex up is very large and charming primary suite that accommodates a king-sized bedroom set with great natural light, a decorative fireplace, inviting nooks for reading, exercising, and relaxing; loads of storage, closet space, and built-in cabinetry plus separate laundry as well! The large primary bathroom includes a rainhead shower with glass door; a separate soaking tub; and a double vanity featuring wonderful storage. UNIT 1 is an above grade, wonderfully cared for and bright 2 bed/1 bath (1st floor). This unit features a spacious open living room and separate, large dining room with hardwood flooring plus a beautiful, eat-in kitchen with walk-in pantry, dishwasher, refrigerator, gas stove and ample cabinets and counter space. A bright, east facing sunroom with access to a private deck is located off the kitchen that overlooks the professionally landscaped backyard with lush grass, lovely plantings, and large blue stone patio for grilling, entertaining and relaxing. This unit has separate gas forced heating system with window units for air. UNIT G is a three step down 2 bed/1 bath garden unit with separate gas forced air and window units for air. FREE LAUNDRY for Unit G and Unit 1 is in a clean and very well-maintained utility room, right out the unit's back door. ALL utilities (including gas, electric, cable, internet) are currently tenants' responsibilities, except for water. Each unit has their own separate electric panel and heating unit so each is responsible for their own usage. There is also a common electric panel as well. The back yard is professionally landscaped and fenced with sprinkler system, gorgeous plantings and ample privacy. There is a detached, two car garage on premise and a brand new/just built front porch as well. Roof is 8 years. Storage area is located in basement stairwell and in the laundry area for Unit G and Unit 1. This quiet 3-unit building is in a fantastic neighborhood. Walk to Winnemac Park, Andersonville, Lincoln Square, Brown line, groceries, Metra, buses. Surrounded by many restaurants as well!
Closed
$1,200,000
5147 N Claremont Ave, Chicago, IL 60625
7beds
--sqft
Multi Family
Built in ----
-- sqft lot
$1,224,900 Zestimate®
$--/sqft
$2,626 Estimated rent
Home value
$1,224,900
$1.10M - $1.36M
$2,626/mo
Zestimate® history
Owner options
List your home for rent
$2,626/mo
Rent Zestimate®
Find your next renter with Zillow Rental Manager. Plus, with online applications, you can quickly screen prospective tenants – for free.
$2,626/mo
Rent Zestimate®
Refinance and save
$7,063/mo
Est. payment
Refinancing to a lower rate could help reduce your monthly payments and save thousands over the life of the loan.
$7,063/mo
Est. payment
Explore your selling options
Work with a Zillow partner agent
Leverage their expertise and Zillow's premium Showcase listings to get your home seen by more buyers.
Get startedList with your own agent
Get your home in front of millions of buyers by listing it on Zillow.
Learn how to do itSell it yourself
Take full control of how buyers see your home on Zillow by listing For Sale by Owner (FSBO).
List your homeWhat's special
Decorative fireplaceUpdated bathroomsVery spacious dining roomHardwood floors
Zillow last checked:
Listing updated:
Listed by:
Todd Szwajkowski 773-326-6500,
Baird & Warner,
Amie Klujian 312-320-5339,
Baird & Warner
Bought with:
Todd Szwajkowski
Baird & Warner
Source: MRED as distributed by MLS GRID,MLS#: 12553709
Facts & features
Interior
Bedrooms & bathrooms
- Bedrooms: 7
- Bathrooms: 4
- Full bathrooms: 4
Heating
- Natural Gas
Features
- Basement: Finished,Walk-Out Access
Property
Parking
- Total spaces: 2
- Parking features: Garage Door Opener, Yes, Garage Owned, Detached, Garage
- Garage spaces: 2
- Has uncovered spaces: Yes
Features
- Patio & porch: Deck, Patio
- Exterior features: Balcony
Lot
- Size: 3,724 Square Feet
- Dimensions: 28 x133
Details
- Parcel number: 14073010110000
- Special conditions: List Broker Must Accompany
Construction
Type & style
- Home type: MultiFamily
- Property subtype: Multi Family
Materials
- Vinyl Siding
Condition
- New construction: No
- Major remodel year: 2021
Utilities & green energy
- Sewer: Public Sewer
- Water: Lake Michigan, Public
Community & HOA
Location
- Region: Chicago
Financial & listing details
- Annual tax amount: $14,465
- Date on market: 2/5/2026
- Listing terms: Conventional
- Ownership: Fee Simple
Price history
| Date | Event | Price |
|---|---|---|
| 3/3/2026 | Sold | $1,200,000 |
Source:  MRED as distributed by MLS GRID #12553709 Report a problem MRED as distributed by MLS GRID #12553709 Report a problem | ||
| 2/23/2026 | Pending sale | $1,200,000 |
Source: MRED as distributed by MLS GRID #12553709 Report a problem | ||
| 2/5/2026 | Contingent | $1,200,000 |
Source: MRED as distributed by MLS GRID #12553709 Report a problem | ||
| 2/5/2026 | Listed for sale | $1,200,000 |
Source: MRED as distributed by MLS GRID #12553709 Report a problem | ||
Public tax history
Tax history is unavailable.
Neighborhood: Ravenswood
Nearby homes
- $--2 bd1 ba750 sqft5147 N Claremont Ave #G, Chicago, IL 60625Off Market
- $851,5002 bd1 ba1.1k sqft5147 N Claremont Ave #1, Chicago, IL 60625Off Market

- $--3 bd2 ba2.2k sqft5147 N Claremont Ave #2, Chicago, IL 60625Off Market
- $--2 bd1 ba750 sqft5147 N Claremont Ave UNIT B, Chicago, IL 60625Off Market

- $1,394,0004 bd4 ba2.5k sqft5151 N Claremont Ave, Chicago, IL 60625Off Market
- $1,900,0006 bd6 ba4.2k sqft5145 N Claremont Ave, Chicago, IL 60625Sold
- $670,9004 bd2 ba1.7k sqft5141 N Claremont Ave, Chicago, IL 60625Off Market
- $754,4002 bd1 ba1.2k sqft5139 N Claremont Ave #1, Chicago, IL 60625Off Market
Nearby schools
GreatSchools rating
- 7/10Chappell Elementary SchoolGrades: PK-8Distance: 0.2 mi
- 3/10Amundsen High SchoolGrades: 9-12Distance: 0.4 mi
Schools provided by the listing agent
- Elementary: Chappell Elementary School
- District: 299
Source: MRED as distributed by MLS GRID. This data may not be complete. We recommend contacting the local school district to confirm school assignments for this home.
Get a cash offer in 3 minutes
Find out how much your home could sell for in as little as 3 minutes with a no-obligation cash offer.
Estimated market value
$1,224,900
Get a cash offer in 3 minutes
Find out how much your home could sell for in as little as 3 minutes with a no-obligation cash offer.
Estimated market value
$1,224,900
- Illinois
- Cook County
- Chicago
- 60625
- Ravenswood
- 5147 N Claremont Ave
Nearby cities
Nearby neighborhoods
Nearby zip codes
Other Chicago Topics
