This is the one!Classic luxury in this Classica built beauty!Enter thru a stone alcove & rocking chair front porch into a welcoming foyer w/ large flat backyard greenery views.A spacious office upon entry on left and a sitting area/wine room on the right w/ custom sliding barn doors highlight the spaces.The back of the home allows gleaming natural light featuring a roomy great room with added side windows,enlarged coffered ceiling dining room and chef's kitchen featuring a huge island & seating for 5,Quartzite counters,fresh counter to ceiling tile,lighted glass upper cabinets and s/s appls.Generous size primary suite delights w/ spa like bath tub,extended shower,his/her enormous closet,custom shelving.3 large bedrooms with adjoining full baths,2 walk in closets.Large loft and flex room upstairs.Entertain on covered back porch with fireplace and backyard fire pit.Plenty of storage.Plantation shutters.Nest thermostats both levels. Perfect location at end of road gives luxurious privacy.
Closed
$1,290,000
5147 Providence Retreat Ln, Charlotte, NC 28270
4beds
4,270sqft
Single Family Residence
Built in 2016
0.22 Acres Lot
$1,436,500 Zestimate®
$302/sqft
$5,498 Estimated rent
Home value
$1,436,500
$1.36M - $1.52M
$5,498/mo
Zestimate® history
Owner options
List your home for rent
$5,498/mo
Rent Zestimate®
Find your next renter with Zillow Rental Manager. Plus, with online applications, you can quickly screen prospective tenants – for free.
$5,498/mo
Rent Zestimate®
Refinance and save
$8,568/mo
Est. payment
Refinancing to a lower rate could help reduce your monthly payments and save thousands over the life of the loan.
$8,568/mo
Est. payment
Explore your selling options
Work with a Zillow partner agent
Leverage their expertise and Zillow's premium Showcase listings to get your home seen by more buyers.
Get startedList with your own agent
Get your home in front of millions of buyers by listing it on Zillow.
Learn how to do itSell it yourself
Take full control of how buyers see your home on Zillow by listing For Sale by Owner (FSBO).
List your homeWhat's special
Large loftPlantation shuttersCustom sliding barn doorsFlex roomNest thermostatsHuge islandGenerous size primary suite
Zillow last checked:
Listing updated:
Listed by:
Betsy Jasinski betsysoldit@gmail.com,
C-A-RE Realty
Bought with:
Mark Munson
COMPASS
Source: Canopy MLS as distributed by MLS GRID,MLS#: 4053672
Facts & features
Interior
Bedrooms & bathrooms
- Bedrooms: 4
- Bathrooms: 5
- Full bathrooms: 4
- 1/2 bathrooms: 1
Primary bedroom
- Features: Tray Ceiling(s)
- Level: Upper
Bedroom s
- Features: Ceiling Fan(s)
- Level: Upper
Bedroom s
- Features: Ceiling Fan(s)
- Level: Upper
Bedroom s
- Features: Ceiling Fan(s)
- Level: Upper
Dining room
- Level: Main
Flex space
- Level: Upper
Great room
- Level: Main
Kitchen
- Features: Kitchen Island, Open Floorplan, Walk-In Pantry
- Level: Main
Laundry
- Level: Upper
Loft
- Level: Upper
Other
- Features: Drop Zone
- Level: Main
Office
- Level: Main
Other
- Level: Main
Heating
- Central, Forced Air, Natural Gas, Zoned
Cooling
- Ceiling Fan(s), Central Air, Electric, Zoned
Appliances
- Included: Dishwasher, Disposal, Electric Water Heater, Exhaust Hood, Gas Cooktop, Gas Oven, Microwave, Refrigerator
- Laundry: Electric Dryer Hookup, Laundry Room, Upper Level
Features
- Drop Zone, Soaking Tub, Kitchen Island, Open Floorplan, Pantry, Storage, Tray Ceiling(s)(s), Walk-In Closet(s), Walk-In Pantry
- Flooring: Carpet, Hardwood, Tile
- Doors: Sliding Doors
- Windows: Insulated Windows
- Basement: Other
- Attic: Pull Down Stairs
- Fireplace features: Fire Pit, Gas, Gas Log, Great Room, Porch
Interior area
- Total structure area: 4,270
- Total interior livable area: 4,270 sqft
- Finished area above ground: 4,270
- Finished area below ground: 0
Property
Parking
- Total spaces: 3
- Parking features: Driveway, Electric Vehicle Charging Station(s), Attached Garage, Garage Door Opener, Keypad Entry, On Street, Tandem, Garage on Main Level
- Attached garage spaces: 3
- Has uncovered spaces: Yes
Features
- Levels: Two
- Stories: 2
- Patio & porch: Covered, Front Porch, Rear Porch
- Exterior features: Fire Pit, In-Ground Irrigation, Lawn Maintenance, Other - See Remarks
Lot
- Size: 0.22 Acres
- Features: Cul-De-Sac, End Unit, Level, Private
Details
- Parcel number: 23102209
- Zoning: RES
- Special conditions: Standard
Construction
Type & style
- Home type: SingleFamily
- Architectural style: Transitional
- Property subtype: Single Family Residence
Materials
- Stucco, Stone
- Foundation: Slab
- Roof: Shingle,Metal
Condition
- New construction: No
- Year built: 2016
Details
- Builder name: Classica Homes
Utilities & green energy
- Sewer: Public Sewer
- Water: City
- Utilities for property: Cable Available, Electricity Connected, Underground Power Lines
Community & HOA
Community
- Features: Picnic Area, Playground, Recreation Area, Sidewalks, Street Lights
- Security: Carbon Monoxide Detector(s), Security System, Smoke Detector(s)
- Subdivision: Providence Retreat
HOA
- Has HOA: Yes
- HOA fee: $850 semi-annually
- HOA name: Hawthorne Management
- HOA phone: 704-377-0114
Location
- Region: Charlotte
Financial & listing details
- Price per square foot: $302/sqft
- Tax assessed value: $850,000
- Annual tax amount: $9,251
- Date on market: 8/6/2023
- Cumulative days on market: 41 days
- Listing terms: Cash,Conventional
- Exclusions: mirrors in foyer, primary bedroom alcove & primary closet
- Electric utility on property: Yes
- Road surface type: Cobblestone, Paved
Price history
| Date | Event | Price |
|---|---|---|
| 9/21/2023 | Sold | $1,290,000$302/sqft |
Source:  Canopy MLS as distributed by MLS GRID #4053672 Report a problem Canopy MLS as distributed by MLS GRID #4053672 Report a problem | ||
| 8/6/2023 | Listed for sale | $1,290,000-10.4%$302/sqft |
Source: Canopy MLS as distributed by MLS GRID #4053672 Report a problem | ||
| 7/24/2023 | Listing removed | -- |
Source: Canopy MLS as distributed by MLS GRID #CAR4040238 Report a problem | ||
| 6/14/2023 | Listed for sale | $1,439,000+69.3%$337/sqft |
Source: Canopy MLS as distributed by MLS GRID #CAR4040238 Report a problem | ||
| 7/10/2019 | Sold | $850,000-1.7%$199/sqft |
Source: Canopy MLS as distributed by MLS GRID #3476082 Report a problem | ||
| 4/7/2019 | Pending sale | $864,900$203/sqft |
Source: Keller Williams South Park #3476082 Report a problem | ||
| 2/23/2019 | Listed for sale | $864,900+343.5%$203/sqft |
Source: Keller Williams South Park #3476082 Report a problem | ||
| 4/20/2016 | Sold | $195,000$46/sqft |
Source: Public Record Report a problem | ||
Public tax history
| Year | Property taxes | Tax assessment |
|---|---|---|
| 2025 | $9,251 +1.5% | $1,183,600 |
| 2024 | $9,116 +3.3% | $1,183,600 |
| 2023 | $8,821 +5.9% | $1,183,600 +39.2% |
| 2022 | $8,328 +0.1% | $850,000 |
| 2021 | $8,317 +0.1% | $850,000 -2% |
| 2020 | $8,310 -1.8% | $867,700 |
| 2019 | $8,465 -14.7% | $867,700 +15.6% |
| 2018 | $9,923 +538.9% | $750,800 |
| 2017 | $1,553 | $750,800 +750700% |
| 2016 | $1,553 | $100 |
Find assessor info on the county website
Neighborhood: Providence Plantation
Nearby homes
- $1,322,9004 bd4 ba3.6k sqft5143 Providence Retreat Ln, Charlotte, NC 28270Off Market
- $1,205,1275 bd4 ba3.8k sqft5127 Providence Retreat Ln, Charlotte, NC 28270Sold
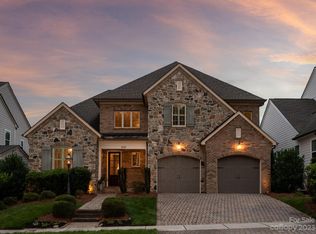
- $1,360,7005 bd4 ba3.8k sqft5139 Providence Retreat Ln, Charlotte, NC 28270Off Market
- $1,270,8005 bd4 ba3.7k sqft5139 Providence Retreat Ln #10, Charlotte, NC 28270Off Market
- $1,350,0005 bd4 ba3.9k sqft5135 Providence Retreat Ln, Charlotte, NC 28270Sold
- $1,250,4005 bd4 ba3.3k sqft5148 Providence Retreat Lane, Charlotte, NC 28270Off Market
- $1,300,0004 bd4 ba3.8k sqft5148 Providence Retreat Ln, Charlotte, NC 28270Sold
- $1,580,0004 bd5 ba4.2k sqft5114 Loma Linda Ln, Charlotte, NC 28270Sold
Nearby schools
GreatSchools rating
- 8/10Providence Spring ElementaryGrades: K-5Distance: 0.2 mi
- 9/10Crestdale MiddleGrades: 6-8Distance: 4.7 mi
- 9/10Providence HighGrades: 9-12Distance: 2.6 mi
Schools provided by the listing agent
- Elementary: Providence Spring
- Middle: Crestdale
- High: Providence
Source: Canopy MLS as distributed by MLS GRID. This data may not be complete. We recommend contacting the local school district to confirm school assignments for this home.
Get a cash offer in 3 minutes
Find out how much your home could sell for in as little as 3 minutes with a no-obligation cash offer.
Estimated market value
$1,436,500
Get a cash offer in 3 minutes
Find out how much your home could sell for in as little as 3 minutes with a no-obligation cash offer.
Estimated market value
$1,436,500
- North Carolina
- Mecklenburg County
- Charlotte
- 28270
- Providence Plantation
- 5147 Providence Retreat Ln
Nearby cities
Nearby neighborhoods
Nearby zip codes
Other Charlotte Topics
