Welcome to this exquisite custom-built Green Goose home, nestled on nearly 2 acres of peaceful, private land. This one-of-a-kind residence blends luxury, comfort, and thoughtful design, featuring an open-concept floor plan perfect for everyday living and elegant entertaining. At the heart of the home is a true chef's kitchen, complete with a massive center island, high-end appliances, a walk-in butler's pantry, and a stylish drink bar area. Coffered ceilings in both the kitchen and living room add refined architectural detail. The main floor offers multiple bedrooms, each with direct access to a private bathroom including a convenient Jack-and-Jill layout perfect for siblings or guests. The lower level expands your living space with a partially finished basement, featuring a wet bar, entertainment area, bedroom, full bathroom, and generous storage space ideal for hosting or extended stays. With upscale finishes, smart layout, and unbeatable outdoor space, this custom build is ready to welcome you home.
Closed
$760,000
5147 Shootingstar Ln, West Lafayette, IN 47906
5beds
4,112sqft
Single Family Residence
Built in 2016
1.92 Acres Lot
$774,600 Zestimate®
$--/sqft
$3,853 Estimated rent
Home value
$774,600
$697,000 - $860,000
$3,853/mo
Zestimate® history
Owner options
List your home for rent
$3,853/mo
Rent Zestimate®
Find your next renter with Zillow Rental Manager. Plus, with online applications, you can quickly screen prospective tenants – for free.
$3,853/mo
Rent Zestimate®
Refinance and save
$4,795/mo
Est. payment
Refinancing to a lower rate could help reduce your monthly payments and save thousands over the life of the loan.
$4,795/mo
Est. payment
Explore your selling options
Work with a Zillow partner agent
Leverage their expertise and Zillow's premium Showcase listings to get your home seen by more buyers.
Get startedList with your own agent
Get your home in front of millions of buyers by listing it on Zillow.
Learn how to do itSell it yourself
Take full control of how buyers see your home on Zillow by listing For Sale by Owner (FSBO).
List your homeWhat's special
Partially finished basementEntertainment areaUpscale finishesWet barJack-and-jill layoutUnbeatable outdoor spaceStylish drink bar area
Zillow last checked:
Listing updated:
Listed by:
Lindsey R Foster Office:765-838-1707,
The Real Estate Agency
Bought with:
Lindsey R Foster, RB15001550
The Real Estate Agency
Source: IRMLS,MLS#: 202525376
Facts & features
Interior
Bedrooms & bathrooms
- Bedrooms: 5
- Bathrooms: 5
- Full bathrooms: 4
- 1/2 bathrooms: 1
- Main level bedrooms: 4
Bedroom 1
- Level: Main
Bedroom 2
- Level: Main
Dining room
- Level: Main
- Area: 132
- Dimensions: 12 x 11
Family room
- Level: Basement
- Area: 851
- Dimensions: 37 x 23
Kitchen
- Level: Main
- Area: 180
- Dimensions: 18 x 10
Living room
- Level: Main
- Area: 352
- Dimensions: 22 x 16
Heating
- Natural Gas, Forced Air
Cooling
- Central Air
Appliances
- Included: Range/Oven Hk Up Gas/Elec, Dishwasher, Microwave, Refrigerator, Electric Cooktop, Exhaust Fan, Double Oven, Electric Oven, Water Filtration System, Electric Water Heater, Tankless Water Heater, Wine Cooler
- Laundry: Electric Dryer Hookup, Sink, Main Level, Washer Hookup
Features
- 1st Bdrm En Suite, Bar, Breakfast Bar, Ceiling-9+, Tray Ceiling(s), Ceiling Fan(s), Walk-In Closet(s), Countertops-Solid Surf, Entrance Foyer, Kitchen Island, Open Floorplan, Pantry, Split Br Floor Plan, Wet Bar, Stand Up Shower, Tub and Separate Shower, Tub/Shower Combination, Main Level Bedroom Suite, Formal Dining Room, Great Room
- Flooring: Hardwood, Carpet, Concrete, Tile
- Windows: Blinds
- Basement: Crawl Space,Partial,Partially Finished,Block,Sump Pump
- Number of fireplaces: 1
- Fireplace features: Family Room
Interior area
- Total structure area: 4,688
- Total interior livable area: 4,112 sqft
- Finished area above ground: 2,774
- Finished area below ground: 1,338
Property
Parking
- Total spaces: 3
- Parking features: Attached, Garage Door Opener, Concrete
- Attached garage spaces: 3
- Has uncovered spaces: Yes
Features
- Levels: One
- Stories: 1
- Patio & porch: Covered, Porch Covered, Porch
- Exterior features: Fire Pit
- Fencing: None
Lot
- Size: 1.92 Acres
- Features: Level, 0-2.9999, Rural Subdivision, Landscaped
Details
- Additional structures: None, Second Garage
- Parcel number: 790328351012.000017
- Other equipment: Sump Pump
Construction
Type & style
- Home type: SingleFamily
- Architectural style: Traditional
- Property subtype: Single Family Residence
Materials
- Shingle Siding, Stone, Vinyl Siding
- Roof: Shingle
Condition
- New construction: No
- Year built: 2016
Utilities & green energy
- Electric: Duke Energy Indiana
- Gas: Other
- Sewer: Septic Tank
- Water: Well
Community & HOA
Community
- Features: None
- Security: Smoke Detector(s)
- Subdivision: Meadowgate Estates
HOA
- Has HOA: Yes
- HOA fee: $250 annually
Location
- Region: West Lafayette
Financial & listing details
- Tax assessed value: $867,900
- Annual tax amount: $5,995
- Date on market: 7/1/2025
- Listing terms: Cash,Conventional
Price history
| Date | Event | Price |
|---|---|---|
| 1/28/2026 | Sold | $760,000-5% |
Source:  IRMLS #202525376 Report a problem IRMLS #202525376 Report a problem | ||
| 1/16/2026 | Pending sale | $799,900 |
Source: IRMLS #202525376 Report a problem | ||
| 1/7/2026 | Price change | $799,900-7% |
Source: IRMLS #202525376 Report a problem | ||
| 12/15/2025 | Price change | $860,000-1.7% |
Source: IRMLS #202525376 Report a problem | ||
| 11/29/2025 | Price change | $875,000-2.8% |
Source: IRMLS #202525376 Report a problem | ||
| 9/15/2025 | Price change | $899,900-0.9% |
Source: IRMLS #202525376 Report a problem | ||
| 7/31/2025 | Price change | $908,000-1.1% |
Source: IRMLS #202525376 Report a problem | ||
| 7/1/2025 | Listed for sale | $918,000+22.4% |
Source: IRMLS #202525376 Report a problem | ||
| 8/31/2021 | Sold | $750,000-3.2%$182/sqft |
Source: Agent Provided Report a problem | ||
| 7/19/2021 | Pending sale | $775,000 |
Source: IRMLS #202110166 Report a problem | ||
| 6/4/2021 | Contingent | $775,000 |
Source: IRMLS #202110166 Report a problem | ||
| 6/3/2021 | Listed for sale | $775,000+868.8% |
Source: IRMLS #202110166 Report a problem | ||
| 11/28/2016 | Listing removed | $80,000$19/sqft |
Source: Keller Williams - Lafayette, IN #201501177 Report a problem | ||
| 1/13/2015 | Listed for sale | $80,000$19/sqft |
Source: Keller Williams Realty Signature Partners #201501177 Report a problem | ||
Public tax history
| Year | Property taxes | Tax assessment |
|---|---|---|
| 2025 | $5,956 +6.8% | $867,900 +11.8% |
| 2024 | $5,579 +4% | $776,100 +6% |
| 2023 | $5,363 +22.9% | $732,100 +12.6% |
| 2022 | $4,364 +7% | $650,200 +22.2% |
| 2021 | $4,080 +2.4% | $531,900 |
| 2020 | $3,985 +2.7% | -- |
| 2019 | $3,879 +20.7% | $514,000 +0.6% |
| 2018 | $3,213 +39571.8% | $510,700 +17.3% |
| 2017 | $8 | $435,400 +17316% |
| 2016 | $8 -77.5% | $2,500 |
| 2014 | $36 -2.9% | $2,500 |
| 2013 | $37 | $2,500 |
| 2012 | -- | $2,500 |
| 2011 | -- | $2,500 |
| 2010 | -- | $2,500 +8.7% |
| 2009 | $71 | $2,300 |
Find assessor info on the county website
Neighborhood: 47906
Nearby homes
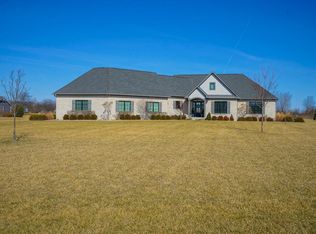
- $1,151,0005 bd6 ba4.9k sqft5127 Shootingstar Ln, West Lafayette, IN 47906Sold
- $900,4001.6 Acres5215 Shootingstar Ln, West Lafayette, IN 47906Off Market

- $1,104,5001.6 Acres5103 Shootingstar Ln, West Lafayette, IN 47906Off Market
- $799,0005 bd4 ba4.8k sqft5264 Shootingstar Ln, West Lafayette, IN 47906Off Market

- $870,2004 bd3 ba3.9k sqft5176 Shootingstar Ln, West Lafayette, IN 47906Off Market
- $117,700-- bd-- ba-- sqft5176 Shootingstar Ln, West Lafayette, IN 47906Off Market
- $872,000-- bd2 ba3.3k sqft5142 Shootingstar Ln, West Lafayette, IN 47906Off Market
- $976,7001.5 Acres5249 Shootingstar Ln, West Lafayette, IN 47906Off Market
Nearby schools
GreatSchools rating
- 7/10Battle Ground Elementary SchoolGrades: K-5Distance: 3 mi
- 8/10Battle Ground Middle SchoolGrades: 6-8Distance: 2 mi
- 10/10William Henry Harrison High SchoolGrades: 9-12Distance: 1.6 mi
Schools provided by the listing agent
- Elementary: Battle Ground
- Middle: Battle Ground
- High: William Henry Harrison
- District: Tippecanoe School Corp.
Source: IRMLS. This data may not be complete. We recommend contacting the local school district to confirm school assignments for this home.


Get pre-qualified for a loan
At Zillow Home Loans, we can pre-qualify you in as little as 5 minutes with no impact to your credit score.An equal housing lender. NMLS #10287.
- Indiana
- Tippecanoe County
- West Lafayette
- 47906
- 5147 Shootingstar Ln
Nearby cities
Nearby neighborhoods
Nearby zip codes
Other West Lafayette Topics
