Skip main navigation
Off market
  • $1,246,800

    5148 11th, Arlington, VA 22204

    4beds
    2,738sqft
    Single Family Residence
    Built in 2020
    5,662.8 Square Feet Lot
    $1,246,800 Zestimate®
    $455/sqft
    $5,575 Estimated rent

    Home value

    $1,246,800

    $1.16M - $1.35M

    $5,575/mo

    Zestimate® history
    Loading
    Loading...

    Owner options

    List your home for rent

    $5,575/mo

    Rent Zestimate®

    Find your next renter with Zillow Rental Manager. Plus, with online applications, you can quickly screen prospective tenants – for free.

    Learn more

    $5,575/mo

    Rent Zestimate®

    Refinance and save

    $7,586/mo

    Est. payment

    Refinancing to a lower rate could help reduce your monthly payments and save thousands over the life of the loan.

    See today's rates

    $7,586/mo

    Est. payment

    Explore your selling options

    Work with a Zillow partner agent

    Leverage their expertise and Zillow's premium Showcase listings to get your home seen by more buyers.

    Get started

    List with your own agent

    Get your home in front of millions of buyers by listing it on Zillow.

    Learn how to do it

    Sell it yourself

    Take full control of how buyers see your home on Zillow by listing For Sale by Owner (FSBO).

    List your home

    What's special

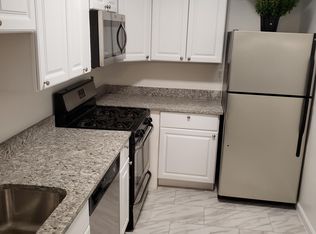
    INCREDIBLE PRICE TO SELL - BRING ME AN OFFER!! Beautiful NEW craftsman style facade, few blocks from Skyline's shopping & bistros! Everything is refined, modernized & enhanced to perfection. Gleaming hardwood floors throughout. Independent entrances offers flexible access. The main level features the living room with fireplace, Zoom office/den/5th bedroom with Juliet balcony, full bath, plus state of the art urban style open kitchen with a full wall of windows overlooking the backyard. The master suite is luxurious with sitting room, huge walk-in closets plus 2 other large closets & bath. Finished walk-up lower level perfect to use as a separate apartment for in-laws, rec room, office, game room or exercise room! Anderson windows & Carrier air-conditioning. PLUS ELECTRIC CAR CHARGER**

    This property is off market, which means it's not currently listed for sale or rent on Zillow. This may be different from what's available on other websites or public sources.
    Zillow last checked:

    Listing updated:

    Listed by:

    Lilian Jorgenson,

    Long & Foster Real Estate, Inc.

    Source: Long & Foster Broker Feed,MLS#: VAAR175398MLS Logo

    Facts & features

    Interior

    Bedrooms & bathrooms
    • Bedrooms: 4
    • Bathrooms: 5
    • Full bathrooms: 5
    Heating
    • Heat Pump(s)
    Cooling
    • Heat Pump(s)
    Appliances
    • Included: Microwave, Dryer, Washer, Dishwasher, Disposal, Refrigerator, Icemaker, Stove, Oven - Wall
    Features
    • Breakfast Area, Butlers Pantry, Crown Moldings, Ceiling Fan(s), Wood Floors, Walk-in Closet(s), Dining Area, Entry Level Bedroom, Family Room Off Kitchen, Kitchen - Eat-In, Kitchen - Gourmet, Kitchen - Table Space, Primary Bath(s), Recessed Lighting
    • Basement: Fully Finished,Outside Entrance,Side Entrance,Walkout Stairs
    • Number of fireplaces: 1
    Interior area
    • Total structure area: 2,738
    • Total interior livable area: 2,738 sqft

    Property

    Parking
    • Parking features: Attached Garage, Garage Door Opener
    Features
    • Exterior features: Exterior Lighting
    Lot
    • Size: 5,662 sqft
    • Features: Landscaping

    Construction

    Type & style
    • Home type: SingleFamily
    • Architectural style: Detached
    • Property subtype: Single Family Residence
    Materials
    • Brick, Fiber Cement
    Condition
    • New construction: Yes
    • Year built: 2020

    Utilities & green energy

    • Sewer: Public Sewer
    • Water: Public

    Community & neighborhood

    Location
    • Region: Arlington
    • Subdivision: Columbia Forest

    Other

    Other facts
    • Ownership: Fee Simple

    Price history

    DateEventPrice
    2/22/2021Sold$950,000$347/sqft
    Source: Long & Foster Broker Feed #VAAR175398_100 Report a problem

    Public tax history

    Tax history is unavailable.

    Neighborhood: Alcova Heights

    Nearby schools

    GreatSchools rating
    Schools provided by the listing agent
    • Elementary: Claremont
    • Middle: Kenmore
    • High: Wakefield
    • District: Arlington County Public Schools

    Source: Long & Foster Broker Feed. This data may not be complete. We recommend contacting the local school district to confirm school assignments for this home.

    Get a cash offer in 3 minutes
    Find out how much your home could sell for in as little as 3 minutes with a no-obligation cash offer.
    Estimated market value
    $1,246,800
    Get a cash offer in 3 minutes
    Find out how much your home could sell for in as little as 3 minutes with a no-obligation cash offer.
    Estimated market value
    $1,246,800
