Stunning 4-Bedroom Home with Pool & Backyard Oasis – Prime Location! Welcome to this exceptional four-bedroom, two-bathroom home, offering the perfect combination of modern comfort, energy efficiency, and outdoor luxury. Nestled in a sought-after neighborhood with friendly neighbors and even beautiful peacocks roaming the streets, this property is a rare find! Key Features & Highlights Safe & Secure Living Not in a flood zone, eliminating the need for flood insurance or concerns about rising water levels. No hurricane damage, giving you peace of mind in Florida’s unpredictable weather. Prime Location – Best of Both Worlds A short distance to downtown, offering easy access to shopping, dining, and entertainment. Minutes from the beach, making weekend getaways to the ocean a breeze. Located in an area with top-rated schools. Spacious & Functional Layout Four bedrooms and two bathrooms provide plenty of space for guests, or a home office. Multiple living spaces, including a living room, family room, and bonus room, allowing for flexible use and entertainment. Open-concept kitchen and dining area designed for easy flow and functionality. Outdoor Oasis – Entertainer’s Dream A sparkling pool offers the perfect place to cool off and enjoy the Florida sunshine. The backyard features low-maintenance turf, keeping it green year-round without the hassle of mowing. A backyard bar with plumbing and electrical setup is ready for your dream outdoor kitchen—just add appliances. Energy-Efficient & Sustainable Solar panels are already installed, reducing energy costs and promoting eco-friendly living. Solar panels will be paid in full at closing. This move-in-ready home is perfect for anyone looking for a safe, stylish, and conveniently located property with amazing outdoor features. Don’t miss out on the chance to own this incredible home in a welcoming neighborhood filled with charm and character! Schedule a private tour today!
Sold for $574,000
$574,000
5148 23RD AVENUE N, ST PETERSBURG, FL 33710
4beds
1,873sqft
Single Family Residence
Built in 1955
7,523 Square Feet Lot
$554,300 Zestimate®
$306/sqft
$3,807 Estimated rent
Home value
$554,300
$499,000 - $615,000
$3,807/mo
Zestimate® history
Owner options
List your home for rent
$3,807/mo
Rent Zestimate®
Find your next renter with Zillow Rental Manager. Plus, with online applications, you can quickly screen prospective tenants – for free.
$3,807/mo
Rent Zestimate®
Refinance and save
$3,938/mo
Est. payment
Refinancing to a lower rate could help reduce your monthly payments and save thousands over the life of the loan.
$3,938/mo
Est. payment
Explore your selling options
Work with a Zillow partner agent
Leverage their expertise and Zillow's premium Showcase listings to get your home seen by more buyers.
Get startedList with your own agent
Get your home in front of millions of buyers by listing it on Zillow.
Learn how to do itSell it yourself
Take full control of how buyers see your home on Zillow by listing For Sale by Owner (FSBO).
List your homeWhat's special
Backyard oasisOutdoor oasisSpacious and functional layoutMultiple living spacesOpen-concept kitchen
Zillow last checked:
Listing updated:
Listed by:
Brittany Sanderson 414-690-6508,
ANCHOR REAL ESTATE 305-794-7901
Bought with:
Danielle Lower, 3351581
EXP REALTY LLC
Source: Stellar MLS,MLS#: TB8350851 Originating MLS: Orlando Regional
Originating MLS: Orlando Regional
Facts & features
Interior
Bedrooms & bathrooms
- Bedrooms: 4
- Bathrooms: 2
- Full bathrooms: 2
Rooms
- Room types: Bonus Room, Den/Library/Office, Family Room
Primary bedroom
- Features: Built-in Closet
- Level: First
- Area: 288 Square Feet
- Dimensions: 16x18
Bedroom 1
- Features: Built-in Closet
- Level: First
Kitchen
- Level: First
- Area: 288 Square Feet
- Dimensions: 16x18
Living room
- Level: First
- Area: 252 Square Feet
- Dimensions: 14x18
Heating
- Electric
Cooling
- Central Air
Appliances
- Included: Convection Oven, Cooktop, Dishwasher, Disposal, Dryer, Electric Water Heater, Freezer, Microwave, Refrigerator, Washer
- Laundry: Laundry Room
Features
- Kitchen/Family Room Combo, Open Floorplan
- Flooring: Luxury Vinyl
- Doors: Outdoor Shower, Sliding Doors
- Windows: Storm Window(s)
- Has fireplace: Yes
- Fireplace features: Wood Burning
Interior area
- Total structure area: 1,900
- Total interior livable area: 1,873 sqft
Property
Parking
- Parking features: Driveway
- Has uncovered spaces: Yes
Features
- Levels: One
- Stories: 1
- Exterior features: Outdoor Shower, Rain Gutters, Storage
- Has private pool: Yes
- Pool features: In Ground
- Fencing: Wood
- Has view: Yes
- View description: Pool
Lot
- Size: 7,523 Square Feet
- Dimensions: 70 x 108
Details
- Parcel number: 093116484560050030
- Special conditions: None
Construction
Type & style
- Home type: SingleFamily
- Property subtype: Single Family Residence
Materials
- Block
- Foundation: Slab
- Roof: Shingle
Condition
- New construction: No
- Year built: 1955
Utilities & green energy
- Electric: Photovoltaics Third-Party Owned
- Sewer: Public Sewer
- Water: Public
- Utilities for property: Solar
Green energy
- Energy generation: Solar
Community & HOA
Community
- Pet fee: $0 monthly
- Subdivision: LAKE SHEFFIELD 2ND SEC
HOA
- Has HOA: No
Location
- Region: Saint Petersburg
Financial & listing details
- Price per square foot: $306/sqft
- Tax assessed value: $511,733
- Annual tax amount: $9,507
- Date on market: 2/21/2025
- Cumulative days on market: 40 days
- Listing terms: Cash,Conventional,FHA
- Ownership: Fee Simple
- Total actual rent: 0
- Road surface type: Concrete
Price history
| Date | Event | Price |
|---|---|---|
| 5/2/2025 | Sold | $574,000$306/sqft |
Source:  Stellar MLS #TB8350851 Report a problem Stellar MLS #TB8350851 Report a problem | ||
| 4/3/2025 | Pending sale | $574,000$306/sqft |
Source: Stellar MLS #TB8350851 Report a problem | ||
| 3/17/2025 | Price change | $574,000-0.9%$306/sqft |
Source: Stellar MLS #TB8350851 Report a problem | ||
| 2/21/2025 | Listed for sale | $579,000+33.1%$309/sqft |
Source: Stellar MLS #TB8350851 Report a problem | ||
| 7/12/2024 | Listing removed | $435,000+0.2%$232/sqft |
Source: Stellar MLS #U8116860 Report a problem | ||
| 3/20/2024 | Listing removed | -- |
Source: Zillow Rentals Report a problem | ||
| 3/7/2024 | Price change | $4,800-1%$3/sqft |
Source: Zillow Rentals Report a problem | ||
| 2/28/2024 | Price change | $4,850-7.6%$3/sqft |
Source: Zillow Rentals Report a problem | ||
| 2/20/2024 | Price change | $5,250+6.1%$3/sqft |
Source: Zillow Rentals Report a problem | ||
| 2/18/2024 | Price change | $4,950-14.7%$3/sqft |
Source: Zillow Rentals Report a problem | ||
| 2/14/2024 | Listed for rent | $5,800$3/sqft |
Source: Zillow Rentals Report a problem | ||
| 6/2/2021 | Sold | $434,000-0.2%$232/sqft |
Source: Public Record Report a problem | ||
| 4/28/2021 | Pending sale | $435,000$232/sqft |
Source: Stellar MLS #U8116860 Report a problem | ||
| 4/21/2021 | Listed for sale | $435,000$232/sqft |
Source: Stellar MLS #U8116860 Report a problem | ||
| 4/14/2021 | Pending sale | $435,000$232/sqft |
Source: Stellar MLS #U8116860 Report a problem | ||
| 4/5/2021 | Listed for sale | $435,000$232/sqft |
Source: Stellar MLS #U8116860 Report a problem | ||
| 3/31/2021 | Pending sale | $435,000$232/sqft |
Source: Stellar MLS #U8116860 Report a problem | ||
| 3/19/2021 | Listed for sale | $435,000+87.9%$232/sqft |
Source: Stellar MLS #U8116860 Report a problem | ||
| 8/21/2020 | Sold | $231,500+32.3%$124/sqft |
Source: Public Record Report a problem | ||
| 8/1/2003 | Sold | $175,000$93/sqft |
Source: Public Record Report a problem | ||
Public tax history
| Year | Property taxes | Tax assessment |
|---|---|---|
| 2025 | $10,194 +7.2% | $511,733 +8.8% |
| 2024 | $9,507 +8.2% | $470,153 +10% |
| 2023 | $8,787 +12.9% | $427,412 +10% |
| 2022 | $7,784 +54.1% | $388,556 +61.7% |
| 2021 | $5,052 +184.9% | $240,312 +90.9% |
| 2020 | $1,773 +2.6% | $125,910 +2.3% |
| 2019 | $1,729 | $123,079 +1.9% |
| 2018 | $1,729 +2.1% | $120,784 +2.1% |
| 2017 | $1,694 +3.2% | $118,300 +2.1% |
| 2016 | $1,642 -1.4% | $115,867 +0.7% |
| 2015 | $1,665 +0.8% | $115,062 +0.8% |
| 2014 | $1,652 +1.1% | $114,149 +1.5% |
| 2013 | $1,633 +2.4% | $112,462 +1.7% |
| 2012 | $1,595 | $110,582 +3% |
| 2011 | -- | $107,361 -13.7% |
| 2010 | -- | $124,380 -11.3% |
| 2009 | -- | $140,197 -10.3% |
| 2008 | $2,480 | $156,262 +3% |
| 2007 | -- | $151,711 -1.6% |
| 2005 | -- | $154,100 +10.5% |
| 2004 | $2,771 +75.4% | $139,500 +14.8% |
| 2003 | $1,580 +4.2% | $121,500 +9.8% |
| 2002 | $1,516 | $110,700 +3.5% |
| 2001 | $1,516 +4.1% | $107,000 +8.2% |
| 2000 | $1,457 | $98,900 |
Find assessor info on the county website
Neighborhood: Disston Heights
Nearby homes
- $357,4002 bd1 ba1.1k sqft5130 23rd Ave N, Saint Petersburg, FL 33710Off Market
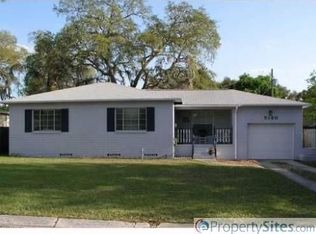
- $306,600-- bd1 ba1.1k sqft5156 23rd Ave N, Saint Petersburg, FL 33710Off Market
- $476,2003 bd2 ba1.9k sqft5149 22nd Ave N, Saint Petersburg, FL 33710Off Market

- $337,1002 bd1 ba1.1k sqft5131 22nd Ave N, Saint Petersburg, FL 33710Off Market
- $404,2003 bd2 ba1.4k sqft5151 22nd Ave N, Saint Petersburg, FL 33710Off Market
- $384,1003 bd2 ba1.1k sqft5124 23rd Ave N, Saint Petersburg, FL 33710Off Market
- $294,000-- bd1 ba1.1k sqft5166 23rd Ave N, Saint Petersburg, FL 33710Off Market
- $337,300-- bd1 ba1.1k sqft5155 23rd Ave N, Saint Petersburg, FL 33710Off Market
Nearby schools
GreatSchools rating
- 9/10Northwest Elementary SchoolGrades: PK-5Distance: 0.4 mi
- 7/10Tyrone Middle SchoolGrades: 6-8Distance: 1.5 mi
- 6/10St. Petersburg High SchoolGrades: 9-12Distance: 2.4 mi
Schools provided by the listing agent
- Elementary: Northwest Elementary-PN
Source: Stellar MLS. This data may not be complete. We recommend contacting the local school district to confirm school assignments for this home.
Get a cash offer in 3 minutes
Find out how much your home could sell for in as little as 3 minutes with a no-obligation cash offer.
Estimated market value
$554,300
Get a cash offer in 3 minutes
Find out how much your home could sell for in as little as 3 minutes with a no-obligation cash offer.
Estimated market value
$554,300
- Florida
- Pinellas County
- Saint Petersburg
- 33710
- Disston Heights
- 5148 23RD AVENUE N
Nearby cities
Nearby neighborhoods
Nearby zip codes
Other Saint Petersburg Topics
- Apartments for Rent in 33710
- Houses for Sale in 33710
- Houses for Rent in 33710
- 33710 Real Estate
- Saint Petersburg Condos
- Houses for Sale in Saint Petersburg
- Newest Listings in Saint Petersburg
- Saint Petersburg Home Values
- Saint Petersburg Real Estate Agents
- Saint Petersburg Refinance
- Saint Petersburg Mortgage Rates
