This 1 1/2 story home on the east side offers 4 bedrooms, two of which have en-suite baths on the main floor with private exterior doors to the back patio. The other two bedrooms are upstairs with a jack and Jill bath. The 1/2 bath for guest to utilize is on the main floor. The vaulted ceilings that are open to the upstairs offers entertaining to flow through out. On the main floor you will find a formal dining room & separate den at the front of the home, in the rear there is the open concept feel to the living room, kitchen and eat in dining. The kitchen has granite counter tops, double oven, gas cooktop and hardwood floors.Don't forget to check out the whole house vacuum system! Upstairs enjoy the loft for additional entertaining, children's play area, or extra space for you to create. This home sits in a mature beautiful neighborhood, & trees are starting to bloom which means spring is so close don't miss out, check out this home today!
Sold
$450,007
5148 Blackfriars Ct, Terre Haute, IN 47803
4beds
3,362sqft
Residential, Single Family Residence
Built in 1994
0.57 Acres Lot
$490,200 Zestimate®
$134/sqft
$3,064 Estimated rent
Home value
$490,200
$466,000 - $515,000
$3,064/mo
Zestimate® history
Owner options
List your home for rent
$3,064/mo
Rent Zestimate®
Find your next renter with Zillow Rental Manager. Plus, with online applications, you can quickly screen prospective tenants – for free.
$3,064/mo
Rent Zestimate®
Refinance and save
$2,507/mo
Est. payment
Refinancing to a lower rate could help reduce your monthly payments and save thousands over the life of the loan.
$2,507/mo
Est. payment
Explore your selling options
Work with a Zillow partner agent
Leverage their expertise and Zillow's premium Showcase listings to get your home seen by more buyers.
Get startedList with your own agent
Get your home in front of millions of buyers by listing it on Zillow.
Learn how to do itSell it yourself
Take full control of how buyers see your home on Zillow by listing For Sale by Owner (FSBO).
List your homeWhat's special
Zillow last checked:
Listing updated:
Listed by:
Priscilla Hetrick 765-585-6283,
Legacy Land & Homes of Indiana
Bought with:
Non-BLC Member
MIBOR REALTOR® Association
Source: MIBOR as distributed by MLS GRID,MLS#: 21967785
Facts & features
Interior
Bedrooms & bathrooms
- Bedrooms: 4
- Bathrooms: 4
- Full bathrooms: 3
- 1/2 bathrooms: 1
- Main level bathrooms: 3
- Main level bedrooms: 2
Primary bedroom
- Features: Carpet
- Level: Main
- Area: 225 Square Feet
- Dimensions: 15X15
Bedroom 2
- Features: Carpet
- Level: Main
- Area: 156 Square Feet
- Dimensions: 13X12
Bedroom 3
- Features: Carpet
- Level: Upper
- Area: 132 Square Feet
- Dimensions: 12X11
Bedroom 4
- Features: Carpet
- Level: Upper
- Area: 231 Square Feet
- Dimensions: 21X11
Other
- Features: Tile-Ceramic
- Level: Main
- Area: 54 Square Feet
- Dimensions: 9X6
Bonus room
- Features: Carpet
- Level: Upper
- Area: 200 Square Feet
- Dimensions: 20X10
Breakfast room
- Features: Carpet
- Level: Main
- Area: 143 Square Feet
- Dimensions: 13X11
Dining room
- Features: Carpet
- Level: Main
- Area: 143 Square Feet
- Dimensions: 13X11
Exercise room
- Features: Hardwood
- Level: Main
- Area: 96 Square Feet
- Dimensions: 16X6
Kitchen
- Features: Hardwood
- Level: Main
- Area: 140 Square Feet
- Dimensions: 14X10
Library
- Features: Carpet
- Level: Main
- Area: 180 Square Feet
- Dimensions: 15X12
Living room
- Features: Carpet
- Level: Main
- Area: 225 Square Feet
- Dimensions: 15X15
Heating
- Forced Air
Cooling
- Has cooling: Yes
Appliances
- Included: Gas Cooktop, Dishwasher, Double Oven, Refrigerator
- Laundry: Laundry Room
Features
- Double Vanity, Breakfast Bar, Tray Ceiling(s), Vaulted Ceiling(s), Central Vacuum, Entrance Foyer, Hardwood Floors, High Speed Internet, Walk-In Closet(s)
- Flooring: Hardwood
- Has basement: No
Interior area
- Total structure area: 3,362
- Total interior livable area: 3,362 sqft
Property
Parking
- Total spaces: 3
- Parking features: Attached
- Attached garage spaces: 3
Features
- Levels: One and One Half
- Stories: 1
Lot
- Size: 0.57 Acres
Details
- Parcel number: 840719401001000009
- Horse amenities: None
Construction
Type & style
- Home type: SingleFamily
- Architectural style: Traditional
- Property subtype: Residential, Single Family Residence
Materials
- Brick
- Foundation: Crawl Space
Condition
- New construction: No
- Year built: 1994
Utilities & green energy
- Water: Municipal/City
Community & HOA
Community
- Features: Low Maintenance Lifestyle
- Subdivision: Wyndham Park
HOA
- Has HOA: Yes
- HOA fee: $275 annually
Location
- Region: Terre Haute
Financial & listing details
- Price per square foot: $134/sqft
- Tax assessed value: $413,900
- Annual tax amount: $3,604
- Date on market: 3/10/2024
- Cumulative days on market: 8 days
Price history
| Date | Event | Price |
|---|---|---|
| 4/15/2024 | Sold | $450,007+0%$134/sqft |
Source:  MIBOR as distributed by MLS GRID #21967785 Report a problem MIBOR as distributed by MLS GRID #21967785 Report a problem | ||
| 3/21/2024 | Pending sale | $450,000$134/sqft |
Source: MIBOR as distributed by MLS GRID #21967785 Report a problem | ||
| 3/10/2024 | Listed for sale | $450,000$134/sqft |
Source:  THAAR #102928 Report a problem THAAR #102928 Report a problem | ||
Public tax history
| Year | Property taxes | Tax assessment |
|---|---|---|
| 2025 | $3,378 +4.2% | $413,900 +33% |
| 2024 | $3,241 -10.1% | $311,100 +3.8% |
| 2023 | $3,605 -0.5% | $299,600 -9.3% |
| 2022 | $3,623 +2.8% | $330,400 -0.5% |
| 2021 | $3,525 -0.4% | $332,000 +2.7% |
| 2020 | $3,540 +13.1% | $323,200 -0.6% |
| 2019 | $3,131 -2.4% | $325,100 +3.8% |
| 2018 | $3,207 +4.8% | $313,100 -2.4% |
| 2017 | $3,061 +8.7% | $320,700 +4.8% |
| 2016 | $2,816 +1.5% | $306,100 +10.3% |
| 2014 | $2,774 -1.7% | $277,400 -1.7% |
| 2013 | $2,823 -18.8% | $282,300 -18.8% |
| 2011 | $3,477 +35.6% | $347,700 +35.6% |
| 2010 | $2,565 -2.5% | $256,500 -2.5% |
| 2009 | $2,632 -6.8% | $263,200 +4.4% |
| 2007 | $2,823 -52.8% | $252,100 +14.3% |
| 2004 | $5,985 | $220,600 |
Find assessor info on the county website
Neighborhood: 47803
Nearby homes
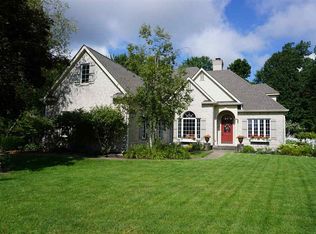
- $515,1004 bd3 ba2.8k sqft250 Piccadilly Ct, Terre Haute, IN 47803Off Market
- $651,0004 bd4 ba5.2k sqft5136 Blackfriars Ct, Terre Haute, IN 47803Off Market
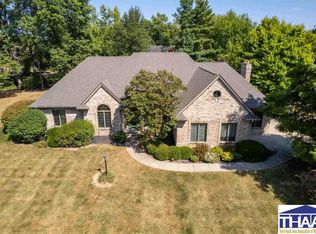
- $543,6003 bd3 ba3.4k sqft5182 Blackfriars Ct, Terre Haute, IN 47803Off Market
- $574,9005 bd5 ba5.7k sqft251 Piccadilly Ct, Terre Haute, IN 47803For Sale

- $502,0004 bd4 ba3.2k sqft5149 Blackfriars Ct, Terre Haute, IN 47803Off Market
- $549,6004 bd4 ba4.1k sqft228 Piccadilly Ct, Terre Haute, IN 47803Off Market
- $720,5004 bd3 ba5.1k sqft5127 Blackfriars Ct, Terre Haute, IN 47803Off Market
- $768,4004 bd5 ba7.7k sqft5128 Blackfriars Ct, Terre Haute, IN 47803Off Market
Nearby schools
GreatSchools rating
- 7/10Lost Creek Elementary SchoolGrades: PK-5Distance: 1.6 mi
- 6/10Woodrow Wilson Middle SchoolGrades: 6-8Distance: 2.3 mi
- 3/10Terre Haute North Vigo High SchoolGrades: 9-12Distance: 2.1 mi
Schools provided by the listing agent
- Elementary: Lost Creek Elementary School
- Middle: Woodrow Wilson Middle School
- High: Terre Haute North Vigo High School
Source: MIBOR as distributed by MLS GRID. This data may not be complete. We recommend contacting the local school district to confirm school assignments for this home.


Get pre-qualified for a loan
At Zillow Home Loans, we can pre-qualify you in as little as 5 minutes with no impact to your credit score.An equal housing lender. NMLS #10287.
- Indiana
- Vigo County
- Terre Haute
- 47803
- 5148 Blackfriars Ct
Nearby cities
Nearby neighborhoods
Nearby zip codes
Other Terre Haute Topics
