Skip main navigation
Active
  • $599,899

    5148 Bridgemore Blvd, Murfreesboro, TN 37129

    4beds
    2,747sqft
    : 
    $3,704/mo
    Get pre-qualified
    Single Family Residence, Residential
    Built in 2022
    6,534 Square Feet Lot
    $-- Zestimate®
    $218/sqft
    $75/mo HOA

    What's special

    Privacy fenceBeautiful stone sitting wallCustom hoodGas rangeMature treesCovered patioStunning kitchen
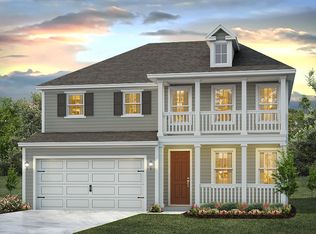
    UPGRADE YOUR LIFESTYLE WITH RESORT-STYLE LIVING PRICED TO SELL! Custom built by Crescent Homes, this gorgeous 2,747 sq ft home offers 4 bedrooms, 3.5 baths, a spacious bonus room & a formal dining room currently used as a home office. The open floor plan is perfect for everyday living & entertaining. The stunning kitchen features quartz countertops, stainless appliances, gas range, custom hood, designer backsplash, white apron sink, beautiful cabinetry & a newly customized pantry with pull-out drawers. The oversized eat-in area offers plenty of room for a large dining table & flows seamlessly into the great room with a cozy fireplace. One of our FAVORITE features is the backyard! Step from the covered patio onto an extended stamped-concrete patio with fire pit, beautiful stone sitting wall, mature trees, lush professional landscaping & a privacy fence creating the perfect setting for morning coffee, entertaining or relaxing at the end of the day. The Owner's Suite is filled with natural light & features double vanities, garden tub, tiled shower with glass doors & a HUGE walk-in closet that conveniently connects directly to the laundry room—a feature typically found in much higher-priced homes! Upstairs you'll find a spacious bonus room with NEW custom built-ins, plus 3 oversized bedrooms & 2 full baths—another hard-to-find feature at this price point. And the lifestyle doesn't stop at your backyard! Enjoy resort-style community amenities including a pool, beautiful clubhouse with fitness center & event space, walking trails, sidewalks, street lanterns, fishing pond with fountain, dog park, basketball court & playground—all complemented by an active Social Committee offering events throughout the year. Beautiful home. Incredible backyard. Resort-style amenities. Exceptional value. SCHEDULE YOUR PRIVATE SHOWING TODAY!
    4 days
    370
    11

    Likely to sell faster than

    Zillow last checked:

    Listing updated:

    Listed by:

    Janelle Holst, CREN 615-424-0770,

    Keller Williams Realty - Murfreesboro 615-895-8000,

    Aaron Holst (Janelle Sells Team) 615-424-8958,

    Keller Williams Realty - Murfreesboro

    Source: RealTracs MLS as distributed by MLS GRID,MLS#: 3527380MLS Logo

      Facts & features

      Interior

      Bedrooms & bathrooms
      • Bedrooms: 4
      • Bathrooms: 4
      • Full bathrooms: 3
      • 1/2 bathrooms: 1
      • Main level bedrooms: 1
      Bedroom 1
      • Features: Suite
      • Level: Suite
      • Area: 225 Square Feet
      • Dimensions: 15x15
      Bedroom 2
      • Features: Bath
      • Level: Bath
      • Area: 144 Square Feet
      • Dimensions: 12x12
      Bedroom 3
      • Features: Walk-In Closet(s)
      • Level: Walk-In Closet(s)
      • Area: 180 Square Feet
      • Dimensions: 15x12
      Bedroom 4
      • Features: Extra Large Closet
      • Level: Extra Large Closet
      • Area: 165 Square Feet
      • Dimensions: 15x11
      Primary bathroom
      • Features: Double Vanity
      • Level: Double Vanity
      Dining room
      • Features: Formal
      • Level: Formal
      • Area: 144 Square Feet
      • Dimensions: 12x12
      Kitchen
      • Features: Pantry
      • Level: Pantry
      • Area: 144 Square Feet
      • Dimensions: 12x12
      Living room
      • Features: Great Room
      • Level: Great Room
      • Area: 288 Square Feet
      • Dimensions: 18x16
      Other
      • Features: Breakfast Room
      • Level: Breakfast Room
      • Area: 144 Square Feet
      • Dimensions: 12x12
      Recreation room
      • Features: Second Floor
      • Level: Second Floor
      • Area: 288 Square Feet
      • Dimensions: 18x16
      Heating
      • Natural Gas
      Cooling
      • Ceiling Fan(s), Central Air, Electric, Gas
      Appliances
      • Included: Built-In Electric Oven, Cooktop, Gas Range, Dishwasher, Disposal, Microwave
      • Laundry: Electric Dryer Hookup, Washer Hookup
      Features
      • Ceiling Fan(s), Entrance Foyer, Open Floorplan, Pantry, Redecorated, Walk-In Closet(s), High Speed Internet
      • Flooring: Carpet, Luxury Vinyl, Tile
      • Basement: None
      • Number of fireplaces: 1
      • Fireplace features: Gas, Living Room
      Interior area
      • Total structure area: 2,747
      • Total interior livable area: 2,747 sqft
      • Finished area above ground: 2,747

      Property

      Parking
      • Total spaces: 6
      • Parking features: Garage Door Opener, Garage Faces Front
      • Attached garage spaces: 2
      • Uncovered spaces: 4
      Features
      • Levels: Two
      • Stories: 2
      • Patio & porch: Patio, Covered, Porch
      • Pool features: Association
      • Fencing: Privacy
      Lot
      • Size: 6,534 Square Feet
      Details
      • Parcel number: 071N E 03000 R0129280
      • Special conditions: Standard

      Construction

      Type & style
      • Home type: SingleFamily
      • Architectural style: Contemporary
      • Property subtype: Single Family Residence, Residential
      Materials
      • Fiber Cement, Hardboard Siding
      Condition
      • New construction: No
      • Year built: 2022

      Utilities & green energy

      • Sewer: Public Sewer
      • Water: Private
      • Utilities for property: Electricity Available, Natural Gas Available, Water Available, Underground Utilities

      Community & HOA

      Community
      • Security: Smoke Detector(s)
      • Subdivision: Shelton Square Sec 4 Ph 1
      HOA
      • Has HOA: Yes
      • Amenities included: Clubhouse, Dog Park, Fitness Center, Pool, Sidewalks, Underground Utilities
      • Services included: Maintenance Grounds, Recreation Facilities
      • HOA fee: $75 monthly
      • Second HOA fee: $1,000 one time
      Location
      • Region: Murfreesboro

      Financial & listing details

      • Price per square foot: $218/sqft
      • Tax assessed value: $475,300
      • Annual tax amount: $3,361
      • Date on market: 8/27/2026
      • Electric utility on property: Yes

        Estimated market value

        Not available

        Estimated sales range

        Not available

        Not available

        Price history

        DateEventPrice
        8/30/2026Price change$599,8990%$218/sqft
        Source: RealTracs MLS as distributed by MLS GRID #3527380 Report a problem
        8/27/2026Listed for sale$599,900-1.5%$218/sqft
        Source: RealTracs MLS as distributed by MLS GRID #3527380 Report a problem
        8/26/2026Listing removed$609,000$222/sqft
        Source: RealTracs MLS as distributed by MLS GRID #3287964 Report a problem
        8/20/2026Price change$609,000-1%$222/sqft
        Source: RealTracs MLS as distributed by MLS GRID #3287964 Report a problem
        8/10/2026Price change$614,9990%$224/sqft
        Source: RealTracs MLS as distributed by MLS GRID #3287964 Report a problem
        8/1/2026Price change$615,000-1.6%$224/sqft
        Source: RealTracs MLS as distributed by MLS GRID #3287964 Report a problem
        7/19/2026Listed for sale$625,000+23.3%$228/sqft
        Source: RealTracs MLS as distributed by MLS GRID #3287964 Report a problem
        11/17/2021Listing removed--
        Source: Crescent Homes Report a problem
        9/2/2021Pending sale$506,978$185/sqft
        Source: Crescent Homes #2279774 Report a problem
        8/18/2021Price change$506,978+0.4%$185/sqft
        Source: Crescent Homes #2279774 Report a problem
        8/8/2021Listed for sale$504,978$184/sqft
        Source: Crescent Homes Report a problem

        Public tax history

        YearProperty taxesTax assessment
        2025$3,361 $118,825
        2024$3,361 $118,825
        2023$3,361 +31.8%$118,825 +19.7%
        2022$2,551 $99,300
        Find assessor info on the county website

        Monthly payment

        Est. payment

        Payment breakdown

        Explore the cost of this home by adjusting the details. Changes won't be saved.
        All calculations are estimates and provided by Zillow, Inc. for informational purposes only. Actual amounts may vary.
        HOA fees may include property taxes on listings classified as Co-Ops. Contact the listing agent and/or owner for fee details.
        See how much you could borrow to make a competitive offer.

        Climate risks

        Neighborhood: Shelton Square

        Getting around

        1 / 100
        Car-Dependent
        25 / 100
        Somewhat Bikeable

        Nearby schools

        GreatSchools rating
        Schools provided by the listing agent
        • Elementary: Poplar Hill Elementary
        • Middle: Poplar Hill Middle School
        • High: Blackman High School

        Source: RealTracs MLS as distributed by MLS GRID. This data may not be complete. We recommend contacting the local school district to confirm school assignments for this home.

        A local agent can set up tours, give advice and negotiate with sellers.

        A local lender can help you make sure your offer is ready when you are.

        Browse local experts