Enjoy maintenance free living in this well-maintained and updated condo. Bring your easy chair and relax, as no more grass cutting on your "To Do" list. The covered patio invites you to sit, relax and enjoy the outdoors. Step into the foyer and notice the nice open floor plan. The living room flows effortlessly into the dining room and continues into the kitchen. Lots of natural light flows through the front Palladian window. The gas fireplace in the living room can take the chill off a cool Spring evening. Dining room has space to accommodate a china cabinet or buffet. A pretty blue ceramic back splash compliments the white cabinetry in the kitchen. Several deep drawers for your cookware and bakeware needs. Pantry with pull-out shelving is an added bonus. Primary bedroom with walk-in closet and full bath with walk-in shower. Second bedroom is steps away from another full bath on first floor and has a new walk-in shower. Upstairs is a third bedroom/loft area that can serve many purposes. A third full bath with a walk-in shower completes the upper level. Enjoy the convenience of 1st floor laundry. The den is ideal for a computer or craft room. The two-car garage is large enough to provide room for added storage. Within last year, new carpet in all bedrooms, new flooring in living room and dining room, garage floor coated. In 2024 all new windows and storm door. Club house and pool for your enjoyment. Location is minutes to shopping, restaurants, golf, Routes 51 & 70.
Get moved in and settled in time for the clubhouse pool to open
Sold for $339,900
$339,900
5148 Cedar Hills Blvd, Belle Vernon, PA 15012
3beds
1,246sqft
Condominium, Single Family Residence
Built in 1998
-- sqft lot
$343,200 Zestimate®
$273/sqft
$1,694 Estimated rent
Home value
$343,200
$309,000 - $381,000
$1,694/mo
Zestimate® history
Owner options
List your home for rent
$1,694/mo
Rent Zestimate®
Find your next renter with Zillow Rental Manager. Plus, with online applications, you can quickly screen prospective tenants – for free.
$1,694/mo
Rent Zestimate®
Refinance and save
$2,161/mo
Est. payment
Refinancing to a lower rate could help reduce your monthly payments and save thousands over the life of the loan.
$2,161/mo
Est. payment
Explore your selling options
Work with a Zillow partner agent
Leverage their expertise and Zillow's premium Showcase listings to get your home seen by more buyers.
Get startedList with your own agent
Get your home in front of millions of buyers by listing it on Zillow.
Learn how to do itSell it yourself
Take full control of how buyers see your home on Zillow by listing For Sale by Owner (FSBO).
List your homeWhat's special
Garage floor coatedNice open floor planPantry with pull-out shelving
Zillow last checked:
Listing updated:
Listed by:
Deborah Puglia 724-929-9699,
HOWARD HANNA MID MON VALLEY OFFICE
Bought with:
Deborah Puglia, RS278672
HOWARD HANNA MID MON VALLEY OFFICE
Source: WPMLS,MLS#: 1747083 Originating MLS: West Penn Multi-List
Originating MLS: West Penn Multi-ListFacts & features
Interior
Bedrooms & bathrooms
- Bedrooms: 3
- Bathrooms: 3
- Full bathrooms: 3
Primary bedroom
- Level: Main
- Dimensions: 14x10
Bedroom 2
- Level: Main
- Dimensions: 12x12
Bedroom 3
- Level: Upper
- Dimensions: 18x11
Den
- Level: Main
- Dimensions: 10x5
Dining room
- Level: Main
- Dimensions: 12x10
Entry foyer
- Level: Main
- Dimensions: 6x6
Kitchen
- Level: Main
- Dimensions: 8x14
Laundry
- Level: Main
- Dimensions: 10x6
Living room
- Level: Main
- Dimensions: 14x12
Heating
- Forced Air, Gas
Cooling
- Central Air
Appliances
- Included: Some Gas Appliances, Dryer, Dishwasher, Disposal, Microwave, Refrigerator, Stove, Washer
Features
- Pantry, Window Treatments
- Flooring: Ceramic Tile, Laminate, Carpet
- Windows: Multi Pane, Screens, Window Treatments
- Has basement: No
- Number of fireplaces: 1
- Fireplace features: Gas, Family/Living/Great Room
Interior area
- Total structure area: 1,246
- Total interior livable area: 1,246 sqft
Property
Parking
- Total spaces: 2
- Parking features: Attached, Garage, Garage Door Opener
- Has attached garage: Yes
Lot
- Size: 4,752 Square Feet
- Dimensions: 0.1091
Construction
Type & style
- Home type: Condo
- Architectural style: Patio Home
- Property subtype: Condominium, Single Family Residence
- Attached to another structure: Yes
Materials
- Brick
- Roof: Asphalt
Condition
- Resale
- Year built: 1998
Utilities & green energy
- Sewer: Public Sewer
- Water: Public
Community & HOA
Community
- Subdivision: Cedar Hills Condominiums & Villas
Location
- Region: Belle Vernon
Financial & listing details
- Price per square foot: $273/sqft
- Tax assessed value: $32,970
- Annual tax amount: $4,740
- Date on market: 4/9/2026
Price history
| Date | Event | Price |
|---|---|---|
| 6/15/2026 | Sold | $339,900$273/sqft |
Source:  WPMLS #1747083 Report a problem WPMLS #1747083 Report a problem | ||
| 6/15/2026 | Pending sale | $339,900$273/sqft |
Source: WPMLS #1747083 Report a problem | ||
| 5/7/2026 | Contingent | $339,900$273/sqft |
Source: WPMLS #1747083 Report a problem | ||
| 5/7/2026 | Listed for sale | $339,900$273/sqft |
Source: WPMLS #1747083 Report a problem | ||
| 4/17/2026 | Contingent | $339,900$273/sqft |
Source: WPMLS #1747083 Report a problem | ||
| 4/9/2026 | Listed for sale | $339,900+7.9%$273/sqft |
Source: WPMLS #1747083 Report a problem | ||
| 4/30/2025 | Sold | $315,000$253/sqft |
Source: WPMLS #1691268 Report a problem | ||
| 3/14/2025 | Pending sale | $315,000$253/sqft |
Source: WPMLS #1691268 Report a problem | ||
| 3/12/2025 | Listed for sale | $315,000+14.5%$253/sqft |
Source: WPMLS #1691268 Report a problem | ||
| 9/29/2023 | Sold | $275,000$221/sqft |
Source: WPMLS #1620944 Report a problem | ||
| 9/1/2023 | Contingent | $275,000$221/sqft |
Source: WPMLS #1620944 Report a problem | ||
| 8/26/2023 | Listed for sale | $275,000+50.7%$221/sqft |
Source: WPMLS #1620944 Report a problem | ||
| 11/7/2013 | Sold | $182,500$146/sqft |
Source: WPMLS #978602 Report a problem | ||
| 9/11/2013 | Pending sale | $182,500$146/sqft |
Source: Prudential Preferred Realty #978602 Report a problem | ||
| 9/4/2013 | Listed for sale | $182,500$146/sqft |
Source: Prudential Preferred Realty #978602 Report a problem | ||
Public tax history
Tax history is unavailable.
Neighborhood: 15012
Nearby homes
- $255,0002 bd2 ba1.3k sqft5146 Cedar Hills Blvd, Belle Vernon, PA 15012Sold

- $245,0002 bd2 ba1.3k sqft5152 Cedar Hills Blvd, Belle Vernon, PA 15012Sold

- $220,0002 bd2 ba-- sqft5185 Cedar Hills Blvd, Rostraver Township, PA 15012Sold

- $307,8003 bd3 ba-- sqft5154 Cedar Hills Blvd, Belle Vernon, PA 15012Off Market
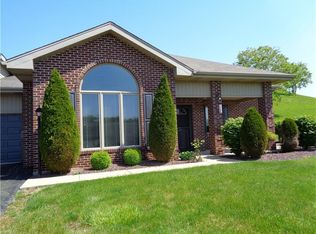
- $278,7003 bd3 ba-- sqft5183 Cedar Hills Blvd, Rostraver Township, PA 15012Off Market
- $245,0002 bd2 ba1.3k sqft5156 Cedar Hills Blvd, Belle Vernon, PA 15012Sold
- $261,0002 bd2 ba1.3k sqft1032 Cedar Hills Blvd, Belle Vernon, PA 15012Off Market
- $253,6002 bd2 ba-- sqft5181 Cedar Hills Blvd, Belle Vernon, PA 15012Off Market
Nearby schools
GreatSchools rating
- 7/10Rostraver Elementary SchoolGrades: K-6Distance: 2.8 mi
- 5/10Belle Vernon Area Middle SchoolGrades: 7-8Distance: 3.1 mi
- 5/10Belle Vernon Area High SchoolGrades: 9-12Distance: 2.7 mi
Schools provided by the listing agent
- District: Belle Vernon Area
Source: WPMLS. This data may not be complete. We recommend contacting the local school district to confirm school assignments for this home.


Get pre-qualified for a loan
At Zillow Home Loans, we can pre-qualify you in as little as 5 minutes with no impact to your credit score.An equal housing lender. NMLS #10287.
- Pennsylvania
- Westmoreland County
- Belle Vernon
- 15012
- 5148 Cedar Hills Blvd
Nearby cities
Nearby neighborhoods
Nearby zip codes
Other Belle Vernon Topics
