Nestled in the prestigious Westlake Village Dorchester Community, this exquisite split foyer residence embodies the essence of luxury living. Meticulously maintained and thoughtfully updated, this stunning home features four spacious bedrooms and three elegantly appointed bathrooms, offering the perfect blend of comfort, style, and sophistication. Step inside to discover an open floor plan that seamlessly integrates the kitchen and dining area, creating an ideal setting for both intimate gatherings and grand entertaining. The kitchen is adorned with ample cabinetry, abundant natural light, and an inviting atmosphere designed to inspire culinary creativity. Rich hardwood flooring flows throughout both the main and lower levels, adding warmth and timeless character to the home. The spacious primary suite serves as a private retreat, complete with an en-suite bath designed for tranquility, featuring a frameless walk-in shower and upscale finishes. The main level also includes two additional generously sized bedrooms and a beautifully appointed full bathroom, providing flexibility for family, guests, or home office space. The fully finished lower level expands the home’s versatility with a spacious rec room perfect for entertaining, movie nights, or relaxation. A fourth bedroom and full bathroom create an ideal private guest suite or multi-generational living option, while ample storage space and a rear entrance leading to the expansive backyard enhance both convenience and functionality. Enjoy outdoor living on the expansive deck, ideal for entertaining guests or enjoying a peaceful morning coffee. Community amenities including a community center, outdoor pool, tennis courts and scenic trails further enrich the lifestyle offered within this vibrant neighborhood. With off-street parking and a prime location, this home delivers the perfect combination of luxury, convenience, and community living.
Sold for $415,000
$415,000
5148 Dorchester Cir, Waldorf, MD 20603
4beds
1,558sqft
Single Family Residence
Built in 1989
6,194 Square Feet Lot
$419,600 Zestimate®
$266/sqft
$2,897 Estimated rent
Home value
$419,600
$399,000 - $441,000
$2,897/mo
Zestimate® history
Owner options
List your home for rent
$2,897/mo
Rent Zestimate®
Find your next renter with Zillow Rental Manager. Plus, with online applications, you can quickly screen prospective tenants – for free.
$2,897/mo
Rent Zestimate®
Refinance and save
$2,989/mo
Est. payment
Refinancing to a lower rate could help reduce your monthly payments and save thousands over the life of the loan.
$2,989/mo
Est. payment
Explore your selling options
Work with a Zillow partner agent
Leverage their expertise and Zillow's premium Showcase listings to get your home seen by more buyers.
Get startedList with your own agent
Get your home in front of millions of buyers by listing it on Zillow.
Learn how to do itSell it yourself
Take full control of how buyers see your home on Zillow by listing For Sale by Owner (FSBO).
List your homeWhat's special
Upscale finishesOff-street parkingAbundant natural lightFour spacious bedroomsThree elegantly appointed bathroomsFrameless walk-in showerFully finished lower level
Zillow last checked:
Listing updated:
Listed by:
Craig Powell 443-756-7958,
Brick and Quill Realty
Bought with:
Christy Kopp, RB-0020682
RE/MAX Components
Source: Bright MLS,MLS#: MDCH2054024
Facts & features
Interior
Bedrooms & bathrooms
- Bedrooms: 4
- Bathrooms: 3
- Full bathrooms: 3
- Main level bathrooms: 2
- Main level bedrooms: 3
Rooms
- Room types: Laundry
Laundry
- Level: Unspecified
Heating
- Heat Pump, Central, Electric
Cooling
- Other, Electric
Appliances
- Included: Electric Water Heater
- Laundry: Laundry Room
Features
- Combination Kitchen/Dining, Kitchen - Table Space, Primary Bath(s), Open Floorplan
- Flooring: Hardwood, Ceramic Tile
- Windows: Window Treatments
- Basement: Exterior Entry,Rear Entrance,Partial,Full,Finished
- Has fireplace: No
Interior area
- Total structure area: 1,558
- Total interior livable area: 1,558 sqft
- Finished area above ground: 1,058
- Finished area below ground: 500
Property
Parking
- Total spaces: 2
- Parking features: Concrete, Off Street
- Has uncovered spaces: Yes
Accessibility
- Accessibility features: None
Features
- Levels: Split Foyer,Two
- Stories: 2
- Patio & porch: Deck
- Exterior features: Sidewalks
- Pool features: Community
- Fencing: Partial
Lot
- Size: 6,194 Square Feet
Details
- Additional structures: Above Grade, Below Grade
- Parcel number: 0906164781
- Zoning: PUD
- Special conditions: Standard
Construction
Type & style
- Home type: SingleFamily
- Property subtype: Single Family Residence
Materials
- Vinyl Siding
- Foundation: Other
- Roof: Asphalt
Condition
- New construction: No
- Year built: 1989
Utilities & green energy
- Sewer: Public Sewer
- Water: Public
Community & HOA
Community
- Subdivision: Westlake Village
HOA
- Has HOA: Yes
- Amenities included: Bike Trail, Jogging Path, Pool, Recreation Facilities, Tennis Court(s)
- HOA fee: $400 annually
Location
- Region: Waldorf
Financial & listing details
- Price per square foot: $266/sqft
- Tax assessed value: $320,967
- Annual tax amount: $4,282
- Date on market: 5/9/2026
- Listing agreement: Exclusive Right To Sell
- Listing terms: Cash,Conventional,FHA,VA Loan
- Ownership: Fee Simple
Price history
| Date | Event | Price |
|---|---|---|
| 7/17/2026 | Sold | $415,000-1.2%$266/sqft |
Source:  Bright MLS #MDCH2054024 Report a problem Bright MLS #MDCH2054024 Report a problem | ||
| 6/18/2026 | Contingent | $419,990$270/sqft |
Source: Bright MLS #MDCH2054024 Report a problem | ||
| 6/10/2026 | Price change | $419,990-2.3%$270/sqft |
Source: Bright MLS #MDCH2054024 Report a problem | ||
| 5/9/2026 | Listed for sale | $429,990+36.5%$276/sqft |
Source: Bright MLS #MDCH2054024 Report a problem | ||
| 1/9/2008 | Sold | $315,000$202/sqft |
Source: Public Record Report a problem | ||
Public tax history
| Year | Property taxes | Tax assessment |
|---|---|---|
| 2025 | $4,430 +5.6% | $307,533 +4.6% |
| 2024 | $4,196 +21.6% | $294,100 +6.8% |
| 2023 | $3,452 +20.9% | $275,467 -6.3% |
| 2022 | $2,856 -4.3% | $294,100 +23.5% |
| 2021 | $2,985 +2.1% | $238,200 +2.1% |
| 2020 | $2,922 -2.8% | $233,200 -2.1% |
| 2019 | $3,005 +2.2% | $238,200 +6.7% |
| 2018 | $2,940 +3.7% | $223,200 +3.7% |
| 2017 | $2,834 +6% | $215,200 +3.9% |
| 2016 | $2,673 | $207,200 +4% |
| 2015 | $2,673 | $199,200 |
| 2014 | $2,673 | $199,200 |
| 2013 | -- | $199,200 -9.7% |
| 2012 | -- | $220,500 |
| 2011 | -- | $220,500 |
| 2010 | -- | $220,500 -31.6% |
| 2009 | -- | $322,440 +17.2% |
| 2008 | -- | $275,156 +20.7% |
| 2007 | -- | $227,873 +26.2% |
| 2006 | -- | $180,590 +9% |
| 2005 | -- | $165,606 +9.9% |
| 2004 | -- | $150,623 +11% |
| 2003 | -- | $135,640 |
| 2002 | -- | $135,640 |
| 2001 | -- | $135,640 |
Find assessor info on the county website
Neighborhood: 20603
Nearby homes
- $418,500-- bd2 ba2k sqft5146 Amber Jack Ct, Waldorf, MD 20603Off Market
- $380,1004 bd2 ba1.5k sqft5147 Amber Jack Ct, Waldorf, MD 20603Off Market
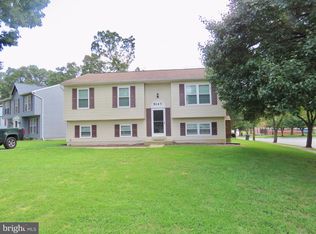
- $432,4004 bd3 ba2k sqft5149 Dorchester Cir, Waldorf, MD 20603Off Market
- $460,2005 bd3 ba2.4k sqft5145 Amber Jack Ct, Waldorf, MD 20603Off Market
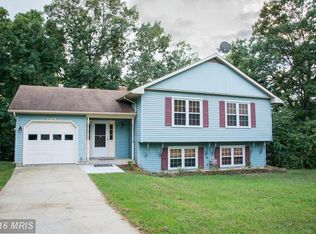
- $480,800-- bd3 ba2.4k sqft5150 Dorchester Cir, Waldorf, MD 20603Off Market
- $425,0004 bd3 ba1.9k sqft5143 Amber Jack Ct, Waldorf, MD 20603Sold
- $409,0004 bd3 ba1.9k sqft5144 Amber Jack Ct, Waldorf, MD 20603Sold
- $421,000-- bd2 ba1.7k sqft5001 Albacore Ct, Waldorf, MD 20603Off Market
Nearby schools
GreatSchools rating
- 4/10William B. Wade Elementary SchoolGrades: PK-5Distance: 0.1 mi
- 6/10Theodore G. Davis Middle SchoolGrades: 6-8Distance: 2.5 mi
- 3/10Westlake High SchoolGrades: 9-12Distance: 1.1 mi
Schools provided by the listing agent
- District: Charles County Public Schools
Source: Bright MLS. This data may not be complete. We recommend contacting the local school district to confirm school assignments for this home.
Get a cash offer in 3 minutes
Find out how much your home could sell for in as little as 3 minutes with a no-obligation cash offer.
Estimated market value
$419,600
Get a cash offer in 3 minutes
Find out how much your home could sell for in as little as 3 minutes with a no-obligation cash offer.
Estimated market value
$419,600
- Maryland
- Charles County
- Waldorf
- 20603
- 5148 Dorchester Cir
Nearby cities
Nearby zip codes
Other Waldorf Topics
