Skip main navigation
Closed
  • $224,900

    5148 E State Road 10, San Pierre, IN 46374

    3beds
    1,512sqft
    Manufactured Home
    Built in 2000
    2.98 Acres Lot
    $276,900 Zestimate®
    $--/sqft
    $1,317 Estimated rent

    Home value

    $276,900

    $263,000 - $294,000

    $1,317/mo

    Zestimate® history
    Loading
    Loading...

    Owner options

    List your home for rent

    $1,317/mo

    Rent Zestimate®

    Find your next renter with Zillow Rental Manager. Plus, with online applications, you can quickly screen prospective tenants – for free.

    Learn more

    $1,317/mo

    Rent Zestimate®

    Refinance and save

    $1,043/mo

    Est. payment

    Refinancing to a lower rate could help reduce your monthly payments and save thousands over the life of the loan.

    See today's rates

    $1,043/mo

    Est. payment

    Explore your selling options

    Work with a Zillow partner agent

    Leverage their expertise and Zillow's premium Showcase listings to get your home seen by more buyers.

    Get started

    List with your own agent

    Get your home in front of millions of buyers by listing it on Zillow.

    Learn how to do it

    Sell it yourself

    Take full control of how buyers see your home on Zillow by listing For Sale by Owner (FSBO).

    List your home

    What's special

    New landscapingPlumbing repairsBladder tankFreshly stained deckCentral air conditioning systemBig whirlpool tubWalk-in closets
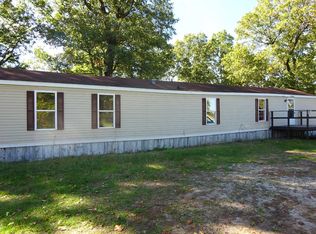
    Searching for a charming property in the countryside with a plethora of appealing features, you've come to the right place! Welcome to a well-maintained 3-bedroom, 2-bathroom manufactured home, which is move-in ready and perfect for a family or anyone seeking spacious living. The property offers a generous 1,500 sq ft living space and is set on nearly 3 acres of picturesque countryside land. The presence of apple and pear trees adds to the natural beauty of the landscape.The property boasts new landscaping and a freshly stained deck, providing a great space for outdoor relaxation and gatherings. The oversized 2-car detached garage, with room for potentially 4 cars, offers ample parking and storage options.The property includes appealing features such as walk-in closets and a big whirlpool tub, adding to the comfort and convenience of the home. Various utility upgrades have been made to the property, including a water heater, bladder tank & switch, central air conditioning system, furnace, ADT security system, plumbing repairs, windows, and roof. Don't miss out on this beautiful piece of property!

    Zillow last checked:

    Listing updated:

    Listed by:

    Ashli Rowe 574-806-4692,

    Redlow Group

    Bought with:

    WhiteCo NonMember

    NonMember WH

    Source: IRMLS,MLS#: 202341163MLS Logo

    Facts & features

    Interior

    Bedrooms & bathrooms
    • Bedrooms: 3
    • Bathrooms: 2
    • Full bathrooms: 2
    • Main level bedrooms: 3
    Bedroom 1
    • Level: Main
    Bedroom 2
    • Level: Main
    Dining room
    • Level: Main
    • Area: 81
    • Dimensions: 9 x 9
    Kitchen
    • Level: Main
    • Area: 117
    • Dimensions: 9 x 13
    Living room
    • Level: Main
    • Area: 391
    • Dimensions: 23 x 17
    Heating
    • Natural Gas, Propane
    Cooling
    • Central Air
    Appliances
    • Included: Dishwasher, Microwave, Refrigerator, Washer, Dryer-Electric, Exhaust Fan, Gas Oven, Gas Range, Electric Water Heater
    Features
    • Basement: Crawl Space
    • Has fireplace: No
    Interior area
    • Total structure area: 1,512
    • Total interior livable area: 1,512 sqft
    • Finished area above ground: 1,512
    • Finished area below ground: 0

    Property

    Parking
    • Total spaces: 2
    • Parking features: Detached
    • Garage spaces: 2
    Features
    • Levels: One
    • Stories: 1
    Lot
    • Size: 2.98 Acres
    • Dimensions: 213x610
    • Features: Level
    Details
    • Additional structures: Shed
    • Parcel number: 371725000001.006023

    Construction

    Type & style
    • Home type: MobileManufactured
    • Property subtype: Manufactured Home
    Materials
    • Vinyl Siding
    • Foundation: Slab
    • Roof: Asphalt
    Condition
    • New construction: No
    • Year built: 2000

    Utilities & green energy

    • Sewer: Septic Tank
    • Water: Well

    Community & HOA

    Community
    • Subdivision: None
    Location
    • Region: San Pierre

    Financial & listing details

    • Tax assessed value: $222,100
    • Annual tax amount: $611
    • Date on market: 12/15/2023
    • Listing terms: Cash,Conventional,FHA

    Price history

    DateEventPrice
    12/13/2023Sold$224,900
    Source: IRMLS #202341163 Report a problem
    11/12/2023Contingent$224,900$149/sqft
    Source: NIRA as distributed by MLS GRID #541430 Report a problem
    11/9/2023Listed for sale$224,900+76.4%
    Source: IRMLS #202341163 Report a problem
    6/2/2017Sold$127,500-1.1%$84/sqft
    Source: NIRA as distributed by MLS GRID #406981 Report a problem
    4/26/2017Pending sale$128,900$85/sqft
    Source: McColly Real Estate #406981 Report a problem
    1/6/2017Listed for sale$128,900-10.2%$85/sqft
    Source: McColly Real Estate #406981 Report a problem
    5/3/2016Listing removed$143,500$95/sqft
    Source: Ginter Realty #386467 Report a problem
    3/24/2016Listed for sale$143,500$95/sqft
    Source: Ginter Realty #386467 Report a problem
    2/5/2016Listing removed$143,500$95/sqft
    Source: Ginter Realty #386467 Report a problem
    11/12/2015Price change$143,500-0.3%$95/sqft
    Source: Ginter Realty #382045 Report a problem
    10/12/2015Listed for sale$143,900$95/sqft
    Source: Ginter Realty #382045 Report a problem

    Public tax history

    YearProperty taxesTax assessment
    2025$993 +63.3%$222,100 +7.2%
    2024$608 -0.5%$207,100 +36.9%
    2023$612 +13.3%$151,300 +7.3%
    2022$540 -3.4%$141,000 +11.2%
    2021$559 +3.9%$126,800 +2.8%
    2020$538 +1.2%$123,300 +0.7%
    2019$531 +40.4%$122,500 +4.7%
    2017$379 +16.4%$117,000 -1.1%
    2016$325 +6.4%$118,300 +2.6%
    2014$306 +6.6%$115,300
    2013$287 -9.6%$115,300 -2.6%
    2012$317 -12.3%$118,400 -4.6%
    2011$362 +19%$124,100 +5.5%
    2010$304 +3.9%$117,600
    2009$293 $117,600 +9.5%
    2006-- $107,400 -10%
    2005-- $119,300
    Find assessor info on the county website

    Neighborhood: 46374

    Nearby schools

    GreatSchools rating
    Schools provided by the listing agent
    • Elementary: Kankakee Valley
    • Middle: Kankakee Valley
    • High: Kankakee Valley
    • District: Kankakee Valley School Corp.

    Source: IRMLS. This data may not be complete. We recommend contacting the local school district to confirm school assignments for this home.

    Get a cash offer in 3 minutes
    Find out how much your home could sell for in as little as 3 minutes with a no-obligation cash offer.
    Estimated market value
    $276,900
    Get a cash offer in 3 minutes
    Find out how much your home could sell for in as little as 3 minutes with a no-obligation cash offer.
    Estimated market value
    $276,900