Skip main navigation
Off market
  • $215,100

    5148 Flemish Ct, College Park, GA 30349

    4beds
    1,952sqft
    SingleFamily
    Built in 1969
    -- sqft lot
    $215,100 Zestimate®
    $110/sqft
    $1,758 Estimated rent

    Home value

    $215,100

    $196,000 - $232,000

    $1,758/mo

    Zestimate® history
    Loading
    Loading...

    Owner options

    List your home for rent

    $1,758/mo

    Rent Zestimate®

    Find your next renter with Zillow Rental Manager. Plus, with online applications, you can quickly screen prospective tenants – for free.

    Learn more

    $1,758/mo

    Rent Zestimate®

    Refinance and save

    $1,424/mo

    Est. payment

    Refinancing to a lower rate could help reduce your monthly payments and save thousands over the life of the loan.

    See today's rates

    $1,424/mo

    Est. payment

    Explore your selling options

    Work with a Zillow partner agent

    Leverage their expertise and Zillow's premium Showcase listings to get your home seen by more buyers.

    Get started

    List with your own agent

    Get your home in front of millions of buyers by listing it on Zillow.

    Learn how to do it

    Sell it yourself

    Take full control of how buyers see your home on Zillow by listing For Sale by Owner (FSBO).

    List your home

    What's special

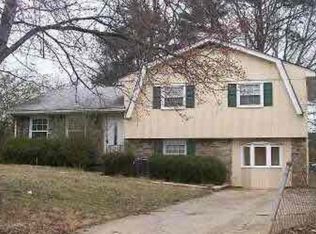
    ARE YOU FREAKING KIDDING ME!! Welcome to this 4 bedroom 2.5 bath beautiful mid century home... situated on an oversized deep cul-de-sac lot with 24x24 double garage with 12 foot workshop bench. The foyer entrace draws you into the great room complete with recessed lighting, hardwood floors, and newly replaced windows... Bring your family together in the soul of this home in your southern eat-in kitchen warm and welcoming with something good on the stove... with fantastic real wood cabinets that were just re-faced... range, microwave hood, refrigerator, & dishwasher all remaining. Real life rooms for growing and making memories...From cribs to canopy these bedrooms were styled for family:  stunning hardwood floors throughout, storage, and sunny windows. The owners suite offers hardwood floors, spacious bath featuring tile floors, granite countertop, and nice views overlooking the back yard. The wood burning fireplace sets the atmosphere with country flare (can be removed during off season)... in the ground level which could serve as an in-law/teen/office/entertainment room, or anything your heart desires... complete with bedroom, kitchenette, and ample storage! Living doesn't stop there...There is a nice fenced in area for the kiddos or fur babies to play. Ever wanted a garden there's room for that too...or just sit & relax on your new rocking chair paito while taking in the scenery!! Don't let this quality built home slip away...Call TODAY!

    This property is off market, which means it's not currently listed for sale or rent on Zillow. This may be different from what's available on other websites or public sources.

    Facts & features

    Interior

    Bedrooms & bathrooms
    • Bedrooms: 4
    • Bathrooms: 3
    • Full bathrooms: 2
    • 1/2 bathrooms: 1
    Heating
    • Forced air, Electric
    Cooling
    • Central
    Appliances
    • Included: Dishwasher, Microwave, Range / Oven, Refrigerator
    • Laundry: Laundry Room, In Basement
    Features
    • Walk-In Closet(s), Cable TV Connections, Entrance Foyer, Hardwood Floors, Tile Bath, Recently Renovated, Cable In Street, Laminate Flooring
    • Flooring: Hardwood, Laminate
    • Doors: Storm Door(s)
    • Basement: Unfinished
    • Has fireplace: Yes
    • Fireplace features: Metal, Basement
    Interior area
    • Structure area source: Public Record
    • Total interior livable area: 1,952 sqft

    Property

    Parking
    • Total spaces: 6
    • Parking features: Garage - Detached
    • Details: Detached, Off Street, Parking Pad, 2 Car, Kitchen Level Entry, 3 Car Or More, Storage, 1 Car
    Accessibility
    • Accessibility features: Accessible Hallway(s)
    Features
    • Patio & porch: Deck/Patio
    • Exterior features: Vinyl
    Lot
    • Features: Level, Cul-de-Sac, Private Backyard, Open Lot, Seasonal View
    Details
    • Additional structures: Workshop, Garage(s), Outbuilding, Kennel/Dog Run
    • Parcel number: 13070AB033

    Construction

    Type & style
    • Home type: SingleFamily
    • Architectural style: Traditional
    Materials
    • Frame
    • Roof: Composition
    Condition
    • Updated/Remodeled
    • Year built: 1969

    Utilities & green energy

    • Sewer: Sewer Connected
    • Water: Public Water
    Green energy
    • Energy efficient items: Programmable Thermostat, Storm Doors, Double Pane/Thermo, Insulation-ceiling, Water Heater-electric, Roof Vent Fans

    Community & HOA

    Community
    • Security: Alarm - Smoke/Fire
    HOA
    • Amenities included: Walk To Marta
    Location
    • Region: College Park

    Financial & listing details

    • Price per square foot: $110/sqft
    • Tax assessed value: $261,200
    • Annual tax amount: $1,727

    Price history

    DateEventPrice
    8/7/2020Sold$160,000-10.6%$82/sqft
    Source: GAMLS #8814894 Report a problem
    7/9/2020Pending sale$179,000$92/sqft
    Source: Rawlings Realty LLC #8814894 Report a problem
    7/2/2020Listed for sale$179,000$92/sqft
    Source: Rawlings Realty LLC #8814894 Report a problem

    Public tax history

    YearProperty taxesTax assessment
    2025$1,727 +0.9%$104,480 +4.1%
    2024$1,711 +67.8%$100,320 +9.5%
    2023$1,019 -1.9%$91,640 +38.4%
    2022$1,040 -51.4%$66,200 +24.2%
    2021$2,139 +308.4%$53,280 +38.6%
    2020$524 -46.1%$38,447 -53.5%
    2019$971 +14.3%$82,670 +174.9%
    2018$850 +55%$30,070 +33%
    2017$548 -8.5%$22,617 -5.2%
    2016$599 $23,870
    2015$599 -0.2%--
    2014$601 +94.8%$24,466
    2013$308 -14.6%--
    2012$361 -38.3%--
    2011$585 +2.5%--
    2010$571 -60.5%--
    2009$1,446 +32.1%--
    2008$1,095 +1.3%--
    2007$1,081 -1.6%--
    2006$1,098 +27.3%--
    2005$862 +4.8%--
    2003$823 +32.4%--
    2002$622 +16.2%--
    2001$535 +32.5%--
    2000$404 --
    Find assessor info on the county website

    Neighborhood: 30349

    Nearby schools

    GreatSchools rating
    Schools provided by the listing agent
    • Elementary: Northcutt
    • Middle: North Clayton
    • High: North Clayton

    Source: The MLS. This data may not be complete. We recommend contacting the local school district to confirm school assignments for this home.

    Get a cash offer in 3 minutes
    Find out how much your home could sell for in as little as 3 minutes with a no-obligation cash offer.
    Estimated market value
    $215,100
    Get a cash offer in 3 minutes
    Find out how much your home could sell for in as little as 3 minutes with a no-obligation cash offer.
    Estimated market value
    $215,100