RARE FIND! This 2022 built, true FOUR BEDROOM, THREE BATHROOM, SALTWATER POOL HOME sits on 4 lots giving you almost an ACRE OF LAND! This property has beautiful curb appeal with a high foyer and welcoming entrance. As you enter, you are greeted by an open great room layout. The home has wood look tile flooring, crown moulding, high ceilings, faux wood blinds and upgraded 8' doors throughout. It also has a Cyclovac central vacuum system with a retractable hide-a-hose for easy storage. In the living room, you can cozy up next to the real wood burning fireplace. The pool and secluded back yard are accessible from the living room through large pocket sliding glass doors. The living room has a ceiling fan with light and a tray ceiling with crown moulding. The dining room has a large window to allow lots of natural ligh and a chandelier. In the kitchen you will enjoy staggered height wooden cabinetry with raised panel doors, a deep built in pantry, refrigerator panel for a built in look, all new in 2022 appliances, granite countertops, recessed lighting and a spacious breakfast bar with pendant lights. The breakfast nook has sliding glass doors to the pool. You enter the master bedroom through a private hallway and are greeted by high tray ceilings with crown moulding, ceiling fan and sliding glass doors to the pool. The master is spacious enough for a king bed, and has large his and hers walk in closets. The master bathroom suite features a soaking tub centerpiece in front of a walk around shower. There are separate his/hers vanities with a built in seating area. Enjoy the added privacy of a water closet and extra storage with an in bath linen closet. The 2nd bedroom features a huge built in closet with lots of storage space. It is spacious enough for a queen sized bed. It has a ceiling fan and lots of natural light. The 2nd bathroom features lots of storage with two banks of drawers as well as under sink cabinetry storage. It has a tub/shower combo with subway tile walls. The 3rd bedroom can also accommodate a queen bed. It has a large built in closet, ceiling fan and more natural light from two windows. The 4th bedroom is off of the breakfast nook, and is spacious enough for a queen bed. It features a large window, ceiling fan, and walk in closet. The pool bathroom across the hall features a walk in shower with subway tile walls and natural stone floor, and direct access to the pool. The spacious laundry room features a full wall storage closet with built in wooden shelving. It has a utility sink and upper cabinet for added storage. The fully finished and insulated room through the laundry room is the perfect office or game room. This room was converted from the 3rd car portion of the attached garage, and can be converted back to garage space if desired. Enjoy all day sun on the pool deck with southern exposure to the pool. The saltwater pool features a heater, sun shelf with bubbler, color changing led light and swim up seat. 400 AMP service. The additional 2 lots have already been cleared, filled, graded and release of easement granted and ready to build your dream shop! A portion of the perimeter and interior sides of the lots have been left wooded for added privacy. You can join the OPTIONAL Property Owners of Gulf Cove association for $75/year for access to the park and playground, and you can also purchase a decal for the private boat ramp for an additional $75/year.
Sold for $565,000
$565,000
5148 Guava Ter, Port Charlotte, FL 33981
4beds
2,369sqft
Single Family Residence
Built in 2022
1 Acres Lot
$-- Zestimate®
$238/sqft
$1,948 Estimated rent
Home value
Not available
Estimated sales range
Not available
$1,948/mo
Zestimate® history
Owner options
List your home for rent
$1,948/mo
Rent Zestimate®
Find your next renter with Zillow Rental Manager. Plus, with online applications, you can quickly screen prospective tenants – for free.
$1,948/mo
Rent Zestimate®
Refinance and save
$3,801/mo
Est. payment
Refinancing to a lower rate could help reduce your monthly payments and save thousands over the life of the loan.
$3,801/mo
Est. payment
Explore your selling options
Work with a Zillow partner agent
Leverage their expertise and Zillow's premium Showcase listings to get your home seen by more buyers.
Get startedList with your own agent
Get your home in front of millions of buyers by listing it on Zillow.
Learn how to do itSell it yourself
Take full control of how buyers see your home on Zillow by listing For Sale by Owner (FSBO).
List your homeWhat's special
Saltwater poolThree bathroomGranite countertopsHigh ceilingsCeiling fanBeautiful curb appealFaux wood blinds
Zillow last checked:
Listing updated:
Listed by:
Christina Donohew 941-661-6227,
REAL BROKER, LLC 855-450-0442,
Ashley Harris 941-456-0020,
REAL BROKER, LLC
Bought with:
Amber Craft, PA, 3318394
PARADISE EXCLUSIVE INC
Source: Stellar MLS,MLS#: C7498498 Originating MLS: Orlando Regional
Originating MLS: Orlando Regional
Facts & features
Interior
Bedrooms & bathrooms
- Bedrooms: 4
- Bathrooms: 3
- Full bathrooms: 3
Rooms
- Room types: Great Room, Utility Room, Media Room
Primary bedroom
- Features: Ceiling Fan(s), En Suite Bathroom, Walk-In Closet(s)
- Level: First
- Area: 208 Square Feet
- Dimensions: 16x13
Bedroom 2
- Features: Ceiling Fan(s), Built-in Closet
- Level: First
- Area: 132 Square Feet
- Dimensions: 12x11
Bedroom 3
- Features: Ceiling Fan(s), Built-in Closet
- Level: First
- Area: 132 Square Feet
- Dimensions: 12x11
Bedroom 4
- Features: Ceiling Fan(s), Walk-In Closet(s)
- Level: First
- Area: 132 Square Feet
- Dimensions: 12x11
Dining room
- Features: No Closet
- Level: First
- Area: 140 Square Feet
- Dimensions: 14x10
Kitchen
- Features: Breakfast Bar, Pantry, No Closet
- Level: First
- Area: 140 Square Feet
- Dimensions: 14x10
Living room
- Features: Ceiling Fan(s), No Closet
- Level: First
- Area: 400 Square Feet
- Dimensions: 20x20
Heating
- Central, Electric, Heat Pump
Cooling
- Central Air
Appliances
- Included: Dishwasher, Dryer, Electric Water Heater, Microwave, Range, Refrigerator, Washer
- Laundry: Electric Dryer Hookup, Inside, Laundry Room, Washer Hookup
Features
- Ceiling Fan(s), Central Vacuum, Crown Molding, High Ceilings, Open Floorplan, Primary Bedroom Main Floor, Solid Wood Cabinets, Split Bedroom, Stone Counters, Thermostat, Tray Ceiling(s), Walk-In Closet(s)
- Flooring: Tile
- Doors: Sliding Doors
- Windows: Blinds, Window Treatments, Hurricane Shutters
- Has fireplace: Yes
- Fireplace features: Living Room, Wood Burning
Interior area
- Total structure area: 3,017
- Total interior livable area: 2,369 sqft
Property
Parking
- Total spaces: 3
- Parking features: Converted Garage, Driveway, Garage Door Opener
- Attached garage spaces: 3
- Has uncovered spaces: Yes
- Details: Garage Dimensions: 31x22
Features
- Levels: One
- Stories: 1
- Patio & porch: Covered, Deck, Front Porch, Porch, Rear Porch, Screened
- Exterior features: Lighting, Private Mailbox, Rain Gutters
- Has private pool: Yes
- Pool features: Deck, Gunite, Heated, In Ground, Lighting, Outside Bath Access, Pool Alarm, Salt Water, Screen Enclosure
- Waterfront features: Boat Ramp - Private
- Body of water: MYAKKA RIVER
Lot
- Size: 1 Acres
- Dimensions: 250 x 160 x 26 x 209 x 27 x 154
- Features: Cleared, Corner Lot, FloodZone, In County, Level, Oversized Lot
- Residential vegetation: Trees/Landscaped, Wooded
Details
- Parcel number: 402132179001
- Zoning: RSF3.5
- Special conditions: None
Construction
Type & style
- Home type: SingleFamily
- Architectural style: Florida
- Property subtype: Single Family Residence
Materials
- Concrete, Stucco
- Foundation: Slab
- Roof: Shingle
Condition
- New construction: No
- Year built: 2022
Utilities & green energy
- Sewer: Septic Tank
- Water: Public
- Utilities for property: Cable Available, Cable Connected, Electricity Available, Electricity Connected, Phone Available, Public, Street Lights, Underground Utilities, Water Available, Water Connected
Community & HOA
Community
- Features: Community Boat Ramp, Park, Playground
- Security: Smoke Detector(s)
- Pet fee: $0 monthly
- Subdivision: PORT CHARLOTTE SEC 053
HOA
- Has HOA: Yes
- Amenities included: Park, Playground
- HOA fee: $13 monthly
- HOA name: Property Owners of Gulf Cove
Location
- Region: Port Charlotte
Financial & listing details
- Price per square foot: $238/sqft
- Tax assessed value: $14,700
- Annual tax amount: $5,716
- Date on market: 10/1/2024
- Cumulative days on market: 209 days
- Listing terms: Cash,Conventional
- Ownership: Fee Simple
- Total actual rent: 0
- Electric utility on property: Yes
- Road surface type: Paved
Price history
| Date | Event | Price |
|---|---|---|
| 7/16/2025 | Sold | $565,000-5.7%$238/sqft |
Source:  Stellar MLS #C7498498 Report a problem Stellar MLS #C7498498 Report a problem | ||
| 5/1/2025 | Pending sale | $598,900$253/sqft |
Source: Stellar MLS #C7498498 Report a problem | ||
| 3/26/2025 | Price change | $598,900-4.2%$253/sqft |
Source: Stellar MLS #C7498498 Report a problem | ||
| 2/14/2025 | Price change | $624,900-3.8%$264/sqft |
Source: Stellar MLS #C7498498 Report a problem | ||
| 12/2/2024 | Price change | $649,900-3.7%$274/sqft |
Source: Stellar MLS #C7498498 Report a problem | ||
| 11/17/2024 | Price change | $674,900-3.3%$285/sqft |
Source: Stellar MLS #C7498498 Report a problem | ||
| 10/4/2024 | Listed for sale | $697,900+2584.2%$295/sqft |
Source: Stellar MLS #C7498498 Report a problem | ||
| 3/5/2021 | Sold | $26,000+4.6%$11/sqft |
Source: Stellar MLS #C7435421 Report a problem | ||
| 12/10/2020 | Pending sale | $24,850$10/sqft |
Source: Stellar MLS #C7435421 Report a problem | ||
| 11/10/2020 | Listed for sale | $24,850+77.5%$10/sqft |
Source: OCEAN PARTNERS REAL ESTATE #C7435421 Report a problem | ||
| 12/22/2016 | Listing removed | $14,000$6/sqft |
Source: COLDWELL BANKER SUNSTAR REALTY #C7223995 Report a problem | ||
| 4/16/2016 | Pending sale | $14,000$6/sqft |
Source: Coldwell Banker Sunstar Realty #C7223995 Report a problem | ||
| 4/12/2016 | Listed for sale | $14,000$6/sqft |
Source: COLDWELL BANKER SUNSTAR REALTY #C7223995 Report a problem | ||
Public tax history
| Year | Property taxes | Tax assessment |
|---|---|---|
| 2020 | $721 +0.5% | $12,495 |
| 2019 | $717 +3.6% | $12,495 +5% |
| 2018 | $692 | $11,900 +2.9% |
| 2017 | $692 +1.2% | $11,560 |
| 2016 | $684 +0.2% | $11,560 +8.8% |
| 2015 | $683 +1.9% | $10,625 +3.3% |
| 2014 | $670 +309.2% | $10,285 +21% |
| 2013 | $164 +12.1% | $8,500 |
| 2012 | $146 +0.9% | $8,500 |
| 2011 | $145 -38.5% | $8,500 -37.5% |
| 2010 | $236 +1% | $13,600 -5.9% |
| 2009 | $233 | $14,450 |
Find assessor info on the county website
Neighborhood: 33981
Nearby homes
- $565,0000.499 Acres5148 Guava Ter, Port Charlotte, FL 33981Sold
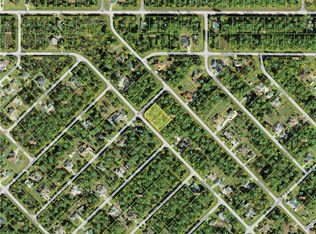
- $20,000-- bd-- ba-- sqft5336 Anderson Rd, Pt Charlotte, FL 33981Off Market
- $20,000-- bd-- ba-- sqft5193 Churchill Rd, Pt Charlotte, FL 33981Off Market
- $279,6004 bd2 ba1.5k sqft5161 Churchill Rd, Port Charlotte, FL 33981Off Market
- $346,700-- bd-- ba-- sqft5147 Guava Ter, PORT CHARLOTTE, FL 33981Off Market
- $20,000-- bd-- ba-- sqft5163 Guava Ter, Pt Charlotte, FL 33981Off Market
- $20,000-- bd-- ba-- sqft5201 Churchill Rd, Port Charlotte, FL 33981Off Market
- $329,2003 bd2 ba1.2k sqft5184 Churchill Rd, Pt Charlotte, FL 33981Off Market
Nearby schools
GreatSchools rating
- 6/10Myakka River Elementary SchoolGrades: PK-5Distance: 1 mi
- 7/10L. A. Ainger Middle SchoolGrades: 6-8Distance: 4.4 mi
- 5/10Lemon Bay High SchoolGrades: 9-12Distance: 6.3 mi
Schools provided by the listing agent
- Elementary: Myakka River Elementary
- Middle: L.A. Ainger Middle
- High: Lemon Bay High
Source: Stellar MLS. This data may not be complete. We recommend contacting the local school district to confirm school assignments for this home.


Get pre-qualified for a loan
At Zillow Home Loans, we can pre-qualify you in as little as 5 minutes with no impact to your credit score.An equal housing lender. NMLS #10287.
- Florida
- Charlotte County
- Port Charlotte
- 33981
- 5148 Guava Ter
Nearby cities
Nearby zip codes
Other Port Charlotte Topics
