Skip main navigation
Off market
  • $370,100

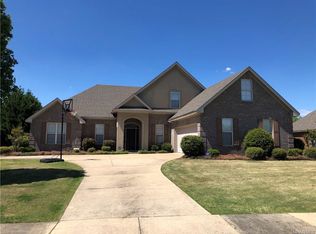
    5148 Indigo Ln, Montgomery, AL 36116

    4beds
    2,744sqft
    SingleFamily
    Built in 2005
    0.4 Acres Lot
    $370,100 Zestimate®
    $135/sqft
    $2,573 Estimated rent

    Home value

    $370,100

    $352,000 - $389,000

    $2,573/mo

    Zestimate® history
    Loading
    Loading...

    Owner options

    List your home for rent

    $2,573/mo

    Rent Zestimate®

    Find your next renter with Zillow Rental Manager. Plus, with online applications, you can quickly screen prospective tenants – for free.

    Learn more

    $2,573/mo

    Rent Zestimate®

    Refinance and save

    $2,173/mo

    Est. payment

    Refinancing to a lower rate could help reduce your monthly payments and save thousands over the life of the loan.

    See today's rates

    $2,173/mo

    Est. payment

    Explore your selling options

    Work with a Zillow partner agent

    Leverage their expertise and Zillow's premium Showcase listings to get your home seen by more buyers.

    Get started

    List with your own agent

    Get your home in front of millions of buyers by listing it on Zillow.

    Learn how to do it

    Sell it yourself

    Take full control of how buyers see your home on Zillow by listing For Sale by Owner (FSBO).

    List your home

    What's special

    Stunning one-of-a-kind home in beautiful Taylor Lakes. Fresh interior paint and new carpet. A towering handsome arched wood door creates a grand entrance that is sure to impress your guests. Upon entering the front door you step directly into the formal living room with astonishingly high 12' ceilings, heavy multi-pieced crown molding, windows nearly wall to wall and floor to ceiling, beautiful hardwood flooring, and a picturesque view of the peaceful open field and mature forest beyond. Masterfully designed for entertaining, this is one of the most open floor plans you've ever seen. A gourmet kitchen with stainless appliances including a gas cooktop and tons of cabinet and counter space is separated from a large relaxing family room by a huge island with room for barstools. The master suite is equally as impressive as the rest of the home. It too has the same breath-taking views of the open field and forest beyond as the living room. A huge walk-in doorless shower, oversized soaking tub, and separate antique furniture style vanities are through a pair of doors on one end of the master bedroom and rear patio access through a French door is on the other. Directly off the kitchen and family room through a pair of French doors a tranquil retreat awaits under a covered patio with the soothing sounds of nature just feet away. Windows, windows, and more windows capture the beauty of mother nature and flood the home with natural light like no other home you've seen. Separate guest suite / office with its own bathroom is through a pocket door just off the family room. Every aspect of this home is remarkable, from flooring to lighting to landscaping and on and on. This one is an absolute must see!

    This property is off market, which means it's not currently listed for sale or rent on Zillow. This may be different from what's available on other websites or public sources.
    Facts & features

    Interior

    Bedrooms & bathrooms
    • Bedrooms: 4
    • Bathrooms: 3
    • Full bathrooms: 3
    Heating
    • Forced air, Electric, Gas
    Cooling
    • Other
    Appliances
    • Included: Dishwasher, Garbage disposal, Microwave
    • Laundry: Washer Hookup, Dryer Connection
    Features
    • Breakfast Bar, Double Vanity, High Ceilings, Dryer Connection, Separate Shower, Disposal, Smoke/Fire Alarm, Washer Connection, Power Roof Vents, LinenCloset/ClothesHamper, Insulated Doors, Pull Down Stairs to Attic, Plantation Shutters, Work Island, Window Treatments Partial Remain
    • Flooring: Tile, Carpet, Hardwood
    • Doors: Insulated Doors
    • Windows: Plantation Shutters, Window Treatments
    • Basement: Slab
    • Has fireplace: Yes
    Interior area
    • Structure area source: Tax Records
    • Total interior livable area: 2,744 sqft

    Property

    Parking
    • Parking features: Garage - Attached
    Features
    • Exterior features: Brick, Cement / Concrete
    • Pool features: Community
    Lot
    • Size: 0.40 Acres
    • Features: Corner Lot, Cul-de-Sac
    Details
    • Parcel number: 1603061000046000

    Construction

    Type & style
    • Home type: SingleFamily
    Materials
    • Wood
    • Foundation: Slab
    • Roof: Asphalt
    Condition
    • Year built: 2005

    Utilities & green energy

    • Sewer: Public Sewer
    • Water: Public
    • Utilities for property: Water Available
    Green energy
    • Energy efficient items: Power Roof Vents, Insulated Doors

    Community & neighborhood

    Security
    • Security features: Fire Alarm
    Location
    • Region: Montgomery

    HOA & financial

    HOA
    • Has HOA: Yes
    • HOA fee: $65 monthly

    Other

    Other facts
    • Sewer: Public Sewer
    • WaterSource: Public
    • Appliances: Gas Cooktop, Self Cleaning Oven, Plumbed For Ice Maker
    • GarageYN: true
    • HeatingYN: true
    • Utilities: Water Available
    • CoolingYN: true
    • Basement: Slab
    • FoundationDetails: Slab
    • RoomsTotal: 12
    • ConstructionMaterials: HardiPlank Type
    • LotFeatures: Corner Lot, Cul-de-Sac
    • InteriorFeatures: Breakfast Bar, Double Vanity, High Ceilings, Dryer Connection, Separate Shower, Disposal, Smoke/Fire Alarm, Washer Connection, Power Roof Vents, LinenCloset/ClothesHamper, Insulated Doors, Pull Down Stairs to Attic, Plantation Shutters, Work Island, Window Treatments Partial Remain
    • ElectricOnPropertyYN: True
    • CoveredSpaces: 2
    • NumberOfPads: 0
    • StoriesTotal: 1 Story
    • BuildingAreaSource: Tax Records
    • YearBuiltSource: Assessor
    • LivingAreaSource: Tax Records
    • DoorFeatures: Insulated Doors
    • WindowFeatures: Plantation Shutters, Window Treatments
    • CurrentUse: Residential
    • StructureType: Residential
    • LaundryFeatures: Washer Hookup, Dryer Connection
    • PoolFeatures: Community
    • SecurityFeatures: Fire Alarm
    • Cooling: Multi Units
    • Heating: 2 or More Units
    • ParkingFeatures: Garage Door Opener
    • GreenEnergyEfficient: Power Roof Vents, Insulated Doors

    Price history

    DateEventPrice
    5/28/2019Sold$295,000-1.6%$108/sqft
    Source: Public Record Report a problem
    4/19/2019Pending sale$299,900$109/sqft
    Source: Forrest Meadows Homes & Land #451245 Report a problem
    4/15/2019Listed for sale$299,900-16.4%$109/sqft
    Source: Forrest Meadows Homes & Land #451245 Report a problem
    8/17/2005Sold$358,876$131/sqft
    Source: Public Record Report a problem

    Public tax history

    YearProperty taxesTax assessment
    2025-- $33,420 +1%
    2024-- $33,100 +4%
    2023-- $31,840 +12.7%
    2022-- $28,240
    2021-- --
    2020-- $28,860
    2019$996 +8.7%--
    2018$917 $26,240 -51.4%
    2017-- $53,980 +81.9%
    2014-- $29,670 -3.2%
    2013-- $30,650
    2011-- --

    Find assessor info on the county website

    Neighborhood: 36116

    Nearby schools

    GreatSchools rating
    Schools provided by the listing agent
    • Elementary: Wilson Elementary School
    • Middle: Carr Middle School/
    • High: Park Crossing High School

    Source: The MLS. This data may not be complete. We recommend contacting the local school district to confirm school assignments for this home.

    Get pre-qualified for a loan
    At Zillow Home Loans, we can pre-qualify you in as little as 5 minutes with no impact to your credit score.

    An equal housing lender. NMLS #10287.

    Sell for more on Zillow
    Get a Zillow Showcase℠ listing at no additional cost and you could sell for .
    $370,100
    2% more
    +$7,402
    With Zillow Showcase(estimated)
    $377,502