Skip main navigation
For sale
  • Price cut: $24K (6/19)
    $450,000

    5148 Little Raven Dr, Colorado City, CO 81019

    5beds
    1,990sqft
    : 
    $2,798/mo
    Get pre-qualified
    Single Family Residence
    Built in 2002
    0.92 Acres Lot
    $357,500 Zestimate®
    $226/sqft
    $-- HOA

    What's special

    Large primary bedroom suiteDouble ovenGas cooktopFinished walk-out basementLarge bedroomsWalk-in closetTall ceilings
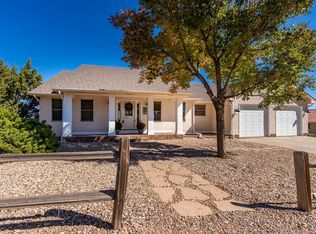
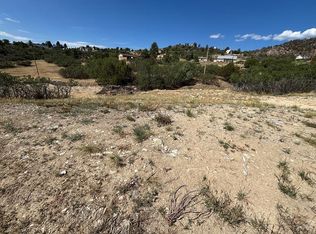
    ncredible views of Lake Beckwith from the deck of this spacious 5-bedroom 3-bathroom home that sits on almost an acre of land! Perched on the hill above the lake, this 3900-square foot home features beautiful, vaulted ceilings, an open concept kitchen, dining, and living space, large bedrooms, and a composite deck looking over the lake. As you step into the home the first thing you notice is the tall ceilings and the beautiful hardwood flooring. The kitchen is to the left of the main space and features granite countertops, a double oven, and a gas cooktop. The large primary bedroom suite is to the left and has a 5-piece bathroom, a walk-in closet, and deck access overlooking the Lake Beckwith. There are two bedrooms on the main floor with a full bathroom in between. The second bedroom on the main floor also has access to the back deck. The finished walk-out basement has tall ceilings, two good sized bedrooms, and ample space with a large living room and large bathroom. Colorado City is southern Colorado's best kept secret an has all the amenities you may need to include banks, churches, a grocery store, medical offices, restaurants, shopping, and the HollyDot Golf Course! Colorado City is home to Lake Bechwith where residents and visitors alike enjoy fishing, and kayaking. Colorado City is also a short drive from the San Isabel National Forest.
    225 days
    |
    584
    |
    16
    |

    Zillow last checked:

    Listing updated:

    Listed by:

    Joshua Walker 719-299-6130,

    HomeSmart Preferred Realty

    Source: My State MLS,MLS#: 11624669

      Facts & features

      Interior

      Bedrooms & bathrooms
      • Bedrooms: 5
      • Bathrooms: 3
      • Full bathrooms: 3
      Rooms
      • Room types: Bonus Room, En Suite, Family Room, Living Room, Master Bedroom, Walk-in Closet
      Kitchen
      • Features: Open, Granite Counters
      Basement
      • Area: 1910
      Heating
      • Natural Gas, Forced Air
      Cooling
      • Central
      Appliances
      • Included: Dishwasher, Disposal, Dryer, Refrigerator, Microwave, Oven, Washer, Stainless Steel Appliances
      Features
      • Flooring: Hardwood, Carpet, Tile
      • Basement: Partial,Finished,Walk-Out Access,Bedrooms(2),Bathrooms(1)
      • Number of fireplaces: 1
      • Fireplace features: Pellet Stove
      Interior area
      • Total structure area: 3,900
      • Total interior livable area: 1,990 sqft
      • Finished area above ground: 1,990

      Property

      Parking
      • Total spaces: 2
      • Parking features: Attached
      • Garage spaces: 2
      Features
      • Patio & porch: Covered Porch, Deck
      • Has view: Yes
      • View description: Lake, Mountain
      • Has water view: Yes
      • Water view: Lake
      Lot
      • Size: 0.92 Acres
      • Features: Trees
      Details
      • Parcel number: 4722408266
      • Lease amount: $0

      Construction

      Type & style
      • Home type: SingleFamily
      • Architectural style: Ranch
      • Property subtype: Single Family Residence
      Materials
      • Frame, Stucco Siding
      • Roof: Metal
      Condition
      • New construction: No
      • Year built: 2002

      Utilities & green energy

      • Electric: Amps(0)
      • Sewer: Community
      • Water: Community
      • Utilities for property: Naturl Gas Available

      Community & HOA

      HOA
      • Has HOA: No
      Location
      • Region: Colorado City

      Financial & listing details

      • Price per square foot: $226/sqft
      • Tax assessed value: $611,779
      • Annual tax amount: $3,906
      • Date on market: 1/5/2026
      • Date available: 01/03/2026

        Estimated market value

        $357,500

        $340,000 - $375,000

        $3,361/mo

        Price history

        DateEventPrice
        6/19/2026Price change$375,000-6%$188/sqft
        Source: PAR #236281 Report a problem
        5/15/2026Price change$399,000-6.1%$201/sqft
        Source: PAR #236281 Report a problem
        3/23/2026Price change$425,000-5.6%$214/sqft
        Source: PAR #236281 Report a problem
        2/19/2026Price change$450,000-5.3%$226/sqft
        Source: PAR #236281 Report a problem
        1/4/2026Listed for sale$475,000+46.2%$239/sqft
        Source: PAR #236281 Report a problem
        3/28/2018Sold$325,000-0.3%$163/sqft
        Source: PAR #171313 Report a problem
        1/23/2018Listed for sale$325,900-4.1%$164/sqft
        Source: RE/MAX Associates #171313 Report a problem
        11/2/2017Listing removed$339,900$171/sqft
        Source: RE/MAX Associates #167609 Report a problem
        6/12/2017Listed for sale$339,900+15.2%$171/sqft
        Source: RE/MAX Associates #167609 Report a problem
        4/9/2010Sold$295,000$148/sqft
        Source: Public Record Report a problem

        Public tax history

        YearProperty taxesTax assessment
        2025$3,853 -1%$38,230 -0.2%
        2024$3,890 +41.7%$38,320 -1%
        2023$2,746 -1%$38,690 +59.5%
        2022$2,775 -8.1%$24,260 -2.8%
        2021$3,020 $24,950 -8.4%
        2020-- $27,224 +21.7%
        2018$2,537 $22,378
        2017$2,537 +5.7%$22,378 +0.1%
        2016$2,400 $22,348
        2015$2,400 +1%$22,348 +0.1%
        2014$2,377 -5.1%$22,323
        2013$2,505 -24.3%$22,323 -4.7%
        2012$3,307 $23,426
        2011$3,307 -0.8%$23,426 -24.2%
        2010$3,333 +3%$30,921 +0%
        2009$3,236 -0.2%$30,920 +3%
        2008$3,244 +3.9%$30,010 -4.7%
        2007$3,122 +3.7%$31,500 +17.7%
        2006$3,012 +4.4%$26,770 +11.8%
        2005$2,885 +81.5%$23,950
        2004$1,590 +2381.3%$23,950 +77.4%
        2003$64 +7.3%$13,500 +2354.5%
        2002$60 -1.5%$550
        2001$61 $550
        Find assessor info on the county website

        Monthly payment

        Est. payment

        Payment breakdown

        Explore the cost of this home by adjusting the details. Changes won't be saved.
        All calculations are estimates and provided by Zillow, Inc. for informational purposes only. Actual amounts may vary.
        HOA fees may include property taxes on listings classified as Co-Ops. Contact the listing agent and/or owner for fee details.
        See how much you could borrow to make a competitive offer.

        Climate risks

        Neighborhood: 81019

        Getting around

        1 / 100
        Car-Dependent

        Nearby schools

        GreatSchools rating
        Schools provided by the listing agent
        • District: Pueblo 70 Rural

        Source: My State MLS. This data may not be complete. We recommend contacting the local school district to confirm school assignments for this home.

        A local agent can set up tours, give advice and negotiate with sellers.

        Browse local experts

        Similar homes