OPEN HOUSE 3/28 CANCELLED. Tucked away on a quiet impasse in Wildwood Lake Estates, this updated 2-story retreat (2998 sq ft) blends privacy, space, & style on a serene 1.1-acre lot w/no neighbors behind. Main level has a spacious great room w/fireplace, formal dining, cozy family room, powder room, & stunning sunroom bathed in natural light. The kitchen has movable center island for flexibility, crisp white cabinets, & sleek new Samsung smart appliances. Upstairs, the primary ensuite offers a fireplace, dual vanities, jetted tub, separate shower/toilet room, & custom walk-in closet (9x10). Three additional oversized bedrooms (2 w/closet systems) share full bath w/dual sinks/vanities & private toilet/shower area. One bedroom includes an attached bonus room, perfect for an office or hobby space. Enjoy the convenience of upper-level laundry w/newly added cabinetry & utility sink. Hardwood & ceramic tile flow throughout. Step outside to your own private oasis: composite deck, pergola, extended hardscaping, fencing, outdoor grill/fridge (w/propane line), & sparkling saltwater pool-all designed for relaxing & privacy. Lower level is unfinished (currently storage & exercise area) but plumbed for future bath, leaving tons of room to grow! Over $150K in recent upgrades including pool liner/equipment, electrical upgrades, front & back doors, tankless water heater, French drain, sump pump, garage door system, interior updates, & more. Full list of updates in photos and Disclosures. 32 min drive to Scott AFB! Home has passed municipal inspection & is ready for immediate occupancy!
Closed
Listed by: RE/MAX Results Realty • Robin Ortiz • Contact: 618-974-9111
Bought with: Tammy Mitchell Hines & Co.
$450,000
5148 Live Oak Dr, Smithton, IL 62285
4beds
2,998sqft
Single Family Residence
Built in 1994
1.1 Acres Lot
$457,800 Zestimate®
$150/sqft
$2,586 Estimated rent
Home value
$457,800
$412,000 - $508,000
$2,586/mo
Zestimate® history
Owner options
List your home for rent
$2,586/mo
Rent Zestimate®
Find your next renter with Zillow Rental Manager. Plus, with online applications, you can quickly screen prospective tenants – for free.
$2,586/mo
Rent Zestimate®
Refinance and save
$3,449/mo
Est. payment
Refinancing to a lower rate could help reduce your monthly payments and save thousands over the life of the loan.
$3,449/mo
Est. payment
Explore your selling options
Work with a Zillow partner agent
Leverage their expertise and Zillow's premium Showcase listings to get your home seen by more buyers.
Get startedList with your own agent
Get your home in front of millions of buyers by listing it on Zillow.
Learn how to do itSell it yourself
Take full control of how buyers see your home on Zillow by listing For Sale by Owner (FSBO).
List your homeWhat's special
Sparkling saltwater poolThree additional oversized bedroomsExtended hardscapingCozy family roomCrisp white cabinetsFormal diningJetted tub
Zillow last checked:
Listing updated:
Listed by:
Robin Ortiz 618-974-9111,
RE/MAX Results Realty
Bought with:
Tammy A Hines, 471000040
Tammy Mitchell Hines & Co.
Source: MARIS,MLS#: 26014394 Originating MLS: Southwestern Illinois Board of REALTORS
Originating MLS: Southwestern Illinois Board of REALTORSFacts & features
Interior
Bedrooms & bathrooms
- Bedrooms: 4
- Bathrooms: 3
- Full bathrooms: 2
- 1/2 bathrooms: 1
- Main level bathrooms: 1
Primary bedroom
- Features: Floor Covering: Wood
- Level: Second
- Area: 216
- Dimensions: 18x12
Bedroom 2
- Features: Floor Covering: Wood
- Level: Second
- Area: 165
- Dimensions: 15x11
Bedroom 3
- Features: Floor Covering: Wood
- Level: Second
- Area: 144
- Dimensions: 12x12
Bedroom 4
- Features: Floor Covering: Wood
- Level: Second
- Area: 132
- Dimensions: 11x12
Primary bathroom
- Features: Floor Covering: Ceramic Tile
- Level: Second
- Area: 144
- Dimensions: 12x12
Bathroom
- Features: Floor Covering: Ceramic Tile
- Level: Main
- Area: 49
- Dimensions: 7x7
Bathroom 3
- Features: Floor Covering: Ceramic Tile
- Level: Second
- Area: 72
- Dimensions: 9x8
Basement
- Features: Floor Covering: Concrete
- Level: Lower
- Area: 729
- Dimensions: 27x27
Bonus room
- Features: Floor Covering: Wood
- Level: Second
- Area: 90
- Dimensions: 9x10
Dining room
- Features: Floor Covering: Wood
- Level: Main
- Area: 144
- Dimensions: 12x12
Family room
- Features: Floor Covering: Wood
- Level: Main
- Area: 120
- Dimensions: 12x10
Great room
- Features: Floor Covering: Wood
- Level: Main
- Area: 270
- Dimensions: 18x15
Kitchen
- Features: Floor Covering: Ceramic Tile
- Level: Main
- Area: 228
- Dimensions: 19x12
Laundry
- Features: Floor Covering: Ceramic Tile
- Level: Second
- Area: 54
- Dimensions: 9x6
Sunroom
- Features: Floor Covering: Ceramic Tile
- Level: Main
- Area: 132
- Dimensions: 12x11
Heating
- Forced Air, Propane
Cooling
- Ceiling Fan(s), Central Air, Electric
Appliances
- Included: Stainless Steel Appliance(s), Dishwasher, Disposal, Microwave, Double Oven, Free-Standing Electric Range, Refrigerator, Tankless Water Heater
- Laundry: Laundry Room, Sink, Upper Level
Features
- Ceiling Fan(s), Double Vanity, Eat-in Kitchen, Entrance Foyer, High Speed Internet, Pantry, Separate Dining, Separate Shower, Smart Home, Smart Thermostat, Tub, Vaulted Ceiling(s), Walk-In Closet(s)
- Flooring: Ceramic Tile, Wood
- Doors: French Doors, Panel Door(s), Pocket Door(s), Sliding Doors, Storm Door(s)
- Basement: Full,Storage Space,Sump Pump,Unfinished
- Number of fireplaces: 2
- Fireplace features: Great Room, Master Bedroom, Propane
Interior area
- Total structure area: 2,998
- Total interior livable area: 2,998 sqft
- Finished area above ground: 2,998
- Finished area below ground: 0
Property
Parking
- Total spaces: 2
- Parking features: Attached, Garage, Garage Door Opener, Garage Faces Side, Workshop in Garage
- Attached garage spaces: 2
Features
- Levels: Two
- Patio & porch: Composite, Covered, Deck, Front Porch, Rear Porch, Wrap Around
- Exterior features: Built-in Barbecue, Fire Pit, Lighting, Outdoor Kitchen, Private Yard
- Has private pool: Yes
- Pool features: Fenced, Gas Heat, In Ground, Liner, Pool Sweep, Salt Water
- Fencing: Back Yard,Fenced
- Has view: Yes
- View description: Lake
- Water view: Lake
Lot
- Size: 1.1 Acres
- Features: Back Yard, Corner Lot, Level, Private, Views
Details
- Additional structures: Pergola
- Parcel number: 1717.0100016
- Special conditions: Standard
Construction
Type & style
- Home type: SingleFamily
- Architectural style: Traditional
- Property subtype: Single Family Residence
Materials
- Brick, Vinyl Siding
Condition
- Year built: 1994
Utilities & green energy
- Electric: Other
- Sewer: Public Sewer
- Water: Public
- Utilities for property: Electricity Connected, Propane, Sewer Connected, Water Connected
Community & HOA
Community
- Features: Lake
- Security: Carbon Monoxide Detector(s), Smoke Detector(s)
- Subdivision: Wildwood Lake Estates
HOA
- Has HOA: Yes
- Amenities included: Lake
- Services included: Common Area Maintenance
- HOA fee: $250 annually
- HOA name: Wildwood Lake Estates
Location
- Region: Smithton
Financial & listing details
- Price per square foot: $150/sqft
- Tax assessed value: $126,629
- Date on market: 3/26/2026
- Cumulative days on market: 2 days
- Listing terms: Cash,Conventional,FHA,USDA Loan,VA Loan
- Electric utility on property: Yes
Price history
| Date | Event | Price |
|---|---|---|
| 5/1/2026 | Sold | $450,000+1.4%$150/sqft |
Source:  MARIS #26014394 Report a problem MARIS #26014394 Report a problem | ||
| 3/28/2026 | Pending sale | $444,000$148/sqft |
Source: MARIS #26014394 Report a problem | ||
| 3/26/2026 | Listed for sale | $444,000$148/sqft |
Source: MARIS #26014394 Report a problem | ||
| 12/20/2025 | Listing removed | $444,000$148/sqft |
Source: MARIS #25047974 Report a problem | ||
| 11/20/2025 | Price change | $444,000-1.1%$148/sqft |
Source: MARIS #25047974 Report a problem | ||
| 10/6/2025 | Listed for sale | $449,000$150/sqft |
Source: MARIS #25047974 Report a problem | ||
| 9/16/2025 | Listing removed | $449,000$150/sqft |
Source: MARIS #25047974 Report a problem | ||
| 8/31/2025 | Pending sale | $449,000$150/sqft |
Source: MARIS #25047974 Report a problem | ||
| 8/29/2025 | Listed for sale | $449,000$150/sqft |
Source: MARIS #25047974 Report a problem | ||
| 8/14/2025 | Listing removed | $449,000$150/sqft |
Source: MARIS #25047974 Report a problem | ||
| 8/9/2025 | Pending sale | $449,000$150/sqft |
Source: MARIS #25047974 Report a problem | ||
| 8/8/2025 | Listed for sale | $449,000+24.8%$150/sqft |
Source: MARIS #25047974 Report a problem | ||
| 6/16/2022 | Sold | $359,900$120/sqft |
Source: MARIS #22000722 Report a problem | ||
| 4/26/2022 | Pending sale | $359,900$120/sqft |
Source: MARIS #22000722 Report a problem | ||
| 4/7/2022 | Listed for sale | $359,900$120/sqft |
Source: MARIS #22000722 Report a problem | ||
| 3/28/2022 | Pending sale | $359,900$120/sqft |
Source:  RE/MAX International #22000722 Report a problem RE/MAX International #22000722 Report a problem | ||
| 3/28/2022 | Contingent | $359,900$120/sqft |
Source: MARIS #22000722 Report a problem | ||
| 3/25/2022 | Price change | $359,900-1.4%$120/sqft |
Source: MARIS #22000722 Report a problem | ||
| 1/20/2022 | Price change | $365,000-2.7%$122/sqft |
Source: MARIS #22000722 Report a problem | ||
| 1/6/2022 | Listed for sale | $375,000+31.6%$125/sqft |
Source: MARIS #22000722 Report a problem | ||
| 9/9/2016 | Sold | $285,000-1.7%$95/sqft |
Source: Public Record Report a problem | ||
| 7/18/2016 | Pending sale | $290,000$97/sqft |
Source: Strano & Associates #16016932 Report a problem | ||
| 5/31/2016 | Price change | $290,000-3.3%$97/sqft |
Source: Strano & Associates #16016932 Report a problem | ||
| 3/21/2016 | Price change | $299,900-3.1%$100/sqft |
Source: Strano & Associates #16016932 Report a problem | ||
| 7/1/2015 | Price change | $309,500+6%$103/sqft |
Source: ERA Professional Real Estate #4306898 Report a problem | ||
| 3/29/2015 | Listed for sale | $291,900$97/sqft |
Source: Progressive Property Network Inc #4404071 Report a problem | ||
Public tax history
| Year | Property taxes | Tax assessment |
|---|---|---|
| 2024 | -- | $126,629 +6.8% |
| 2023 | -- | $118,611 +7.9% |
| 2022 | $3,627 | $109,896 +6% |
| 2021 | -- | $103,724 +1.7% |
| 2020 | -- | $102,006 +5.4% |
| 2019 | -- | $96,743 +5% |
| 2018 | -- | $92,136 +2.1% |
| 2017 | -- | $90,226 -0.9% |
| 2016 | -- | $91,049 +1.3% |
| 2014 | $6,488 -2.9% | $89,916 -4.3% |
| 2013 | $6,683 | $93,986 -3.1% |
| 2012 | -- | $96,990 -2.3% |
| 2011 | -- | $99,284 -12% |
| 2010 | -- | $112,786 +2.9% |
| 2009 | -- | $109,629 +10.1% |
| 2008 | -- | $99,593 +4.8% |
| 2006 | -- | $95,067 +5.8% |
| 2005 | $5,480 +4.8% | $89,821 +6% |
| 2004 | $5,229 | $84,753 +7.6% |
| 2003 | -- | $78,796 +4.5% |
| 2002 | -- | $75,417 +10.6% |
| 2001 | -- | $68,214 +2.9% |
| 2000 | -- | $66,272 |
Find assessor info on the county website
Neighborhood: 62285
Nearby homes
- $491,300-- bd-- ba1.8k sqft5157 Live Oak Dr, Smithton, IL 62285Off Market
- $592,300-- bd-- ba2.1k sqft5149 Live Oak Dr, Smithton, IL 62285Off Market
- $397,1003 bd3 ba2.1k sqft5165 Live Oak Dr, Smithton, IL 62285Off Market
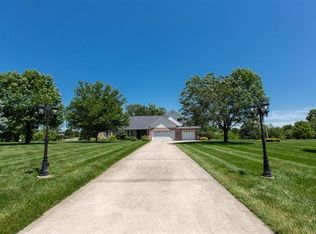
- $1-- bd-- ba-- sqftLive Oak Dr, Smithton, IL 62285Off Market
- $38,319-- bd-- ba-- sqft5133 Live Oak Dr, Smithton, IL 62285Off Market
- $625,0005 bd4 ba4.4k sqft5141 Live Oak Dr, Smithton, IL 62285Sold
- $383,800-- bd-- ba992 sqft5173 Live Oak Dr, Smithton, IL 62285Off Market
- $256-- bd-- ba-- sqftLive Oak Dr, Smithton, IL 62285Off Market
Nearby schools
GreatSchools rating
- 7/10New Athens Elementary SchoolGrades: PK-5Distance: 8.5 mi
- 9/10New Athens Jr High SchoolGrades: 6-8Distance: 8.5 mi
- 4/10New Athens High SchoolGrades: 9-12Distance: 8.5 mi
Schools provided by the listing agent
- Elementary: New Athens Dist 60
- Middle: New Athens Dist 60
- High: New Athens
Source: MARIS. This data may not be complete. We recommend contacting the local school district to confirm school assignments for this home.
Get a cash offer in 3 minutes
Find out how much your home could sell for in as little as 3 minutes with a no-obligation cash offer.
Estimated market value
$457,800
Get a cash offer in 3 minutes
Find out how much your home could sell for in as little as 3 minutes with a no-obligation cash offer.
Estimated market value
$457,800
- Illinois
- Saint Clair County
- Smithton
- 62285
- 5148 Live Oak Dr
Nearby cities
Nearby zip codes
Other Smithton Topics
