Get Cozy in this stunning Prime Andersonville 4-bedroom, 4-bath duplex condo that perfectly blends timeless character with modern comfort. Showcasing exquisite vintage millwork, tall ceilings, and elegant architectural details, this residence exudes charm and craftsmanship throughout. The thoughtful floor plan offers exceptional flexibility, ideal for an in-law arrangement or extended guest stays, with multiple living areas and private bedroom suites. The top-of-the-line windows ensure a peaceful, quiet retreat from the outside world while filling each room with natural light. Situated in highly desirable, walkable Andersonville, you'll enjoy easy access to shops, restaurants, parks, and public transportation, making your commute effortless and your lifestyle vibrant. This home combines historic warmth with contemporary convenience, offering the perfect balance of style, function, and location.
Closed
$710,000
5148 N Ashland Ave #1, Chicago, IL 60640
4beds
2,400sqft
Condominium, Duplex, Single Family Residence
Built in ----
-- sqft lot
$719,000 Zestimate®
$296/sqft
$5,473 Estimated rent
Home value
$719,000
$654,000 - $791,000
$5,473/mo
Zestimate® history
Owner options
List your home for rent
$5,473/mo
Rent Zestimate®
Find your next renter with Zillow Rental Manager. Plus, with online applications, you can quickly screen prospective tenants – for free.
$5,473/mo
Rent Zestimate®
Refinance and save
$5,460/mo
Est. payment
Refinancing to a lower rate could help reduce your monthly payments and save thousands over the life of the loan.
$5,460/mo
Est. payment
Explore your selling options
Work with a Zillow partner agent
Leverage their expertise and Zillow's premium Showcase listings to get your home seen by more buyers.
Get startedList with your own agent
Get your home in front of millions of buyers by listing it on Zillow.
Learn how to do itSell it yourself
Take full control of how buyers see your home on Zillow by listing For Sale by Owner (FSBO).
List your homeWhat's special
Private bedroom suitesTall ceilingsElegant architectural detailsTop-of-the-line windowsExquisite vintage millworkNatural lightPeaceful quiet retreat
Zillow last checked:
Listing updated:
Listed by:
Vikki Kokuzian 312-545-0076,
Compass
Bought with:
Michael Gaffney
Compass
Source: MRED as distributed by MLS GRID,MLS#: 12552607
Facts & features
Interior
Bedrooms & bathrooms
- Bedrooms: 4
- Bathrooms: 4
- Full bathrooms: 4
Rooms
- Room types: Bonus Room, Mud Room
Primary bedroom
- Features: Flooring (Hardwood), Bathroom (Full)
- Level: Main
- Area: 120 Square Feet
- Dimensions: 8X15
Bedroom 2
- Features: Flooring (Hardwood)
- Level: Main
- Area: 99 Square Feet
- Dimensions: 9X11
Bedroom 3
- Features: Flooring (Carpet)
- Level: Lower
- Area: 108 Square Feet
- Dimensions: 9X12
Bedroom 4
- Features: Flooring (Carpet)
- Level: Lower
- Area: 90 Square Feet
- Dimensions: 10X9
Bonus room
- Features: Flooring (Carpet)
- Level: Lower
- Area: 110 Square Feet
- Dimensions: 10X11
Dining room
- Features: Flooring (Hardwood)
- Level: Main
- Area: 168 Square Feet
- Dimensions: 14X12
Family room
- Features: Flooring (Carpet)
- Level: Lower
- Area: 378 Square Feet
- Dimensions: 21X18
Kitchen
- Features: Kitchen (Eating Area-Breakfast Bar, Granite Counters, Updated Kitchen), Flooring (Ceramic Tile)
- Level: Main
- Area: 110 Square Feet
- Dimensions: 10X11
Laundry
- Level: Main
- Area: 20 Square Feet
- Dimensions: 4X5
Living room
- Features: Flooring (Hardwood)
- Level: Main
- Area: 176 Square Feet
- Dimensions: 11X16
Mud room
- Features: Flooring (Ceramic Tile)
- Level: Main
- Area: 56 Square Feet
- Dimensions: 8X7
Heating
- Natural Gas
Cooling
- Central Air
Appliances
- Included: Range, Microwave, Dishwasher, Refrigerator, Washer, Dryer
Features
- Basement: Finished,Exterior Entry,Egress Window,Rec/Family Area,Walk-Up Access,Daylight
Interior area
- Total structure area: 0
- Total interior livable area: 2,400 sqft
Property
Parking
- Total spaces: 2
- Parking features: Yes, Other
Accessibility
- Accessibility features: No Disability Access
Features
- Patio & porch: Deck
Details
- Parcel number: 14074040471001
- Special conditions: None
Construction
Type & style
- Home type: Condo
- Property subtype: Condominium, Duplex, Single Family Residence
Materials
- Brick
Condition
- New construction: No
Utilities & green energy
- Electric: 150 Amp Service
- Sewer: Public Sewer
- Water: Lake Michigan
Community & HOA
HOA
- Has HOA: Yes
- Services included: Water, Parking, Insurance, Scavenger
- HOA fee: $450 monthly
Location
- Region: Chicago
Financial & listing details
- Price per square foot: $296/sqft
- Tax assessed value: $778,900
- Annual tax amount: $14,457
- Date on market: 1/22/2026
- Listing terms: Conventional
- Ownership: Condo
Price history
| Date | Event | Price |
|---|---|---|
| 4/30/2026 | Sold | $710,000-2.1%$296/sqft |
Source:  MRED as distributed by MLS GRID #12552607 Report a problem MRED as distributed by MLS GRID #12552607 Report a problem | ||
| 2/26/2026 | Contingent | $725,000$302/sqft |
Source: MRED as distributed by MLS GRID #12552607 Report a problem | ||
| 1/22/2026 | Listed for sale | $725,000-6.5%$302/sqft |
Source: MRED as distributed by MLS GRID #12552607 Report a problem | ||
| 1/15/2026 | Listing removed | $775,000$323/sqft |
Source: MRED as distributed by MLS GRID #12517367 Report a problem | ||
| 11/20/2025 | Listed for sale | $775,000+103.9%$323/sqft |
Source: MRED as distributed by MLS GRID #12517367 Report a problem | ||
| 6/27/2017 | Sold | $380,000-5%$158/sqft |
Source: MRED as distributed by MLS GRID #09578498 Report a problem | ||
| 4/20/2017 | Pending sale | $399,900$167/sqft |
Source: Real Living City Residential #09578498 Report a problem | ||
| 3/29/2017 | Listed for sale | $399,900+5.5%$167/sqft |
Source: Real Living City Residential #09578498 Report a problem | ||
| 10/5/2010 | Listing removed | $379,000$158/sqft |
Source: Prello Realty #07624312 Report a problem | ||
| 7/1/2010 | Price change | $379,000-0.2%$158/sqft |
Source: Prello Realty #07567517 Report a problem | ||
| 4/15/2010 | Price change | $379,900-2.6%$158/sqft |
Source: Prello Realty #07398950 Report a problem | ||
| 3/15/2010 | Price change | $389,900-2.5%$162/sqft |
Source: Prello Realty #07398950 Report a problem | ||
| 12/19/2009 | Listed for sale | $399,900+6.6%$167/sqft |
Source: Prello Realty #07398950 Report a problem | ||
| 2/4/2008 | Sold | $375,000+28.6%$156/sqft |
Source: Public Record Report a problem | ||
| 5/24/2001 | Sold | $291,500$121/sqft |
Source: Public Record Report a problem | ||
Public tax history
| Year | Property taxes | Tax assessment |
|---|---|---|
| 2024 | $14,457 +18.1% | $77,890 +21.7% |
| 2023 | $12,244 +2.9% | $63,998 |
| 2022 | $11,897 +2% | $63,998 |
| 2021 | $11,664 +15.5% | $63,998 +32.1% |
| 2020 | $10,098 +0.5% | $48,433 -9.3% |
| 2019 | $10,045 +1.7% | $53,425 |
| 2018 | $9,875 +3.8% | $53,425 +12.3% |
| 2017 | $9,511 -28.9% | $47,555 -31.4% |
| 2016 | $13,377 +9.5% | $69,287 |
| 2015 | $12,216 +58.6% | $69,287 +57.2% |
| 2014 | $7,700 +2.2% | $44,071 |
| 2013 | $7,537 +1% | $44,071 |
| 2012 | $7,461 +29.9% | $44,071 +17.6% |
| 2011 | $5,745 -1% | $37,475 |
| 2010 | $5,802 +4.2% | $37,475 |
| 2009 | $5,566 +9.1% | $37,475 +0.2% |
| 2008 | $5,100 +0.8% | $37,399 |
| 2007 | $5,062 -52.6% | $37,399 -50.9% |
| 2006 | $10,671 +131.8% | $76,180 +153.9% |
| 2005 | $4,603 +1.4% | $29,999 |
| 2004 | $4,538 +1.8% | $29,999 |
| 2003 | $4,458 | $29,999 |
Find assessor info on the county website
Neighborhood: Ravenswood
Nearby homes
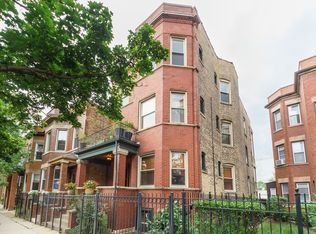
- $535,8003 bd2 ba1.5k sqft5148 N Ashland Ave #3, Chicago, IL 60640Off Market
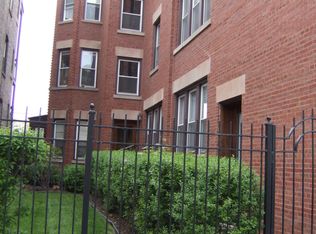
- $--2 bd1 ba1k sqft5152 N Ashland Ave APT 3F, Chicago, IL 60640Off Market
- $--1 bd1 ba-- sqft5152 N Ashland Ave APT 1M, Chicago, IL 60640Off Market
- $--1 bd1 ba900 sqft5152 N Ashland Ave APT 3R, Chicago, IL 60640Off Market
- $--2 bd1 ba1k sqft5152 N Ashland Ave APT 2F, Chicago, IL 60640Off Market
- $--1 bd1 ba-- sqft5152 N Ashland Ave APT 2R, Chicago, IL 60640Off Market
- $--1 bd1 ba600 sqft5152 N Ashland Ave APT 1F, Chicago, IL 60640Off Market
- $934,4005 bd3 ba500 sqft5144 N Ashland Ave, Chicago, IL 60640Off Market
Nearby schools
GreatSchools rating
- 6/10McPherson Elementary SchoolGrades: PK-8Distance: 0.6 mi
- 3/10Amundsen High SchoolGrades: 9-12Distance: 0.5 mi
Schools provided by the listing agent
- District: 299
Source: MRED as distributed by MLS GRID. This data may not be complete. We recommend contacting the local school district to confirm school assignments for this home.
Get a cash offer in 3 minutes
Find out how much your home could sell for in as little as 3 minutes with a no-obligation cash offer.
Estimated market value
$719,000
Get a cash offer in 3 minutes
Find out how much your home could sell for in as little as 3 minutes with a no-obligation cash offer.
Estimated market value
$719,000
- Illinois
- Cook County
- Chicago
- 60640
- Ravenswood
- 5148 N Ashland Ave Unit 1
Nearby cities
Nearby neighborhoods
Nearby zip codes
Other Chicago Topics
