Skip main navigation
Open: Wed 9:30am-12:30pm
For sale
$1,799,000
3beds
1,280sqft

5148 Noella Way, San Jose, CA 95124

3beds
1,280sqft
Single family residence, residential
Built in 1958
6,000 sqft
2 Attached garage spaces
$1,405 price/sqft

What's special

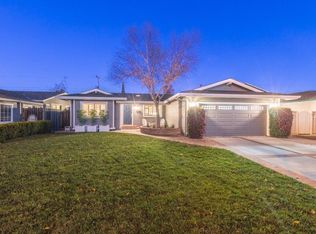
Top-rated schools, a beautiful Cambrian neighborhood with picturesque mountain views, and a thoughtfully updated home come together at 5148 Noella Way. This inviting residence offers the kind of setting and everyday comfort that make a house feel like home. From the moment you arrive, the beautiful curb appeal and lush landscaping set the tone. Inside, hardwood floors, fresh paint, recessed lighting, and large windows create bright, comfortable living spaces. The dining rooms cozy fireplace adds warmth and character, while the remodeled kitchen offers quartz counters, stainless steel appliances, and generous cabinetry with upgraded pull-out storage. Major updates include a replaced furnace and air conditioning system, added wall insulation, a replaced sewer main, and upgraded copper plumbing. Out back, mature landscaping, large lawn, and a spacious patio create a wonderful setting for dining, entertaining, play, or simply enjoying the outdoors. An attached 2-car garage adds everyday convenience, while the location offers easy access to Los Gatos, shopping, dining, and Highways 85, 87, 17, 280, and 880. Leigh High School is just a short walk away, and Alta Vista Elem, Union Middle, and Leigh High are currently rated 10/10, Buyer to verify.

13 hours
|
305
|
28
|
Source: MLSListings Inc,MLS#: ML82060005MLS Logo
Travel times

Living Room

Dining Room

Kitchen/dining

Primary Bedroom

Primary Bathroom

Bedroom #1

Hall Bathroom

Bedroom #2

Backyard

Aerial Photos

Zillow last checked:

Listing updated:

Listed by:

Juliana Sullivan 02217969 925-324-5507,

Christie's International Real Estate Sereno 408-335-1400,

Roxy Laufer 02006177 408-314-1290,

Christie's International Real Estate Sereno

Source: MLSListings Inc,MLS#: ML82060005MLS Logo

Facts & features

Interior

Bedrooms & bathrooms
  • Bedrooms: 3
  • Bathrooms: 2
  • Full bathrooms: 2
Bathroom
  • Features: PrimaryStallShowers, ShoweroverTub1, UpdatedBaths
Dining room
  • Features: FormalDiningRoom
Family room
  • Features: NoFamilyRoom
Heating
  • Central Forced Air Gas
Cooling
  • Central Air
Appliances
  • Included: Dishwasher, Built In Oven, Electric Oven/Range, Refrigerator, Washer/Dryer
  • Laundry: In Garage
Features
  • Flooring: Hardwood, Tile
  • Number of fireplaces: 1
  • Fireplace features: Other Location, Wood Burning
Interior area
  • Total structure area: 1,280
  • Total interior livable area: 1,280 sqft

Property

Parking
  • Total spaces: 2
  • Parking features: Attached, On Street
  • Attached garage spaces: 2
Features
  • Stories: 1
  • Exterior features: Back Yard
  • Fencing: Wood
Lot
  • Size: 6,000 Square Feet
Details
  • Parcel number: 41940006
  • Zoning: R1-8
  • Special conditions: Standard

Construction

Type & style
  • Home type: SingleFamily
  • Property subtype: Single Family Residence, Residential
Materials
  • Foundation: Concrete Perimeter, Crawl Space
  • Roof: Composition, Shingle
Condition
  • New construction: No
  • Year built: 1958

Utilities & green energy

  • Gas: PublicUtilities
  • Sewer: Public Sewer
  • Water: Public
  • Utilities for property: Public Utilities, Water Public

Community & HOA

Location
  • Region: San Jose

Financial & listing details

  • Price per square foot: $1,405/sqft
  • Tax assessed value: $1,445,037
  • Date on market: 9/8/2026
  • Listing agreement: ExclusiveRightToSell

Price history

DateEventPrice
9/8/2026Listed for sale$1,799,000+41.7%$1,405/sqft
Source: MLSListings Inc #ML82060005 Report a problem
8/17/2018Sold$1,270,000+6.8%$992/sqft
Source: MLSListings Inc #ML81715852 Report a problem
8/2/2018Pending sale$1,188,800$929/sqft
Source: Climb Real Estate #ML81715852 Report a problem
7/24/2018Listed for sale$1,188,800$929/sqft
Source: Climb Real Estate Group #ML81715852 Report a problem

Public tax history

YearProperty taxesTax assessment
2026-- $1,445,037 +2%
2025$19,705 +2.7%$1,416,704 +2%
2024$19,179 +2%$1,388,926 +2%
2023$18,804 +2.2%$1,361,693 +2%
2022$18,402 +2.4%$1,334,994 +2%
2021$17,978 +2%$1,308,819 +1%
2020$17,628 $1,295,400 +2%
2019$17,628 +213.2%$1,270,000 +270.5%
2018$5,629 $342,803 +2%
2017$5,629 +1.4%$336,082 +2%
2016$5,550 +6.6%$329,493 +1.5%
2015$5,207 +10.2%$324,545 +2%
2014$4,724 $318,189 +0.5%
2013-- $316,752 +2%
2012-- $310,542 +2%
2011-- $304,454 +0.8%
2010-- $302,179 -0.2%
2009-- $302,898 +2%
2008-- $296,960 +2%
2007-- $291,139 +2%
2006-- $285,431 +2%
2005-- $279,835 +2%
2004-- $274,349 +1.9%
2003-- $269,322 +2%
2002-- $264,042 +2%
2001-- $258,865

Find assessor info on the county website

Monthly payment

Est. payment
$10,983/mo
Principal & interest
$9199
Property taxes
$1784
More affordability toolsChevron Right

Estimated market value

$1,777,300

$1.69M - $1.87M

$4,875/mo

Climate risks

Explore flood, wildfire, and other predictive climate risk information for this property on First Street®️.

Neighborhood: Cambrian Park

Nearby schools

Alta Vista Elementary School
Grades K-51.3 miles
10/10
GreatSchools® Rating
Test Score Rating
10/10
Student Progress Rating
10/10
Union Middle School
Grades 6-80.9 miles
10/10
GreatSchools® Rating
Test Score Rating
10/10
Student Progress Rating
9/10
Leigh High School
Grades 9-120.2 miles
10/10
GreatSchools® Rating
Test Score Rating
10/10
College Readiness Rating
9/10

Open house

  • Wed, Sep 9

    9:30 AM - 12:30 PM

    Add to calendar