Skip main navigation
Sold for $285,000
  • $285,000

    5148 Oakforest Dr, Chesterfield, VA 23832

    3beds
    1,040sqft
    Single Family Residence
    Built in 1982
    9,016.92 Square Feet Lot
    $301,500 Zestimate®
    $274/sqft
    $1,865 Estimated rent

    Home value

    $301,500

    $280,000 - $326,000

    $1,865/mo

    Zestimate® history
    Loading
    Loading...

    Owner options

    List your home for rent

    $1,865/mo

    Rent Zestimate®

    Find your next renter with Zillow Rental Manager. Plus, with online applications, you can quickly screen prospective tenants – for free.

    Learn more

    $1,865/mo

    Rent Zestimate®

    Refinance and save

    $1,696/mo

    Est. payment

    Refinancing to a lower rate could help reduce your monthly payments and save thousands over the life of the loan.

    See today's rates

    $1,696/mo

    Est. payment

    Explore your selling options

    Work with a Zillow partner agent

    Leverage their expertise and Zillow's premium Showcase listings to get your home seen by more buyers.

    Get started

    List with your own agent

    Get your home in front of millions of buyers by listing it on Zillow.

    Learn how to do it

    Sell it yourself

    Take full control of how buyers see your home on Zillow by listing For Sale by Owner (FSBO).

    List your home

    What's special

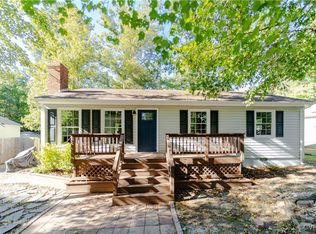
    Charming Remodeled Ranch – Move-In Ready! Welcome home to this beautifully remodeled ranch offering the perfect blend of modern updates and cozy comfort. Conveniently located in a prime area close to shopping, dining, schools, and major highways, this home checks all the boxes! Features You’ll Love include Stylish LVP Flooring: Durable and attractive flooring throughout the main living areas. Updated Kitchen: Featuring brand-new cabinets, sleek stainless-steel appliances, and gorgeous granite countertops—a perfect space for cooking and entertaining. Cozy Bedrooms: All three bedrooms boast plush new carpet and padding for ultimate comfort. Modern Bath: The updated bathroom offers a fresh, clean look and feel. Outdoor Living: Enjoy the spacious rear deck overlooking a large backyard, ideal for gatherings, gardening, or relaxing in your private oasis. With its fantastic location and thoughtful updates, this home is truly move-in ready and waiting for you! Don’t miss out on this gem—schedule your showing today!

    Zillow last checked:

    Listing updated:

    Listed by:

    Jeffrey Bishop 434-390-7802,

    First Virginia Realty Co,

    Angela Bishop 804-399-2352,

    First Virginia Realty Co

    Bought with:

    Andrea Johnson, 0225251854

    Real Broker LLC

    Source: CVRMLS,MLS#: 2501806MLS LogoOriginating MLS: Central Virginia Regional MLS

    Facts & features

    Interior

    Bedrooms & bathrooms
    • Bedrooms: 3
    • Bathrooms: 1
    • Full bathrooms: 1
    Primary bedroom
    • Description: New Carpet, fresh paint
    • Level: First
    • Dimensions: 0 x 0
    Bedroom 2
    • Description: New carpet, fresh paint
    • Level: First
    • Dimensions: 0 x 0
    Bedroom 3
    • Description: New carpet, fresh paint
    • Level: First
    • Dimensions: 0 x 0
    Family room
    • Description: LVP flooring, ceiling fan
    • Level: First
    • Dimensions: 0 x 0
    Other
    • Description: Tub & Shower
    • Level: First
    Kitchen
    • Description: LVP flooring, Granite Stainless
    • Level: First
    • Dimensions: 0 x 0
    Heating
    • Electric, Heat Pump
    Cooling
    • Heat Pump
    Appliances
    • Included: Dishwasher, Electric Water Heater, Microwave, Stove
    • Laundry: Washer Hookup, Dryer Hookup
    Features
    • Ceiling Fan(s), Dining Area, Eat-in Kitchen, Granite Counters, Main Level Primary
    • Flooring: Partially Carpeted, Vinyl
    • Has basement: No
    • Attic: Access Only
    Interior area
    • Total interior livable area: 1,040 sqft
    • Finished area above ground: 1,040

    Property

    Parking
    • Parking features: Oversized
    Features
    • Levels: One
    • Stories: 1
    • Patio & porch: Deck
    • Exterior features: Deck
    • Pool features: None
    • Fencing: Back Yard,Fenced
    Lot
    • Size: 9,016 sqft
    • Features: Level
    Details
    • Parcel number: 746678665100000
    • Zoning description: R9

    Construction

    Type & style
    • Home type: SingleFamily
    • Architectural style: Ranch
    • Property subtype: Single Family Residence
    Materials
    • Drywall, Frame, Vinyl Siding
    • Foundation: Slab
    Condition
    • Resale
    • New construction: No
    • Year built: 1982

    Utilities & green energy

    • Sewer: Public Sewer
    • Water: Public

    Community & neighborhood

    Location
    • Region: Chesterfield
    • Subdivision: Sunnybrook

    Other

    Other facts
    • Ownership: Individuals
    • Ownership type: Sole Proprietor

    Price history

    DateEventPrice
    3/6/2025Sold$285,000-2.7%$274/sqft
    Source: CVRMLS #2501806 Report a problem
    2/1/2025Pending sale$292,900$282/sqft
    Source: CVRMLS #2501806 Report a problem
    1/23/2025Listed for sale$292,900$282/sqft
    Source: CVRMLS #2501806 Report a problem
    12/27/2024Listing removed$292,900-2.4%$282/sqft
    Source: CVRMLS #2431318 Report a problem
    12/6/2024Listed for sale$299,950+257.1%$288/sqft
    Source: CVRMLS #2431318 Report a problem
    9/28/2010Sold$84,000-31.1%$81/sqft
    Source: Public Record Report a problem
    7/3/2010Listed for sale$121,900+9.8%$117/sqft
    Source: Hometown Realty Services #1021467 Report a problem
    8/19/2004Sold$111,000+54.2%$107/sqft
    Source: Public Record Report a problem
    6/7/1999Sold$72,000$69/sqft
    Source: Public Record Report a problem

    Public tax history

    YearProperty taxesTax assessment
    2025$2,116 +8.7%$237,700 +9.9%
    2024$1,946 +3.9%$216,200 +5.1%
    2023$1,872 +7.7%$205,700 +8.8%
    2022$1,739 +8.7%$189,000 +12.2%
    2021$1,600 +8.2%$168,400 +8.2%
    2020$1,479 +4.3%$155,700 +4.3%
    2019$1,418 +4.2%$149,300 +6.2%
    2018$1,361 +14%$140,600 +7.1%
    2017$1,193 $131,300 +5.6%
    2016$1,193 +6.5%$124,300 +6.5%
    2015$1,120 +3.6%$116,700 +3.6%
    2014$1,081 $112,600 -0.4%
    2013-- $113,000 -3.9%
    2012-- $117,600 -0.8%
    2011-- $118,500 -14.1%
    2010-- $137,900 -3.6%
    2009-- $143,100 +2%
    2008-- $140,300 +19.8%
    2007-- $117,100 +24%
    2005-- $94,400 +10%
    2004-- $85,800 +8.2%
    2003-- $79,300 +7.7%
    2002-- $73,600 +3.5%
    2001-- $71,100

    Find assessor info on the county website

    Neighborhood: 23832

    Nearby schools

    GreatSchools rating
    Schools provided by the listing agent
    • Elementary: Crenshaw
    • Middle: Bailey Bridge
    • High: Manchester

    Source: CVRMLS. This data may not be complete. We recommend contacting the local school district to confirm school assignments for this home.

    Get a cash offer in 3 minutes
    Find out how much your home could sell for in as little as 3 minutes with a no-obligation cash offer.
    Estimated market value
    $301,500
    Get a cash offer in 3 minutes
    Find out how much your home could sell for in as little as 3 minutes with a no-obligation cash offer.
    Estimated market value
    $301,500