LOOKING FOR QUIET ENJOYMENT! Come enjoy vast pastoral views of hayfields all around this lovely Cape Cod, boasting just over an acre and a half lot that feels Much larger! This unique home has three LARGE BEDROOMS and an unfinished basement to make your own. You are greeted with a light-filled two-story foyer that leads to a great family room, half-bath, and eat-in kitchen. The spacious Ground Floor Master Suite has a walk-in closet and Master Bath with double vanity, soaker-tub, and separate shower. A spacious rear deck that is perfect for entertaining compliments a large front porch. The second floor features two additional oversized bedrooms with closets as long as the room, and another full bath. All three of the bedrooms are oversized and spacious. This home has So much to offer, we almost forgot to mention the FULL, UNFINISHED WALK-OUT BASEMENT with a rough-in for another bathroom! No HOA. The home conveniently close to Rt. 28, Bealton, Warrenton, and Gainesville, making commuting a breeze. All the Heavy Lifting has been DONE, with recent HVAC, water heater, new well in 2018, new appliances, counters and flooring in 2019, and a New Roof in 2021. Oh, and did we mention it is just a short sashay to Fauquier County Crockett Park & Lake! Rear fence (showing some age) and water softener system (never used by current owner) are "AS IS". Some house furnishings are negotiable and can transfer.
Sold for $649,000
$649,000
5148 Park Lake Dr, Midland, VA 22728
3beds
2,412sqft
Single Family Residence
Built in 2000
1.58 Acres Lot
$660,500 Zestimate®
$269/sqft
$3,087 Estimated rent
Home value
$660,500
$588,000 - $740,000
$3,087/mo
Zestimate® history
Owner options
List your home for rent
$3,087/mo
Rent Zestimate®
Find your next renter with Zillow Rental Manager. Plus, with online applications, you can quickly screen prospective tenants – for free.
$3,087/mo
Rent Zestimate®
Refinance and save
$3,963/mo
Est. payment
Refinancing to a lower rate could help reduce your monthly payments and save thousands over the life of the loan.
$3,963/mo
Est. payment
Explore your selling options
Work with a Zillow partner agent
Leverage their expertise and Zillow's premium Showcase listings to get your home seen by more buyers.
Get startedList with your own agent
Get your home in front of millions of buyers by listing it on Zillow.
Learn how to do itSell it yourself
Take full control of how buyers see your home on Zillow by listing For Sale by Owner (FSBO).
List your homeWhat's special
Vast pastoral viewsRough-in for another bathroomGround floor master suiteOversized bedroomsLarge front porchLight-filled two-story foyerWalk-in closet
Zillow last checked:
Listing updated:
Listed by:
Debbie Cloud 571-469-1068,
God & Country Real Properties
Bought with:
Marion Cloud, 0225071000
RE/MAX Home Realty
Source: Bright MLS,MLS#: VAFQ2013350
Facts & features
Interior
Bedrooms & bathrooms
- Bedrooms: 3
- Bathrooms: 3
- Full bathrooms: 2
- 1/2 bathrooms: 1
- Main level bathrooms: 2
- Main level bedrooms: 1
Rooms
- Room types: Living Room, Primary Bedroom, Kitchen, Laundry, Bathroom 1, Bathroom 2, Primary Bathroom, Half Bath
Basement
- Area: 1500
Heating
- Heat Pump, Electric
Cooling
- Central Air, Ceiling Fan(s), Heat Pump, Electric
Appliances
- Included: Dishwasher, Exhaust Fan, Microwave, Refrigerator, Cooktop, Electric Water Heater
- Laundry: Dryer In Unit, Washer In Unit, Laundry Room
Features
- Combination Kitchen/Dining, Kitchen - Table Space, Eat-in Kitchen, Primary Bath(s), Floor Plan - Traditional, Cathedral Ceiling(s)
- Flooring: Hardwood, Carpet, Vinyl, Wood
- Basement: Connecting Stairway,Side Entrance,Unfinished,Walk-Out Access
- Number of fireplaces: 1
Interior area
- Total structure area: 3,912
- Total interior livable area: 2,412 sqft
- Finished area above ground: 2,412
- Finished area below ground: 0
Property
Parking
- Total spaces: 8
- Parking features: Storage, Garage Faces Side, Garage Door Opener, Inside Entrance, Oversized, Underground, Attached, Driveway
- Attached garage spaces: 2
- Uncovered spaces: 6
Accessibility
- Accessibility features: None
Features
- Levels: Two
- Stories: 2
- Patio & porch: Deck, Porch
- Pool features: None
- Fencing: Back Yard,Privacy
- Has view: Yes
- View description: Pasture, Panoramic, Scenic Vista
Lot
- Size: 1.58 Acres
- Features: Cul-De-Sac, Rural
Details
- Additional structures: Above Grade, Below Grade
- Parcel number: 7901617249
- Zoning: RA
- Zoning description: Agriculture District - Single Family - Suburban
- Special conditions: Standard
- Other equipment: Negotiable
Construction
Type & style
- Home type: SingleFamily
- Architectural style: Cape Cod
- Property subtype: Single Family Residence
Materials
- Vinyl Siding
- Foundation: Block
- Roof: Architectural Shingle
Condition
- Good
- New construction: No
- Year built: 2000
Utilities & green energy
- Electric: 200+ Amp Service
- Sewer: On Site Septic
- Water: Well
- Utilities for property: Cable Connected, Satellite Internet Service, Other Internet Service
Community & HOA
Community
- Subdivision: Park Lake
HOA
- Has HOA: No
Location
- Region: Midland
Financial & listing details
- Price per square foot: $269/sqft
- Tax assessed value: $500,700
- Annual tax amount: $4,521
- Date on market: 8/23/2024
- Listing agreement: Exclusive Right To Sell
- Listing terms: Cash,Conventional,FHA,VA Loan
- Inclusions: Negotiable
- Ownership: Fee Simple
- Road surface type: Black Top
Price history
| Date | Event | Price |
|---|---|---|
| 2/3/2025 | Sold | $649,000$269/sqft |
Source:  Bright MLS #VAFQ2013350 Report a problem Bright MLS #VAFQ2013350 Report a problem | ||
| 1/3/2025 | Contingent | $649,000$269/sqft |
Source: Bright MLS #VAFQ2013350 Report a problem | ||
| 12/24/2024 | Price change | $649,000-6.6%$269/sqft |
Source: Bright MLS #VAFQ2013350 Report a problem | ||
| 10/1/2024 | Price change | $695,000-4.1%$288/sqft |
Source: Bright MLS #VAFQ2013350 Report a problem | ||
| 9/5/2024 | Listed for sale | $725,000$301/sqft |
Source: Bright MLS #VAFQ2013350 Report a problem | ||
| 8/25/2024 | Listing removed | -- |
Source: Bright MLS #VAFQ2013350 Report a problem | ||
| 8/23/2024 | Listed for sale | $725,000+10.7%$301/sqft |
Source: Bright MLS #VAFQ2013350 Report a problem | ||
| 4/26/2022 | Sold | $655,000-2.1%$272/sqft |
Source: Bright MLS #VAFQ2003366 Report a problem | ||
| 3/19/2022 | Pending sale | $669,000$277/sqft |
Source: Bright MLS #VAFQ2003366 Report a problem | ||
| 3/15/2022 | Contingent | $669,000$277/sqft |
Source: Bright MLS #VAFQ2003366 Report a problem | ||
| 3/7/2022 | Listed for sale | $669,000+77.2%$277/sqft |
Source: Bright MLS #VAFQ2003366 Report a problem | ||
| 5/23/2019 | Sold | $377,500-1.9%$157/sqft |
Source: Public Record Report a problem | ||
| 4/12/2019 | Pending sale | $385,000$160/sqft |
Source: Ross Real Estate #VAFQ155916 Report a problem | ||
| 4/10/2019 | Listed for sale | $385,000+26.2%$160/sqft |
Source: Ross Real Estate #VAFQ155916 Report a problem | ||
| 4/4/2011 | Sold | $305,000-1.6%$126/sqft |
Source: Public Record Report a problem | ||
| 8/15/2010 | Listed for sale | $310,000-11.4%$129/sqft |
Source: Avery-Hess, Realtors #FQ7413081 Report a problem | ||
| 8/12/2010 | Sold | $350,000-12.5%$145/sqft |
Source: Public Record Report a problem | ||
| 11/23/2004 | Sold | $399,900+86.2%$166/sqft |
Source: Public Record Report a problem | ||
| 5/22/2000 | Sold | $214,768$89/sqft |
Source: Public Record Report a problem | ||
Public tax history
| Year | Property taxes | Tax assessment |
|---|---|---|
| 2025 | $4,842 +2.5% | $500,700 |
| 2024 | $4,722 +4.4% | $500,700 |
| 2023 | $4,521 | $500,700 |
| 2022 | $4,521 +21.1% | $500,700 +33.3% |
| 2021 | $3,732 | $375,500 |
| 2020 | -- | $375,500 |
| 2019 | $3,701 | $375,500 |
| 2018 | $3,701 | $375,500 +34.6% |
| 2016 | -- | $279,000 |
| 2015 | -- | $279,000 |
| 2014 | -- | $279,000 -5.3% |
| 2013 | -- | $294,500 |
| 2012 | -- | $294,500 |
| 2011 | -- | $294,500 |
| 2010 | -- | $294,500 -38.3% |
| 2009 | -- | $477,000 |
| 2008 | -- | $477,000 |
| 2007 | -- | $477,000 |
| 2005 | -- | $477,000 +92.5% |
| 2004 | -- | $247,800 |
| 2003 | -- | $247,800 |
| 2002 | -- | $247,800 +49.8% |
| 2001 | -- | $165,400 +373.9% |
| 2000 | -- | $34,900 |
Find assessor info on the county website
Neighborhood: 22728
Nearby homes
- $643,1003 bd3 ba1.9k sqft5150 Park Lake Dr, Midland, VA 22728Off Market
- $816,2004 bd4 ba3k sqft5132 Park Lake Dr, Midland, VA 22728Off Market
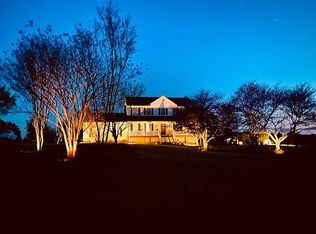
- $636,9004 bd5 ba2.3k sqft5157 Park Lake Dr, Midland, VA 22728Off Market
- $682,0004 bd3 ba2.4k sqft5133 Park Lake Dr, Midland, VA 22728Off Market

- $606,0004 bd3 ba2k sqft10006 Rogues Rd, Midland, VA 22728Off Market
- $779,9004 bd4 ba3.3k sqft10045 Rogues Rd, Midland, VA 22728Off Market
- $533,5003 bd2 ba1.4k sqft10026 Rogues Rd, Midland, VA 22728Off Market
- $1,529,6001 bd1 ba500 sqft10137 Rogues Rd, Midland, VA 22728Off Market
Nearby schools
GreatSchools rating
- 4/10H.M. Pearson Elementary SchoolGrades: PK-5Distance: 2.7 mi
- 8/10Auburn Middle SchoolGrades: 6-8Distance: 7.9 mi
- 8/10Kettle Run High SchoolGrades: 9-12Distance: 7.7 mi
Schools provided by the listing agent
- Elementary: H.m. Pearson
- Middle: Auburn
- High: Kettle Run
- District: Fauquier County Public Schools
Source: Bright MLS. This data may not be complete. We recommend contacting the local school district to confirm school assignments for this home.
Get a cash offer in 3 minutes
Find out how much your home could sell for in as little as 3 minutes with a no-obligation cash offer.
Estimated market value
$660,500
Get a cash offer in 3 minutes
Find out how much your home could sell for in as little as 3 minutes with a no-obligation cash offer.
Estimated market value
$660,500
- Virginia
- Fauquier County
- Midland
- 22728
- 5148 Park Lake Dr
Nearby cities
Nearby zip codes
Other Midland Topics
