Skip main navigation
Closed
  • $420,000

    5148 Pine Cliff Tarn, Acworth, GA 30102

    5beds
    3,182sqft
    Single Family Residence, Residential
    Built in 1977
    0.49 Acres Lot
    $426,600 Zestimate®
    $132/sqft
    $3,386 Estimated rent

    Home value

    $426,600

    $397,000 - $456,000

    $3,386/mo

    Zestimate® history
    Loading
    Loading...

    Owner options

    List your home for rent

    $3,386/mo

    Rent Zestimate®

    Find your next renter with Zillow Rental Manager. Plus, with online applications, you can quickly screen prospective tenants – for free.

    Learn more

    $3,386/mo

    Rent Zestimate®

    Refinance and save

    $2,518/mo

    Est. payment

    Refinancing to a lower rate could help reduce your monthly payments and save thousands over the life of the loan.

    See today's rates

    $2,518/mo

    Est. payment

    Explore your selling options

    Work with a Zillow partner agent

    Leverage their expertise and Zillow's premium Showcase listings to get your home seen by more buyers.

    Get started

    List with your own agent

    Get your home in front of millions of buyers by listing it on Zillow.

    Learn how to do it

    Sell it yourself

    Take full control of how buyers see your home on Zillow by listing For Sale by Owner (FSBO).

    List your home

    What's special

    Brick wood burning fireplaceMother-in-law or teen suiteCovered deckFlower bedsRenovated kitchenNew large flat drivewayRenovated ensuite bath
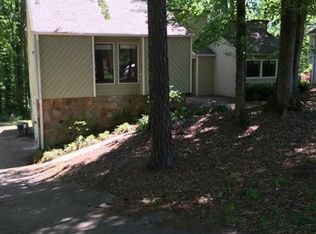
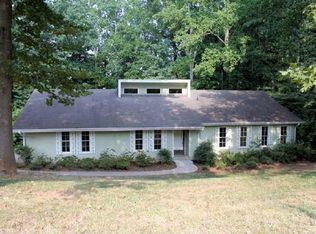
    Fresh Interior Paint and a new driveway!! Over 3,000 square feet of living space in this one floor home over a fully finished basement, nested in a Cul- de- Sac in The Lake Forest Community. Step inside to a large Great room with Cathedral ceilings, beautiful cedar beams and a striking brick wood burning fireplace with gas starter. The large primary bedroom offers a walk in closet, a recently renovated ensuite bath with a walk-in tiled shower with a glass barn door and a vanity with double sinks. Downstairs, the finished Terrace level offers versatile living options, including a Mother-in-law or teen suite and a second brick wood burning fireplace. Your large game room comes with a bar, a sink and your own pool table!. The bathroom is complete with a tiled walk in shower. The exterior entrance offers convenience and independence for multi- generational living, teen suit or accommodating guests. Outside, the landscaped and wooded private yard creates a resort like setting with lush greenery and flower beds. The highlight of the outdoor space is the sparkling swimming pool, perfect for enjoying warm summer days and creating new memories with family and friends. Whether you are lounging by the pool, hosting a barbecue in the backyard, or simply enjoying the tranquility of your covered deck, this home combines convenience, comfort and relaxation. This home also offers a new, large, flat driveway with plenty of parking space, even for an RV or boat. Recently renovated kitchen with white cabinets, oven/microwave combination, subway tile backsplash and tiled floors. Exterior paint is one year old!! As well as an OPTIONAL HOA. Located in a prime area near shopping, restaurants, schools, KSU and Lake Allatoona. Quick access to I-575, 75, Hwy 92 and downton Woodstock, this home combines convenience and comfort. Don’t miss out on making this home your own! Schedule a showing today! Agent/Owner

    Zillow last checked:

    Listing updated:

    Listing Provided by:

    Irma Beatty,

    Atlanta Communities Real Estate Brokerage 404-432-0448

    Bought with:

    Kimberly OSullivan, 408430

    Tran Home Realty, LLC

    Source: FMLS GA,MLS#: 7503253MLS Logo

    Facts & features

    Interior

    Bedrooms & bathrooms
    • Bedrooms: 5
    • Bathrooms: 3
    • Full bathrooms: 3
    • Main level bathrooms: 2
    • Main level bedrooms: 3
    Primary bedroom
    • Features: Master on Main
    • Level: Master on Main
    Bedroom
    • Features: Master on Main
    Primary bathroom
    • Features: Double Vanity, Shower Only
    Dining room
    • Features: Separate Dining Room
    Kitchen
    • Features: Cabinets White, Country Kitchen, Eat-in Kitchen, Other Surface Counters, Solid Surface Counters
    Heating
    • Central, Natural Gas
    Cooling
    • Ceiling Fan(s), Central Air, Electric
    Appliances
    • Included: Dishwasher, Disposal, Electric Oven, Gas Cooktop, Gas Water Heater, Microwave, Refrigerator, Self Cleaning Oven
    • Laundry: In Hall, Main Level
    Features
    • Beamed Ceilings, Cathedral Ceiling(s), Double Vanity, High Speed Internet, Walk-In Closet(s), Wet Bar
    • Flooring: Carpet, Ceramic Tile, Luxury Vinyl, Tile
    • Windows: Double Pane Windows
    • Basement: Daylight,Finished,Finished Bath,Full,Interior Entry,Walk-Out Access
    • Number of fireplaces: 2
    • Fireplace features: Basement, Brick, Gas Starter, Great Room, Wood Burning Stove
    • Common walls with other units/homes: No Common Walls
    Interior area
    • Total structure area: 3,182
    • Total interior livable area: 3,182 sqft
    • Finished area above ground: 1,738
    • Finished area below ground: 1,444

    Property

    Parking
    • Total spaces: 1
    • Parking features: Carport, Covered, Kitchen Level, Level Driveway
    • Carport spaces: 1
    • Has uncovered spaces: Yes
    Accessibility
    • Accessibility features: None
    Features
    • Levels: One
    • Stories: 1
    • Patio & porch: Covered, Deck, Enclosed, Front Porch, Patio, Rear Porch
    • Exterior features: Private Yard, Rain Gutters, Rear Stairs, No Dock
    • Has private pool: Yes
    • Pool features: Fenced, In Ground, Pool Cover, Private, Vinyl
    • Spa features: None
    • Fencing: Chain Link,Fenced
    • Has view: Yes
    • View description: Other
    • Waterfront features: None
    • Body of water: None
    Lot
    • Size: 0.49 Acres
    • Features: Back Yard, Cul-De-Sac, Front Yard, Landscaped, Sprinklers In Front, Wooded
    Details
    • Additional structures: None
    • Parcel number: 15N06C 271
    • Other equipment: Irrigation Equipment
    • Horse amenities: None

    Construction

    Type & style
    • Home type: SingleFamily
    • Architectural style: A-Frame,Craftsman,Farmhouse,Ranch
    • Property subtype: Single Family Residence, Residential
    Materials
    • Block, Cedar, Frame
    • Foundation: Concrete Perimeter, Slab
    • Roof: Composition,Shingle
    Condition
    • Resale
    • New construction: No
    • Year built: 1977

    Utilities & green energy

    • Electric: 110 Volts, 220 Volts
    • Sewer: Septic Tank
    • Water: Public
    • Utilities for property: Cable Available, Electricity Available, Natural Gas Available, Phone Available, Underground Utilities, Water Available
    Green energy
    • Energy efficient items: Appliances, Insulation, Windows
    • Energy generation: None
    • Water conservation: Low-Flow Fixtures

    Community & neighborhood

    Security
    • Security features: Fire Alarm, Smoke Detector(s)
    Community
    • Community features: None
    Location
    • Region: Acworth
    • Subdivision: Lake Forest

    Other

    Other facts
    • Listing terms: 1031 Exchange,Cash,Conventional,FHA,VA Loan
    • Road surface type: Asphalt

    Price history

    DateEventPrice
    2/10/2025Sold$420,000-4.5%$132/sqft
    Source: FMLS GA #7503253 Report a problem
    1/25/2025Pending sale$439,900$138/sqft
    Source: FMLS GA #7503253 Report a problem
    1/3/2025Listed for sale$439,900$138/sqft
    Source: FMLS GA #7503253 Report a problem
    12/21/2024Listing removed$439,900$138/sqft
    Source: FMLS GA #7458492 Report a problem
    10/12/2024Price change$439,900-2.2%$138/sqft
    Source: FMLS GA #7458492 Report a problem
    9/19/2024Listed for sale$449,900-4.3%$141/sqft
    Source: FMLS GA #7458492 Report a problem
    9/17/2024Listing removed$469,900$148/sqft
    Source: FMLS GA #7427407 Report a problem
    9/7/2024Price change$469,900-2.1%$148/sqft
    Source: GAMLS #10352056 Report a problem
    8/14/2024Price change$479,900-2%$151/sqft
    Source: FMLS GA #7427407 Report a problem
    8/9/2024Listed for sale$489,900$154/sqft
    Source: GAMLS #10352056 Report a problem

    Public tax history

    YearProperty taxesTax assessment
    2025$765 +0.7%$140,888 +2.3%
    2024$760 +2.6%$137,688 +8%
    2023$741 +1.9%$127,448 +3.4%
    2022$727 +2.3%$123,208 +20.5%
    2021$710 +7.1%$102,248 +14.9%
    2020$663 +4.5%$88,968 +9.3%
    2019$634 +4.6%$81,400 -54.1%
    2018$606 +6.1%$177,400 +10.9%
    2017$571 +5.7%$159,900 +8.6%
    2016$541 $147,200 +0.3%
    2015$541 +10.5%$146,800 +13.4%
    2014$489 +17.7%$129,400 +17.4%
    2013$416 -10.3%$110,200 -8.8%
    2012$463 -5.8%$120,800 -12.7%
    2011$492 -5.8%$138,300 +116.4%
    2010$522 +4.4%$63,920 -2.7%
    2009$500 -72%$65,720 -3.5%
    2008$1,786 -5.9%$68,120 -5.8%
    2007$1,897 -1.5%$72,280 -0.6%
    2006$1,927 -1.4%$72,720 -0.2%
    2005$1,955 $72,840 -53.5%
    2004-- $156,600 +6.2%
    2003-- $147,500 +159.5%
    2002$1,567 +3.7%$56,840 +5.7%
    2001$1,510 $53,760
    2000-- $53,760 +7.9%
    1999$1,447 $49,840

    Find assessor info on the county website

    Neighborhood: 30102

    Nearby schools

    GreatSchools rating
    Schools provided by the listing agent
    • Elementary: Carmel
    • Middle: Woodstock
    • High: Woodstock

    Source: FMLS GA. This data may not be complete. We recommend contacting the local school district to confirm school assignments for this home.

    Get a cash offer in 3 minutes
    Find out how much your home could sell for in as little as 3 minutes with a no-obligation cash offer.
    Estimated market value
    $426,600
    Get a cash offer in 3 minutes
    Find out how much your home could sell for in as little as 3 minutes with a no-obligation cash offer.
    Estimated market value
    $426,600