*Seller to INSTALL NEW ROOF prior to closing and provide paid receipts!! Welcome home to a residence where pristine maintenance meets timeless quality. This isn't just a house; it’s a spacious sanctuary designed for every stage of life! From the moment you pull up the newer, expansive concrete driveway, wide tiered steps onto the welcoming front porch, greeted by a plush (14’x12’) white living room & sunny large bow bay window. This split-level residence offers 2,433 finished square feet across four functional levels & 1 car garage. You’ll feel the care poured into this home over the years! Inside, the heart of the home is a sun-drenched, all-white kitchen the perfect spot for morning coffee at the bistro table or a future "country kitchen" transformation with open sliding glass door to a second patio & rear yard. Upstairs, you’ll find three generous bedrooms featuring gleaming hardwood floors. Primary bedroom has a full bath & wall of closets. The lower levels offer incredible flexibility for a private in-law suite, this walk-in level has it all: a cozy family room (24' x 21') with a fireplace, a bright (11' x 13') bedroom or office, plus a full bath with a large shower, and direct access to a peaceful patio. The fourth lower level is perfect for a media or hobby room with LVP floors & powder room. Separate laundry & utility room. The large .22 -Acre private wooded retreat, featuring mature trees and a partially fenced backyard. Just waiting for your vision, maybe a firepit, tiered garden with gazebo or expansive patio. 📍 Nearby Amenity List Kings Park Library: 0.2 miles Laurel Ridge Elementary School: 0.3 miles Royal Lake Park & Trail Loop: 0.8 miles Robinson Secondary School: 1.1 miles University Mall(Starbucks / Peet's Coffee): 1.3 miles George Mason University: 1.5 miles Burke Centre VRE Station: 2.6 miles
Sold for $830,000
$830,000
5148 Pumphrey Dr, Fairfax, VA 22032
4beds
2,433sqft
Single Family Residence
Built in 1978
9,488 Square Feet Lot
$833,000 Zestimate®
$341/sqft
$3,885 Estimated rent
Home value
$833,000
$783,000 - $883,000
$3,885/mo
Zestimate® history
Owner options
List your home for rent
$3,885/mo
Rent Zestimate®
Find your next renter with Zillow Rental Manager. Plus, with online applications, you can quickly screen prospective tenants – for free.
$3,885/mo
Rent Zestimate®
Refinance and save
$5,255/mo
Est. payment
Refinancing to a lower rate could help reduce your monthly payments and save thousands over the life of the loan.
$5,255/mo
Est. payment
Explore your selling options
Work with a Zillow partner agent
Leverage their expertise and Zillow's premium Showcase listings to get your home seen by more buyers.
Get startedList with your own agent
Get your home in front of millions of buyers by listing it on Zillow.
Learn how to do itSell it yourself
Take full control of how buyers see your home on Zillow by listing For Sale by Owner (FSBO).
List your homeWhat's special
Partially fenced backyardFeaturing mature treesSun-drenched all-white kitchen
Zillow last checked:
Listing updated:
Listed by:
Denise Buck 703-585-8289,
RE/MAX Allegiance
Bought with:
Alex Goumilevski, 0225180944
RE/MAX Realty Services
Source: Bright MLS,MLS#: VAFX2300442
Facts & features
Interior
Bedrooms & bathrooms
- Bedrooms: 4
- Bathrooms: 4
- Full bathrooms: 3
- 1/2 bathrooms: 1
Rooms
- Room types: Living Room, Dining Room, Bedroom 2, Bedroom 3, Bedroom 4, Kitchen, Family Room, Bedroom 1, Recreation Room, Utility Room
Bedroom 1
- Features: Bathroom - Tub Shower, Ceiling Fan(s), Flooring - HardWood
- Level: Upper
- Area: 210 Square Feet
- Dimensions: 14 X 15
Bedroom 2
- Features: Ceiling Fan(s), Flooring - HardWood
- Level: Upper
- Area: 165 Square Feet
- Dimensions: 11 X 15
Bedroom 3
- Features: Ceiling Fan(s), Flooring - HardWood
- Level: Upper
- Area: 121 Square Feet
- Dimensions: 11 X 11
Bedroom 4
- Features: Flooring - Ceramic Tile
- Level: Lower
- Area: 143 Square Feet
- Dimensions: 11 X 13
Dining room
- Features: Flooring - Carpet
- Level: Main
- Area: 144 Square Feet
- Dimensions: 12 X 12
Family room
- Features: Flooring - Carpet, Fireplace - Wood Burning, Bathroom - Stall Shower
- Level: Lower
- Area: 176 Square Feet
- Dimensions: 11 X 16
Kitchen
- Features: Flooring - Ceramic Tile
- Level: Main
- Area: 144 Square Feet
- Dimensions: 12 X 12
Living room
- Features: Flooring - Carpet
- Level: Main
- Area: 154 Square Feet
- Dimensions: 11 X 14
Recreation room
- Features: Flooring - Laminate Plank
- Level: Lower
- Area: 483 Square Feet
- Dimensions: 21 X 23
Utility room
- Features: Flooring - Concrete
- Level: Lower
- Area: 144 Square Feet
- Dimensions: 12 X 12
Heating
- Forced Air, Heat Pump, Humidity Control, Electric
Cooling
- Central Air, Ceiling Fan(s), Heat Pump, Humidity Control, Electric
Appliances
- Included: Microwave, Built-In Range, Dishwasher, Disposal, Dryer, Exhaust Fan, Humidifier, Ice Maker, Oven/Range - Electric, Refrigerator, Washer, Water Heater, Electric Water Heater
- Laundry: Lower Level
Features
- Bathroom - Walk-In Shower, Bathroom - Tub Shower, Ceiling Fan(s), Combination Kitchen/Dining, Entry Level Bedroom, Floor Plan - Traditional, Eat-in Kitchen, Kitchen - Table Space, Pantry, Recessed Lighting
- Flooring: Hardwood, Carpet, Tile/Brick, Wood
- Doors: ENERGY STAR Qualified Doors, Sliding Glass
- Windows: Bay/Bow, Double Pane Windows, Energy Efficient
- Basement: Connecting Stairway,Full,Finished,Concrete,Walk-Out Access,Sump Pump,Shelving,Heated,Garage Access,Combination,Partially Finished
- Number of fireplaces: 1
- Fireplace features: Brick
Interior area
- Total structure area: 2,611
- Total interior livable area: 2,433 sqft
- Finished area above ground: 1,964
- Finished area below ground: 469
Property
Parking
- Total spaces: 3
- Parking features: Garage Faces Front, Garage Door Opener, Inside Entrance, Concrete, Attached, Driveway, On Street
- Attached garage spaces: 1
- Uncovered spaces: 2
Accessibility
- Accessibility features: 2+ Access Exits
Features
- Levels: Multi/Split,Four
- Stories: 4
- Patio & porch: Patio
- Exterior features: Sidewalks, Street Lights
- Pool features: Community
Lot
- Size: 9,488 Square Feet
- Features: Backs to Trees, Front Yard, Rear Yard, Sloped
Details
- Additional structures: Above Grade, Below Grade
- Parcel number: 0684 09 1426
- Zoning: 131
- Special conditions: Standard
Construction
Type & style
- Home type: SingleFamily
- Property subtype: Single Family Residence
Materials
- Combination, Brick
- Foundation: Slab
- Roof: Asphalt
Condition
- Excellent
- New construction: No
- Year built: 1978
Details
- Builder model: REGENT
Utilities & green energy
- Sewer: Public Sewer
- Water: Public
- Utilities for property: Electricity Available, Cable Connected
Community & HOA
Community
- Subdivision: Kings Park West
HOA
- Has HOA: Yes
- HOA fee: $50 annually
- HOA name: KINGS PARK WEST HOA
Location
- Region: Fairfax
Financial & listing details
- Price per square foot: $341/sqft
- Tax assessed value: $807,120
- Annual tax amount: $9,180
- Date on market: 4/10/2026
- Listing agreement: Exclusive Right To Sell
- Listing terms: Cash,Conventional,FHA,VA Loan
- Inclusions: Ikea Shelving Cubes In Basement
- Ownership: Fee Simple
Price history
| Date | Event | Price |
|---|---|---|
| 5/26/2026 | Sold | $830,000-1.2%$341/sqft |
Source:  Bright MLS #VAFX2300442 Report a problem Bright MLS #VAFX2300442 Report a problem | ||
| 4/26/2026 | Pending sale | $840,000$345/sqft |
Source: Bright MLS #VAFX2300442 Report a problem | ||
| 4/10/2026 | Listed for sale | $840,000+337.5%$345/sqft |
Source: Bright MLS #VAFX2300442 Report a problem | ||
| 1/23/1996 | Sold | $192,000$79/sqft |
Source: Public Record Report a problem | ||
Public tax history
| Year | Property taxes | Tax assessment |
|---|---|---|
| 2025 | $9,181 +6.5% | $794,190 +6.7% |
| 2024 | $8,624 +0.4% | $744,420 -2.2% |
| 2023 | $8,588 +11.9% | $761,000 +13.4% |
| 2022 | $7,673 | $670,970 +13.7% |
| 2021 | -- | $590,080 +3.6% |
| 2020 | $6,743 +1.8% | $569,730 +1.8% |
| 2019 | $6,621 +4.1% | $559,460 +4.1% |
| 2018 | $6,360 +6.3% | $537,400 +4.3% |
| 2017 | $5,981 +6.3% | $515,180 +6% |
| 2016 | $5,629 +3.8% | $485,900 |
| 2015 | $5,423 +3% | $485,900 +2.7% |
| 2014 | $5,267 | $472,970 +4.6% |
| 2013 | -- | $452,000 +6% |
| 2012 | -- | $426,320 |
| 2011 | -- | $426,320 +2% |
| 2010 | -- | $418,160 -4.4% |
| 2009 | -- | $437,590 -5.7% |
| 2008 | -- | $464,260 -6.1% |
| 2007 | -- | $494,400 +65.4% |
| 2003 | -- | $298,840 +15% |
| 2002 | -- | $259,860 +18.3% |
| 2001 | -- | $219,625 |
Find assessor info on the county website
Neighborhood: Kings Park West
Nearby homes
- $713,6003 bd2 ba1.3k sqft5146 Pumphrey Dr, Fairfax, VA 22032Off Market

- $991,9004 bd4 ba3.1k sqft5239 Harrowby Ct, Fairfax, VA 22032Off Market
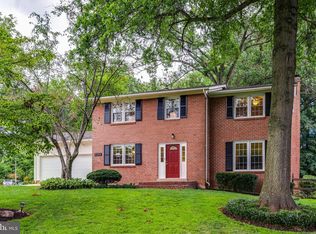
- $824,0004 bd3 ba1.4k sqft5237 Harrowby Ct, Fairfax, VA 22032Off Market
- $827,3004 bd3 ba1.7k sqft5144 Pumphrey Dr, Fairfax, VA 22032Off Market
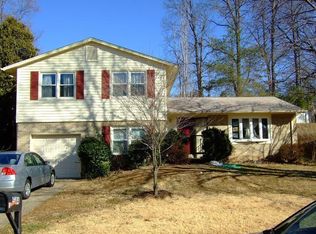
- $908,0004 bd3 ba2.1k sqft5147 Pumphrey Dr, Fairfax, VA 22032Off Market
- $911,2004 bd4 ba2.1k sqft5226 Tooley Ct, Fairfax, VA 22032Off Market
- $942,7004 bd3 ba2.1k sqft5149 Pumphrey Dr, Fairfax, VA 22032Off Market
- $737,3004 bd2 ba1.3k sqft5145 Pumphrey Dr, Fairfax, VA 22032Off Market
Nearby schools
GreatSchools rating
- 10/10Laurel Ridge Elementary SchoolGrades: PK-6Distance: 0.3 mi
- 8/10Robinson SecondaryGrades: 7-12Distance: 0.5 mi
Schools provided by the listing agent
- Elementary: Laurel Ridge
- Middle: Robinson Secondary School
- High: Robinson Secondary School
- District: Fairfax County Public Schools
Source: Bright MLS. This data may not be complete. We recommend contacting the local school district to confirm school assignments for this home.
Get a cash offer in 3 minutes
Find out how much your home could sell for in as little as 3 minutes with a no-obligation cash offer.
Estimated market value
$833,000
Get a cash offer in 3 minutes
Find out how much your home could sell for in as little as 3 minutes with a no-obligation cash offer.
Estimated market value
$833,000
- Virginia
- Fairfax County
- Fairfax
- 22032
- Kings Park West
- 5148 Pumphrey Dr
Nearby cities
Nearby neighborhoods
Nearby zip codes
Other Fairfax Topics
