Skip main navigation
Closed
  • Listed by: EXP Realty, LLC • Christina Swyers • Contact: 314-629-5867
    Bought with: Realty Executives of St. Louis
    Price Unknown

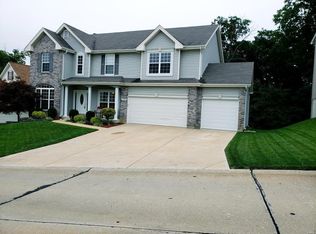
    5148 Romaine Spring Dr, Fenton, MO 63026

    4beds
    2,704sqft
    Single Family Residence
    Built in 2002
    0.27 Acres Lot
    $477,600 Zestimate®
    $--/sqft
    $3,196 Estimated rent

    Home value

    $477,600

    $420,000 - $540,000

    $3,196/mo

    Zestimate® history
    Loading
    Loading...

    Owner options

    List your home for rent

    $3,196/mo

    Rent Zestimate®

    Find your next renter with Zillow Rental Manager. Plus, with online applications, you can quickly screen prospective tenants – for free.

    Learn more

    $3,196/mo

    Rent Zestimate®

    Refinance and save

    $700/mo

    Est. payment

    Refinancing to a lower rate could help reduce your monthly payments and save thousands over the life of the loan.

    See today's rates

    $700/mo

    Est. payment

    Explore your selling options

    Work with a Zillow partner agent

    Leverage their expertise and Zillow's premium Showcase listings to get your home seen by more buyers.

    Get started

    List with your own agent

    Get your home in front of millions of buyers by listing it on Zillow.

    Learn how to do it

    Sell it yourself

    Take full control of how buyers see your home on Zillow by listing For Sale by Owner (FSBO).

    List your home

    What's special

    Cozy fireplaceVersatile loft areaWell-appointed en-suite bathInviting eat-in kitchenLarge walk-in closetFinished walkout basementDining room
    Welcome to this beautifully designed well maintained 4-bedroom, 4.5-bath home offering an ideal blend of space, comfort, and functionality. The main level features a living room, family room, dining room and an inviting eat-in kitchen with ample cabinetry and counter space, along with easy access to a private deck—perfect for relaxing or entertaining. A spacious 3-car garage provides plenty of room for vehicles and storage, while the overall layout is thoughtfully designed for everyday living. Upstairs, you’ll find a versatile loft area and the convenience of second-floor laundry. The primary suite serves as a true retreat, complete with a cozy fireplace, a large walk-in closet, and a well-appointed en-suite bath. Each additional bedroom offers generous space and access to bathrooms, making this home perfect for families or hosting guests. The finished walkout basement expands your living space with a large great room, bonus room, full bathroom, and an additional laundry area for added flexibility. With walkout access, it’s perfect for entertaining or multi-generational living. The front yard has new sod and an inground sprinkler system through the whole property. Located in the Fox School District, this home is part of a community featuring a clubhouse and pool and is conveniently situated not far from Highway 141 with easy access to shopping, dining, and everyday amenities. This home truly offers everything you need in a fantastic location. All showings will start after OPEN HOUSE on Thursday 4/16!

    Zillow last checked:

    Listing updated:

    Listed by:

    Christina Swyers 314-629-5867,

    EXP Realty, LLC,

    Jessica A Rizo 636-697-2185,

    EXP Realty, LLC

    Bought with:

    Kimberly M DeLapp, 2010012160

    Realty Executives of St. Louis

    Source: MARIS,MLS#: 26021516MLS LogoOriginating MLS: St. Louis Association of REALTORS

    Facts & features

    Interior

    Bedrooms & bathrooms
    • Bedrooms: 4
    • Bathrooms: 5
    • Full bathrooms: 4
    • 1/2 bathrooms: 1
    • Main level bathrooms: 1
    Heating
    • Natural Gas
    Cooling
    • Central Air
    Appliances
    • Laundry: 2nd Floor, In Basement
    Features
    • Basement: Partially Finished,Sump Pump,Walk-Out Access
    • Number of fireplaces: 2
    Interior area
    • Total structure area: 2,704
    • Total interior livable area: 2,704 sqft
    • Finished area above ground: 1,932
    • Finished area below ground: 772

    Property

    Parking
    • Total spaces: 3
    • Parking features: Garage - Attached
    • Attached garage spaces: 3
    Features
    • Levels: Two
    • Patio & porch: Deck, Patio
    • Fencing: None
    Lot
    • Size: 0.27 Acres
    • Features: Back Yard, Many Trees
    Details
    • Parcel number: 025.016.00000031.23
    • Special conditions: Standard

    Construction

    Type & style
    • Home type: SingleFamily
    • Architectural style: Traditional
    • Property subtype: Single Family Residence
    Materials
    • Brick, Vinyl Siding
    Condition
    • Year built: 2002

    Utilities & green energy

    • Electric: Ameren
    • Sewer: Public Sewer
    • Water: Public
    • Utilities for property: Cable Available

    Community & HOA

    Community
    • Subdivision: Romaine Spg Estates 01
    HOA
    • Has HOA: Yes
    • Amenities included: Clubhouse, Pool
    • Services included: Clubhouse, Common Area Maintenance, Pool Maintenance, Pool, Snow Removal
    • HOA fee: $700 annually
    • HOA name: Romaine Spring Estates HOA
    Location
    • Region: Fenton

    Financial & listing details

    • Tax assessed value: $402,400
    • Annual tax amount: $5,418
    • Date on market: 4/16/2026
    • Cumulative days on market: 3 days
    • Listing terms: Cash,Conventional,FHA,VA Loan

    Price history

    DateEventPrice
    5/13/2026Sold--
    Source: MARIS #26021516 Report a problem
    4/20/2026Pending sale$475,000$176/sqft
    Source: MARIS #26021516 Report a problem
    4/16/2026Listed for sale$475,000$176/sqft
    Source: MARIS #26021516 Report a problem

    Public tax history

    YearProperty taxesTax assessment
    2025$5,418 +4.3%$76,500 +7.9%
    2024$5,195 -0.2%$70,900
    2023$5,204 +0%$70,900
    2022$5,203 +0.1%$70,900
    2021$5,200 +5.8%$70,900 +12.4%
    2020$4,916 -0.1%$63,100
    2019$4,922 $63,100
    2018$4,922 +3.5%$63,100
    2017$4,758 $63,100 +7.5%
    2016$4,758 +13.3%$58,700
    2015$4,199 $58,700 +1.7%
    2013$4,199 $57,700 +3.6%
    2005-- $55,700 +9%
    2004-- $51,100 +0.8%
    2003-- $50,700
    Find assessor info on the county website

    Neighborhood: 63026

    Nearby schools

    GreatSchools rating
    Schools provided by the listing agent
    • Elementary: Meramec Heights Elem.
    • Middle: Ridgewood Middle
    • High: Fox Sr. High

    Source: MARIS. This data may not be complete. We recommend contacting the local school district to confirm school assignments for this home.

    Get a cash offer in 3 minutes
    Find out how much your home could sell for in as little as 3 minutes with a no-obligation cash offer.
    Estimated market value
    $477,600
    Get a cash offer in 3 minutes
    Find out how much your home could sell for in as little as 3 minutes with a no-obligation cash offer.
    Estimated market value
    $477,600