Skip main navigation
Closed
  • $298,000

    5148 Round Table Dr, Ellenwood, GA 30294

    3beds
    2,058sqft
    Single Family Residence
    Built in 2000
    0.8 Acres Lot
    $298,600 Zestimate®
    $145/sqft
    $2,263 Estimated rent

    Home value

    $298,600

    $284,000 - $314,000

    $2,263/mo

    Zestimate® history
    Loading
    Loading...

    Owner options

    List your home for rent

    $2,263/mo

    Rent Zestimate®

    Find your next renter with Zillow Rental Manager. Plus, with online applications, you can quickly screen prospective tenants – for free.

    Learn more

    $2,263/mo

    Rent Zestimate®

    Refinance and save

    $1,928/mo

    Est. payment

    Refinancing to a lower rate could help reduce your monthly payments and save thousands over the life of the loan.

    See today's rates

    $1,928/mo

    Est. payment

    Explore your selling options

    Work with a Zillow partner agent

    Leverage their expertise and Zillow's premium Showcase listings to get your home seen by more buyers.

    Get started

    List with your own agent

    Get your home in front of millions of buyers by listing it on Zillow.

    Learn how to do it

    Sell it yourself

    Take full control of how buyers see your home on Zillow by listing For Sale by Owner (FSBO).

    List your home

    What's special

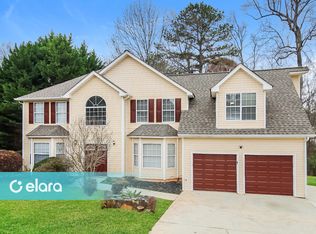
    Your personal canvas awaits! This 3-bedroom, 2-bathroom ranch-style home, beautifully designed for comfortable single-level living. Nestled in a serene cul de sac, this property promises both privacy and convenience, offering a perfect blend of modern amenities and classic charm. As you step inside, you'll be greeted by a spacious living area with an inviting fireplace that creates a cozy ambiance for family gatherings or a tranquil evening at home. The heart of this home is undoubtedly the kitchen that overlooks the living area with standard appliances, black star granite laminate countertops, and ample cabinet space. The master bedroom is a true retreat, featuring a generous walk-in closet and an ensuite bathroom with separate tub/ shower. Two additional bedrooms offer flexibility and are served by a full second bathroom, ensuring comfort and privacy for family and guests alike. Outdoor living is equally impressive, with a beautiful wooded backyard that serves as a private oasis. The patio area is ideal for a nice Sunday barbecue or simply relaxing under the stars. The property also includes a two-car garage, providing plenty of storage and workspace for your needs. This home is equipped with central heating and air conditioning, ensuring year-round comfort. Its convenient location offers easy access to major interstates, local shops, dining, and entertainment, as well as schools and parks. Don't miss the opportunity to make this exquisite ranch-style home yours. Schedule a viewing today and step into the lifestyle you deserve!

    Zillow last checked:

    Listing updated:

    Listed by:

    Brandi Wimberly 678-615-4192,

    Independent Realty Co.

    Bought with:

    Dawn Murrain, 391996

    eXp Realty

    Source: GAMLS,MLS#: 10264229MLS Logo

    Facts & features

    Interior

    Bedrooms & bathrooms
    • Bedrooms: 3
    • Bathrooms: 2
    • Full bathrooms: 2
    • Main level bathrooms: 2
    • Main level bedrooms: 3
    Rooms
    • Room types: Other
    Heating
    • Central, Heat Pump, Hot Water, Natural Gas
    Cooling
    • Central Air
    Appliances
    • Included: Dishwasher, Oven/Range (Combo)
    • Laundry: In Hall
    Features
    • Other
    • Flooring: Carpet, Tile
    • Basement: None
    • Number of fireplaces: 1
    • Fireplace features: Gas Starter
    • Common walls with other units/homes: No Common Walls
    Interior area
    • Total structure area: 2,058
    • Total interior livable area: 2,058 sqft
    • Finished area above ground: 2,058
    • Finished area below ground: 0

    Property

    Parking
    • Parking features: Garage
    • Has garage: Yes
    Features
    • Levels: One
    • Stories: 1
    • Patio & porch: Deck
    • Has view: Yes
    • View description: City
    • Body of water: None
    Lot
    • Size: 0.8 Acres
    • Features: Private
    • Residential vegetation: Partially Wooded
    Details
    • Parcel number: 15 030 02 055
    • Special conditions: As Is

    Construction

    Type & style
    • Home type: SingleFamily
    • Architectural style: Ranch
    • Property subtype: Single Family Residence
    Materials
    • Vinyl Siding
    • Foundation: Slab
    • Roof: Tile
    Condition
    • Resale
    • New construction: No
    • Year built: 2000

    Utilities & green energy

    • Sewer: Public Sewer
    • Water: Public
    • Utilities for property: Cable Available, Electricity Available, Natural Gas Available, Phone Available, Sewer Available, Underground Utilities, Water Available

    Community & HOA

    Community
    • Features: None
    • Subdivision: Camelot
    HOA
    • Has HOA: No
    • Services included: None
    Location
    • Region: Ellenwood

    Financial & listing details

    • Price per square foot: $145/sqft
    • Tax assessed value: $280,900
    • Annual tax amount: $752
    • Date on market: 3/8/2024
    • Cumulative days on market: 24 days
    • Listing agreement: Exclusive Right To Sell
    • Listing terms: 1031 Exchange,Cash,Conventional,FHA,VA Loan
    • Electric utility on property: Yes

    Price history

    DateEventPrice
    4/30/2024Sold$298,000$145/sqft
    Source: GAMLS #10264229 Report a problem
    4/7/2024Pending sale$298,000$145/sqft
    Source: GAMLS #10264229 Report a problem
    3/9/2024Listed for sale$298,000+116.1%$145/sqft
    Source: FMLS GA #7350170 Report a problem
    5/14/2001Sold$137,900$67/sqft
    Source: Public Record Report a problem

    Public tax history

    YearProperty taxesTax assessment
    2025$3,670 +272.1%$112,360 -9.5%
    2024$986 +31.2%$124,200 +17.6%
    2023$752 -16.8%$105,640 +13.8%
    2022$904 0%$92,800 +25.7%
    2021$904 -0.5%$73,800 +17.2%
    2020$909 +5.5%$62,960 +9.4%
    2019$861 +5.2%$57,560 +5.3%
    2018$819 -3.4%$54,680 +5.6%
    2017$848 +13.7%$51,760 +10.6%
    2016$746 $46,800 +21%
    2014$746 $38,680 +11.3%
    2013-- $34,760
    2012-- $34,760 +4.5%
    2011-- $33,264 -28.5%
    2010$670 $46,520
    2009$670 -4.8%$46,520 -22.4%
    2008$704 -56.6%$59,920
    2007$1,622 $59,920
    2006$1,622 +19%$59,920 +11.2%
    2005$1,364 +1.7%$53,880
    2004$1,341 +0.1%$53,880
    2003$1,339 +18.3%$53,880 +2%
    2002$1,132 -42.4%$52,800
    2001$1,967 $52,800
    Find assessor info on the county website

    Neighborhood: 30294

    Nearby schools

    GreatSchools rating
    Schools provided by the listing agent
    • Elementary: Chapel Hill
    • Middle: Salem
    • High: Martin Luther King Jr

    Source: GAMLS. This data may not be complete. We recommend contacting the local school district to confirm school assignments for this home.

    Get a cash offer in 3 minutes
    Find out how much your home could sell for in as little as 3 minutes with a no-obligation cash offer.
    Estimated market value
    $298,600
    Get a cash offer in 3 minutes
    Find out how much your home could sell for in as little as 3 minutes with a no-obligation cash offer.
    Estimated market value
    $298,600