Skip main navigation
Sold for $720,000
  • $720,000

    5148 S RED YUCCA Lane, Gold Canyon, AZ 85118

    3beds
    3baths
    2,087sqft
    Single Family Residence
    Built in 1999
    10,430 Square Feet Lot
    $685,900 Zestimate®
    $345/sqft
    $2,465 Estimated rent

    Home value

    $685,900

    $631,000 - $748,000

    $2,465/mo

    Zestimate® history
    Loading
    Loading...

    Owner options

    List your home for rent

    $2,465/mo

    Rent Zestimate®

    Find your next renter with Zillow Rental Manager. Plus, with online applications, you can quickly screen prospective tenants – for free.

    Learn more

    $2,465/mo

    Rent Zestimate®

    Refinance and save

    $4,680/mo

    Est. payment

    Refinancing to a lower rate could help reduce your monthly payments and save thousands over the life of the loan.

    See today's rates

    $4,680/mo

    Est. payment

    Explore your selling options

    Work with a Zillow partner agent

    Leverage their expertise and Zillow's premium Showcase listings to get your home seen by more buyers.

    Get started

    List with your own agent

    Get your home in front of millions of buyers by listing it on Zillow.

    Learn how to do it

    Sell it yourself

    Take full control of how buyers see your home on Zillow by listing For Sale by Owner (FSBO).

    List your home

    What's special

    Warm fireplaceCozy kiva fireplaceGated entranceOpen light-filled floor planCozy seating areaEnchanting courtyardPrimary suite
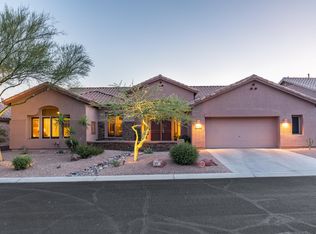
    Prime Location Meets Breathtaking Views ! Nestled on a private hillside cul-de-sac, this stunning home, sold fully furnished, is a masterpiece of good living. From the moment you arrive, you'll be welcomed by a gated entrance leading to an enchanting courtyard with a cozy kiva fireplace, setting the tone within.The main residence spans 1,733 sq ft, showcasing an impressive entrance with Venetian plaster walls, soaring ceilings, and an open, light-filled floor plan that radiates sophistication. The gourmet kitchen is a chef's dream, boasting new cabinetry, top-tier fixtures, all-new appliances, and gleaming Quartz countertops. Flowing seamlessly from the kitchen, the great room opens up to expansive backyard views and a warm fireplace, perfect for cool desert evenings. Retreat to the primary suite, where large bay windows bathe the room in natural light. Enjoy the luxury of a private exit, an ensuite bath adorned with floor-to-ceiling stone tile, dual sinks, and much more. The main home also includes a spacious guest bedroom, a full secondary bath, and a versatile den/office space. Step through the beautiful new Anderson French Doors to your extended, pristine patio, complete with sweeping views of the Sonoran Desert, mature fruit trees, and a private, quarter-acre hillside sanctuary. The fully furnished casita features new flooring, a cozy seating area, kitchenette, and a full-sized bath, plus a brand-new 17 SEER HVAC system for year-round comfort. This home has been meticulously maintained with numerous upgrades, including a new roof, two HVAC systems, windows, doors, shutters, paint, and completely updated kitchen and baths. There's simply too much to list - this property must be experienced in person to be fully appreciated!

    Zillow last checked:

    Listing updated:

    Listed by:

    Lisa Fonseca 480-437-4379,

    Lori Blank & Associates, LLC

    Bought with:

    Lisa Fonseca, SA559123000

    Lori Blank & Associates, LLC

    Source: ARMLS,MLS#: 6779689MLS Logo

    Facts & features

    Interior

    Bedrooms & bathrooms
    • Bedrooms: 3
    • Bathrooms: 3
    Heating
    • Electric
    Cooling
    • Central Air, Ceiling Fan(s), Programmable Thmstat
    Appliances
    • Included: Water Purifier
    Features
    • High Speed Internet, Double Vanity, Eat-in Kitchen, Breakfast Bar, 9+ Flat Ceilings, No Interior Steps, Kitchen Island, Pantry, 3/4 Bath Master Bdrm
    • Flooring: Carpet, Tile
    • Windows: Low Emissivity Windows, Solar Screens, Double Pane Windows, Tinted Windows, Vinyl Frame
    • Has basement: No
    • Has fireplace: Yes
    • Fireplace features: Family Room
    • Furnished: Yes
    Interior area
    • Total structure area: 2,087
    • Total interior livable area: 2,087 sqft

    Property

    Parking
    • Total spaces: 4.5
    • Parking features: Garage Door Opener, Extended Length Garage, Attch'd Gar Cabinets, Golf Cart Garage, Electric Vehicle Charging Station(s)
    • Garage spaces: 2.5
    • Uncovered spaces: 2
    Features
    • Stories: 1
    • Patio & porch: Covered, Patio
    • Exterior features: Private Yard, Storage
    • Pool features: None
    • Spa features: None
    • Fencing: Block,Partial,Wrought Iron
    Lot
    • Size: 10,430 Square Feet
    • Features: Sprinklers In Rear, Sprinklers In Front, Desert Back, Desert Front, Cul-De-Sac, Gravel/Stone Front, Synthetic Grass Back, Auto Timer H2O Back
    Details
    • Additional structures: Guest House
    • Parcel number: 10835051
    • Special conditions: Age Restricted (See Remarks)

    Construction

    Type & style
    • Home type: SingleFamily
    • Property subtype: Single Family Residence
    Materials
    • Stucco, Wood Frame, Painted
    • Roof: Tile
    Condition
    • Year built: 1999
    Details
    • Builder name: SHEA

    Utilities & green energy

    • Sewer: Private Sewer
    • Water: Pvt Water Company

    Community & HOA

    Community
    • Features: Golf, Pickleball, Community Spa, Community Spa Htd, Community Pool, Community Media Room, Tennis Court(s), Biking/Walking Path, Fitness Center
    • Subdivision: MOUNTAINBROOK VILLAGE
    HOA
    • Has HOA: Yes
    • Services included: Maintenance Grounds
    • HOA fee: $576 semi-annually
    • HOA name: Mountainbrook Villag
    • HOA phone: 480-983-5555
    Location
    • Region: Gold Canyon

    Financial & listing details

    • Price per square foot: $345/sqft
    • Tax assessed value: $483,318
    • Annual tax amount: $4,206
    • Date on market: 11/5/2024
    • Cumulative days on market: 31 days
    • Listing terms: Cash,Conventional,1031 Exchange,FHA,VA Loan
    • Ownership: Fee Simple

    Price history

    DateEventPrice
    12/5/2024Sold$720,000-2.6%$345/sqft
    Source: ARMLS #6779689 Report a problem
    11/5/2024Listed for sale$739,000+57.2%$354/sqft
    Source: ARMLS #6779689 Report a problem
    11/19/2020Sold$470,000-6%$225/sqft
    Source: ARMLS #6129336 Report a problem
    9/28/2020Pending sale$499,900$240/sqft
    Source: Venture REI, LLC #6129336 Report a problem
    9/18/2020Listed for sale$499,900+51.5%$240/sqft
    Source: Venture REI, LLC #6129336 Report a problem
    5/13/2016Sold$330,000-5.4%$158/sqft
    Source: Public Record Report a problem
    3/21/2016Pending sale$349,000$167/sqft
    Source: Lori Blank & Associates, LLC #5362521 Report a problem
    2/22/2016Price change$349,000-5.4%$167/sqft
    Source: Lori Blank & Associates, LLC #5362521 Report a problem
    1/10/2016Price change$369,000-3.8%$177/sqft
    Source: Lori Blank & Associates, LLC #5362521 Report a problem
    11/14/2015Listed for sale$383,700$184/sqft
    Source: Lori Blank & Associates, LLC #5362521 Report a problem
    5/20/2015Listing removed$383,700$184/sqft
    Source: Lori Blank & Associates, LLC #5256629 Report a problem
    3/28/2015Listed for sale$383,700+43.6%$184/sqft
    Source: LORI BLANK & ASSOCIATES, LLC #5256629 Report a problem
    5/31/2000Sold$267,201$128/sqft
    Source: Public Record Report a problem

    Public tax history

    YearProperty taxesTax assessment
    2026$4,893 +16.3%$48,331 -0.7%
    2025$4,206 +1.6%$48,649 -2.9%
    2024$4,141 +4.6%$50,083 +15.1%
    2023$3,957 -2.9%$43,505 -10.8%
    2022$4,077 +2.5%$48,747 +3.4%
    2021$3,976 -0.7%$47,126 +3.3%
    2020$4,005 +20.5%$45,619 +62.5%
    2019$3,325 -2.4%$28,067 +1.6%
    2018$3,407 -12.1%$27,612 -1.6%
    2017$3,874 -2.6%$28,055
    2016$3,976 -3.6%--
    2014$4,126 $22,158
    2011-- $22,158 -7.2%
    2010-- $23,870
    2009-- --
    2008-- --
    2007-- --
    2006-- --
    2005-- --
    2004-- --
    2003-- --
    2002-- --
    2001-- --
    Find assessor info on the county website

    Neighborhood: 85118

    Nearby schools

    GreatSchools rating
    Schools provided by the listing agent
    • District: Apache Junction Unified District

    Source: ARMLS. This data may not be complete. We recommend contacting the local school district to confirm school assignments for this home.

    Get a cash offer in 3 minutes
    Find out how much your home could sell for in as little as 3 minutes with a no-obligation cash offer.
    Estimated market value
    $685,900
    Get a cash offer in 3 minutes
    Find out how much your home could sell for in as little as 3 minutes with a no-obligation cash offer.
    Estimated market value
    $685,900