Charming furnished waterfront condo nestled along the banks of Weiss Lake, complete with a year-round fishing pier. This split floor plan features 2 bedrooms and 2 bathrooms, showcasing a living area adorned with a wood beam vaulted ceiling, a electric fireplace, and French doors that open to a covered porch with stunning lake views.The kitchen is equipped with new appliances. There’s also a laundry room featuring an on-demand natural gas water heater. Recent upgrades include a metal roof, CHA with ductwork, Pex water lines, updated bathrooms and faucets, carpeting in the bedrooms, and freshly painted. Conveniently located near a boat launch, this property also allows for short-term rentals
Pending
Price cut: $10K (7/6)
$169,900
5148 Sewell Ferry Rd #5-A, Cedar Bluff, AL 35959
2beds
976sqft
Condominium
Built in 1988
-- sqft lot
$-- Zestimate®
$174/sqft
$165/mo HOA
What's special
Waterfront condoElectric fireplaceFreshly paintedMetal roofUpdated bathrooms and faucetsYear-round fishing pierCha with ductwork
- 114 days
- 145
- 9
Zillow last checked:
Listing updated:
Listed by:
Jill Griffin 256-484-2877,
LakeWeissAlabama.com RES
Source: ValleyMLS,MLS#: 21918916
Facts & features
Interior
Bedrooms & bathrooms
- Bedrooms: 2
- Bathrooms: 2
- Full bathrooms: 2
Rooms
- Room types: Master Bedroom, Living Room, Bedroom 2, Kitchen, Laundry
Primary bedroom
- Features: Ceiling Fan(s), Carpet, Vaulted Ceiling(s)
- Level: First
- Area: 228
- Dimensions: 12 x 19
Bedroom 2
- Features: Ceiling Fan(s), Carpet
- Level: First
- Area: 140
- Dimensions: 14 x 10
Kitchen
- Features: Eat-in Kitchen, Kitchen Island, Recessed Lighting, Tile
- Level: First
- Area: 182
- Dimensions: 13 x 14
Living room
- Features: Ceiling Fan(s), Tile, Vaulted Ceiling(s)
- Level: First
- Area: 255
- Dimensions: 15 x 17
Laundry room
- Features: Tile
- Level: First
- Area: 50
- Dimensions: 5 x 10
Heating
- Central 1, Electric
Cooling
- Central 1
Appliances
- Included: Range, Water Heater, Refrigerator
Features
- Has basement: No
- Number of fireplaces: 1
- Fireplace features: Gas Log, One
- Common walls with other units/homes: No One Above
Interior area
- Total interior livable area: 976 sqft
Property
Parking
- Parking features: Assigned, Driveway-Gravel, Parking Lot
Features
- Patio & porch: Screened Porch
- Body of water: Weiss Lake
Lot
- Size: 1,248 Square Feet
- Dimensions: 26 x 48
Details
- Parcel number: 0191009321000154005
Construction
Type & style
- Home type: Condo
- Property subtype: Condominium
Materials
- Spray Foam Insulation
- Foundation: Slab
Condition
- New construction: No
- Year built: 1988
Utilities & green energy
- Sewer: Public Sewer
Community & HOA
Community
- Subdivision: Weiss Lake Lodge
HOA
- Has HOA: Yes
- Amenities included: Common Grounds
- Services included: Common Grounds, Maintenance Structure, Insurance
- HOA fee: $165 monthly
- HOA name: Weiss Lake Lodge
Location
- Region: Cedar Bluff
Financial & listing details
- Price per square foot: $174/sqft
- Date on market: 5/22/2026
Estimated market value
Not available
Estimated sales range
Not available
Not available
Price history
| Date | Event | Price |
|---|---|---|
| 8/31/2026 | Pending sale | $169,900$174/sqft |
Source:  ValleyMLS #21918916 Report a problem ValleyMLS #21918916 Report a problem | ||
| 7/6/2026 | Price change | $169,900-5.6%$174/sqft |
Source: ValleyMLS #21918916 Report a problem | ||
| 5/22/2026 | Listed for sale | $179,900+28.5%$184/sqft |
Source: ValleyMLS #21918916 Report a problem | ||
| 7/11/2025 | Sold | $140,000-13.6%$143/sqft |
Source: ValleyMLS #21871557 Report a problem | ||
| 7/1/2025 | Pending sale | $162,000$166/sqft |
Source: ValleyMLS #21871557 Report a problem | ||
| 4/1/2025 | Price change | $162,000-4.1%$166/sqft |
Source: ValleyMLS #21871557 Report a problem | ||
| 2/14/2025 | Price change | $169,000-2.9%$173/sqft |
Source: ValleyMLS #21871557 Report a problem | ||
| 9/21/2024 | Listed for sale | $174,000$178/sqft |
Source: ValleyMLS #21871557 Report a problem | ||
Public tax history
Tax history is unavailable.
Monthly payment
Est. payment
Payment breakdown
Explore the cost of this home by adjusting the details. Changes won't be saved.Climate risks
Neighborhood: 35959
Nearby schools
Schools provided by the listing agent
- Elementary: Cedar Bluff Elementary
- Middle: Cedar Bluff
- High: Cedar Bluff
Source: ValleyMLS. This data may not be complete. We recommend contacting the local school district to confirm school assignments for this home.
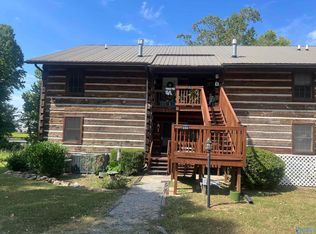

Similar homes
- $189,9002 bd2 ba983 sqft5150 Sewell Ferry Rd #A-8, Cedar Bluff, AL 35959For Sale
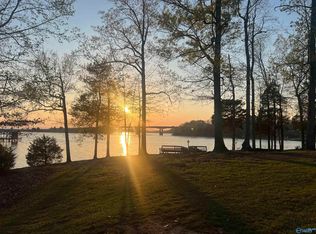 MLS ID #21909797, Cathy Griffeth. ValleyMLS
 - $195,0003 bd2 ba1.2k sqft4030 Oak Dr, Cedar Bluff, AL 35959Active
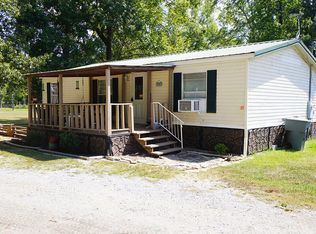
 MLS ID #10845296, Misty Wood, Main Street Realty. GAMLS
 - $179,4002 bd2 ba1k sqft150 County Road 136, Cedar Bluff, AL 35959For Sale
 MLS ID #21920795, Chad Williams. ValleyMLS
 - $164,9001 bd1 ba1k sqft600 County Road 531 #106, Centre, AL 35960For Sale
 MLS ID #21919795, Mark Westcott. ValleyMLS
 - $135,0003 bd1 ba1.1k sqft110 County Road 481, Collinsville, AL 35961ActiveMLS ID #10836070, Barry Sears, Sunwest Properties, Inc.. GAMLS
