Skip main navigation
Pending
  • Price cut: $15K (6/11)
    $685,000

    5148 Upton Ave S, Minneapolis, MN 55410

    3beds
    2,319sqft
    : 
    Loading
    Get pre-qualified
    Single Family
    Built in 1923
    5,227 Square Feet Lot
    $676,500 Zestimate®
    $295/sqft
    $-- HOA

    What's special

    Modern cabinetryBeautifully maintained hardwood floorsSophisticated modern updatesOversized detached garageArchitectural detailsStainless steel appliancesGranite countertops
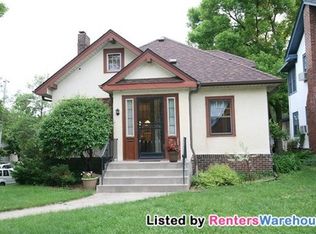
    Welcome to this stunning 1.5-story home perfectly blending original 1923 character with sophisticated modern updates. Situated on an elevated lot in the highly desirable Fulton neighborhood, this property offers unbeatable walkability to Lake Harriet, Minnehaha Creek, and the vibrant shopping and dining district at 50th & France. Inside, original character shines through beautifully maintained hardwood floors and architectural details. The heart of the home is the fully renovated, open-concept kitchen featuring modern cabinetry, stainless steel appliances, granite countertops, and an expansive center island with seating. The main level features a secondary living room that flows seamlessly into a flexible space - perfect for a home office, recreation, or an expanded dining room. Here you will also find a sun filled main-floor bedroom adjacent to the full bathroom, offering a great setup for main-level living. Up the stairs are two additional bedrooms, including a generous primary bedroom with dual closets, which share a beautifully updated 3/4 bathroom. The lower level serves as an ultimate entertainment hub, showcasing a fully finished basement with high ceilings, a kitchenette, and a custom wet bar designed for your home theater. Enjoy effortless indoor-outdoor flow out to your covered front porch overlooking Upton Avenue, or retreat to the private, fully-fenced rear yard ideal for gardening and gatherings. Complete with central air, an oversized detached garage, and an extra off-street parking space accessed via a quiet alley. Don't miss this opportunity to live in the heart of one of the Twin Cities’ finest neighborhoods!
    48 days
    |
    853
    |
    13
    |

    Zillow last checked:

    Listing updated:

    Listed by:

    Kristin L Viger 612-708-7555,

    Compass

    Source: NorthstarMLS as distributed by MLS GRID,MLS#: 7070875MLS Logo

      Facts & features

      Interior

      Bedrooms & bathrooms
      • Bedrooms: 3
      • Bathrooms: 2
      • Full bathrooms: 1
      • 3/4 bathrooms: 1
      Bedroom
      • Level: Upper
      • Area: 226.35 Square Feet
      • Dimensions: 17'1" x 13'3"
      Bedroom 2
      • Level: Upper
      • Area: 98.83 Square Feet
      • Dimensions: 11'1" x 8'11"
      Bedroom 3
      • Level: Main
      • Area: 124.58 Square Feet
      • Dimensions: 11'6" x 10'10"
      Bathroom
      • Level: Main
      • Area: 32.47 Square Feet
      • Dimensions: 7'1" x 4'7"
      Bathroom
      • Level: Upper
      • Area: 45.5 Square Feet
      • Dimensions: 7'7" x 6'0"
      Other
      • Level: Lower
      • Area: 140.65 Square Feet
      • Dimensions: 13'1" x 10'9"
      Dining room
      • Level: Main
      • Area: 113.22 Square Feet
      • Dimensions: 11'5" x 9'11"
      Family room
      • Level: Lower
      • Area: 341.25 Square Feet
      • Dimensions: 21' x 16'3"
      Kitchen
      • Level: Main
      • Area: 174.39 Square Feet
      • Dimensions: 14'4" x 12'2"
      Living room
      • Level: Main
      • Area: 289.58 Square Feet
      • Dimensions: 21'7" x 13'5"
      Loft
      • Level: Upper
      • Area: 129.5 Square Feet
      • Dimensions: 14'0" x 9'3"
      Porch
      • Level: Main
      • Area: 260 Square Feet
      • Dimensions: 26' x 10'
      Sitting room
      • Level: Main
      • Area: 282.43 Square Feet
      • Dimensions: 20'5" x 13'10"
      Utility room
      • Level: Lower
      • Area: 349.08 Square Feet
      • Dimensions: 35'6" x 9'10"
      Walk in closet
      • Level: Upper
      • Area: 40.63 Square Feet
      • Dimensions: 7'6" x 5'5"
      Heating
      • Forced Air
      Cooling
      • Central Air
      Appliances
      • Included: Dishwasher, Disposal, Exhaust Fan, Gas Water Heater, Range, Refrigerator, Stainless Steel Appliance(s)
      • Laundry: In Basement, Lower Level
      Features
      • Basement: Block,Crawl Space,Finished,Storage Space
      • Number of fireplaces: 1
      • Fireplace features: Brick, Living Room, Wood Burning
      Interior area
      • Total structure area: 2,669
      • Total interior livable area: 2,319 sqft
      • Finished area above ground: 1,836
      • Finished area below ground: 483
      Video & virtual tour

      Property

      Parking
      • Total spaces: 1
      • Parking features: Detached Garage, Concrete, Garage Door Opener
      • Garage spaces: 1
      • Has uncovered spaces: Yes
      Accessibility
      • Accessibility features: None
      Features
      • Levels: One and One Half
      • Stories: 1.5
      • Patio & porch: Covered, Front Porch, Patio
      • Fencing: Wood
      Lot
      • Size: 5,227 Square Feet
      • Dimensions: 128' x 40'
      • Features: Near Public Transit, Tree Coverage - Medium
      Details
      • Foundation area: 833
      • Parcel number: 1702824420184
      • Zoning description: Residential-Single Family

      Construction

      Type & style
      • Home type: SingleFamily
      • Property subtype: Single Family
      Materials
      • Block
      • Roof: Age Over 8 Years,Asphalt
      Condition
      • New construction: No
      • Year built: 1923

      Utilities & green energy

      • Electric: Circuit Breakers
      • Gas: Electric, Natural Gas
      • Sewer: City Sewer/Connected
      • Water: City Water/Connected
      • Utilities for property: Underground Utilities

      Community & HOA

      Community
      • Subdivision: The First Div Of Reeve Park
      HOA
      • Has HOA: No
      Location
      • Region: Minneapolis

      Financial & listing details

      • Price per square foot: $295/sqft
      • Tax assessed value: $557,000
      • Annual tax amount: $8,790
      • Date on market: 5/24/2026
      • Cumulative days on market: 38 days

        Estimated market value

        $676,500

        $643,000 - $710,000

        $3,050/mo

        Price history

        DateEventPrice
        6/19/2026Pending sale$685,000$295/sqft
        Source: NorthstarMLS as distributed by MLS GRID #7070875 Report a problem
        6/11/2026Price change$685,000-2.1%$295/sqft
        Source: NorthstarMLS as distributed by MLS GRID #7070875 Report a problem
        5/28/2026Listed for sale$700,000+137.3%$302/sqft
        Source: NorthstarMLS as distributed by MLS GRID #7070875 Report a problem
        8/24/2012Sold$295,000-7.2%$127/sqft
        Source: NorthstarMLS as distributed by MLS GRID #4155479 Report a problem
        6/26/2012Price change$317,900-3.6%$137/sqft
        Source: RE/MAX Advantage Plus #4155479 Report a problem
        4/21/2012Price change$329,900-2.9%$142/sqft
        Source: RE/MAX Advantage Plus #4131815 Report a problem
        3/17/2012Listed for sale$339,900$147/sqft
        Source: RE/MAX Advantage Plus #4131815 Report a problem

        Public tax history

        YearProperty taxesTax assessment
        2025$7,504 +6.6%$557,000 +10.1%
        2024$7,041 +10.5%$506,000 -5.1%
        2023$6,373 +2.1%$533,000 +9.9%
        2022$6,243 +3.5%$485,000 +7.7%
        2021$6,033 -7.7%$450,500
        2020$6,534 +8.3%$450,500
        2019$6,033 -7.7%$450,500
        2018$6,534 +5.1%$450,500 +18.1%
        2017$6,214 +6.5%$381,500
        2016$5,834 -3.1%$381,500 +9.9%
        2015$6,019 +5.7%$347,000 +12.7%
        2014$5,694 +2.4%$308,000 -3%
        2013$5,561 -0.6%$317,500
        2012$5,592 -1.8%$317,500 -5.2%
        2011$5,694 +13.8%$335,000 -3.6%
        2010$5,003 -1.1%$347,500
        2009$5,059 +25.8%$347,500 +18.8%
        2006$4,022 +10.6%$292,500 +15%
        2005$3,636 +8.8%$254,400 +15%
        2004$3,343 +11.7%$221,300 +12%
        2002$2,992 -56.3%$197,600
        2001$6,854 --
        Find assessor info on the county website

        Monthly payment

        Est. payment

        Payment breakdown

        Explore the cost of this home by adjusting the details. Changes won't be saved.
        All calculations are estimates and provided by Zillow, Inc. for informational purposes only. Actual amounts may vary.
        HOA fees may include property taxes on listings classified as Co-Ops. Contact the listing agent and/or owner for fee details.
        Mortgage interest rates are dependent on a number of factors, including credit score, down payment, and repayment length. Interest rate data provided by Zillow Group Marketplace, Inc. as of 1/1/1970 from various mortgage lenders with which we have lead or other similar arrangements; the Estimated Payment is an average of those rates.
        See how much you could borrow to make a competitive offer.

        Climate risks

        Neighborhood: Fulton

        Getting around

        66 / 100
        Somewhat Walkable
        43 / 100
        Some Transit
        60 / 100
        Bikeable

        Nearby schools

        GreatSchools rating

        A local agent can set up tours, give advice and negotiate with sellers.

        Browse local experts

        Similar homes