Skip main navigation
Sold
  • Price Unknown

    514857 Highway 95, Bonners Ferry, ID 83805

    4beds
    2baths
    3,360sqft
    Single Family Residence
    Built in 1993
    10.09 Acres Lot
    $782,600 Zestimate®
    $--/sqft
    $2,459 Estimated rent

    Home value

    $782,600

    Estimated sales range

    Not available

    $2,459/mo

    Zestimate® history
    Loading
    Loading...

    Owner options

    List your home for rent

    $2,459/mo

    Rent Zestimate®

    Find your next renter with Zillow Rental Manager. Plus, with online applications, you can quickly screen prospective tenants – for free.

    Learn more

    $2,459/mo

    Rent Zestimate®

    Refinance and save

    Refinancing to a lower rate could help reduce your monthly payments and save thousands over the life of the loan.

    See today's rates

    Explore your selling options

    Work with a Zillow partner agent

    Leverage their expertise and Zillow's premium Showcase listings to get your home seen by more buyers.

    Get started

    List with your own agent

    Get your home in front of millions of buyers by listing it on Zillow.

    Learn how to do it

    Sell it yourself

    Take full control of how buyers see your home on Zillow by listing For Sale by Owner (FSBO).

    List your home

    What's special

    Abundant wildlifeWhole-house generator backupFruit treesMature landscapingTongue-and-groove ceilingsWood floorsMultiple heat sources
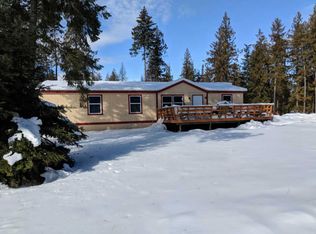
    Homesteaders—this one’s for you! Still here, but better than ever! This dream home comes with seller concessions to score you a LOWER RATE, saving you BIG on your mortgage. Motivated sellers are offering a generous credit toward a rate buy-down, points, or closing costs—don’t miss this chance to make it yours. Act fast! Set back off a county-maintained road for easy year-round access and added privacy, this partially furnished, turnkey 4-bed, 2-bath cedar home sits on 10 peaceful, usable acres just minutes from Bonners Ferry. With 3,360 sqft, it features a finished walk-out basement with private entrance—ideal for guests, rental income, or multigenerational living.Inside, enjoy a spacious kitchen with stainless steel appliances, double ovens, wood floors, tongue-and-groove ceilings, multiple heat sources, and an updated electrical panel with whole-house generator hookup. Outside, live your homesteading dream with fenced pasture, fruit trees, mature landscaping, and abundant wildlife. Bring your farm animals or projects to the 40x48 shop including lots of farm and yard equipment. After a day tending the land, relax in the hot tub under the vivid stars. Private, practical, and prepped for your Idaho lifestyle—this is the homestead you’ve been waiting for.

    Zillow last checked:

    Listing updated:

    Listed by:

    Maegan Barrett 208-627-7374,

    RE/MAX CENTENNIAL

    Source: SELMLS,MLS#: 20250941MLS Logo

    Facts & features

    Interior

    Bedrooms & bathrooms
    • Bedrooms: 4
    • Bathrooms: 2
    • Main level bathrooms: 1
    • Main level bedrooms: 1
    Primary bedroom
    • Description: Southside Of Home
    • Level: Main
    Bedroom 2
    • Description: Southside Of Home-Spacious Rooms
    • Level: Second
    Bedroom 3
    • Description: Northside Of Home-Spacious Rooms
    • Level: Second
    Bedroom 4
    • Level: Lower
    Bathroom 1
    • Description: Wonderful Clawfoot Tub
    • Level: Main
    Bathroom 2
    • Description: Full Bath
    • Level: Lower
    Dining room
    • Description: Gas Fireplace in Dining Room
    • Level: Main
    Family room
    • Description: Plumbed for a kitchen
    • Level: Lower
    Kitchen
    • Description: Updated Appliances-Northside of Home
    • Level: Main
    Living room
    • Description: Lots of Natural Light
    • Level: Main
    Office
    • Description: Separate Basement Entrance-Southside Of Home
    • Level: Lower
    Heating
    • Propane, Stove, Wood
    Cooling
    • None
    Appliances
    • Included: Cooktop, Dishwasher, Dryer, Oven, Range/Oven, Refrigerator, Washer, Other
    • Laundry: Lower Level, Double Washer And Dryer
    Features
    • Tongue and groove ceiling
    • Flooring: Wood
    • Basement: Full,Walk-Out Access
    • Has fireplace: Yes
    • Fireplace features: Propane, Stove, Wood Burning
    Interior area
    • Total structure area: 3,360
    • Total interior livable area: 3,360 sqft
    • Finished area above ground: 1,280
    • Finished area below ground: 1,280

    Property

    Parking
    • Parking features: Workshop in Garage, Gravel
    • Has garage: Yes
    • Has uncovered spaces: Yes
    Features
    • Levels: Multi/Split
    • Patio & porch: Covered, Covered Porch, Porch
    • Has spa: Yes
    • Spa features: Private
    • Fencing: Fenced
    • Has view: Yes
    • View description: Panoramic
    Lot
    • Size: 10.09 Acres
    • Features: 5 to 10 Miles to City/Town, Horse Setup, Landscaped, Level, Pasture, Wooded, Mature Trees
    Details
    • Parcel number: RP63N01E235420A
    • Zoning description: Rural
    • Other equipment: Satellite Dish
    • Horses can be raised: Yes

    Construction

    Type & style
    • Home type: SingleFamily
    • Property subtype: Single Family Residence
    Materials
    • Frame, Wood Siding
    • Foundation: Concrete Perimeter
    • Roof: Composition
    Condition
    • Resale
    • New construction: No
    • Year built: 1993

    Utilities & green energy

    • Sewer: Septic Tank
    • Water: Community
    • Utilities for property: Electricity Connected, Natural Gas Connected, Phone Connected, Cable Connected

    Community & neighborhood

    Location
    • Region: Bonners Ferry

    Other

    Other facts
    • Road surface type: Paved

    Price history

    DateEventPrice
    8/1/2025Sold--
    Source: SELMLS #20250941 Report a problem
    7/6/2025Pending sale$763,000$227/sqft
    Source: Coeur d'Alene MLS #25-3863 Report a problem
    6/13/2025Contingent$763,000$227/sqft
    Source: SELMLS #20250941 Report a problem
    6/3/2025Listed for sale$763,000$227/sqft
    Source: SELMLS #20250941 Report a problem
    6/2/2025Contingent$763,000$227/sqft
    Source: SELMLS #20250941 Report a problem
    6/2/2025Pending sale$763,000$227/sqft
    Source: SELMLS #20250941 Report a problem
    5/22/2025Price change$763,000-3%$227/sqft
    Source: Coeur d'Alene MLS #25-3863 Report a problem
    5/13/2025Price change$787,000-1.6%$234/sqft
    Source: Coeur d'Alene MLS #25-3863 Report a problem
    4/24/2025Listed for sale$799,500$238/sqft
    Source: SELMLS #20250941 Report a problem
    5/7/2012Sold--
    Source: Agent Provided Report a problem

    Public tax history

    Tax history is unavailable.

    Neighborhood: 83805

    Nearby schools

    GreatSchools rating
    Schools provided by the listing agent
    • Elementary: Mt. Hall
    • Middle: Bonners Ferry
    • High: Bonners Ferry

    Source: SELMLS. This data may not be complete. We recommend contacting the local school district to confirm school assignments for this home.

    Sell for more on Zillow
    Get a Zillow Showcase℠ listing at no additional cost and you could sell for .
    $782,600
    2% more
    +$15,652
    With Zillow Showcase(estimated)
    $798,252