Skip main navigation
Pending
  • $224,999

    5149 Afton Way SE, Smyrna, GA 30080

    1beds
    1,220sqft
    : 
    Loading
    Get pre-qualified
    Townhouse, Residential
    Built in 1981
    1,951 Square Feet Lot
    $220,900 Zestimate®
    $184/sqft
    $-- HOA

    What's special

    Fenced backyardSun deckNew door locksRefurbished kitchen countersBreakfast barNew carpet upstairsFresh interior paint
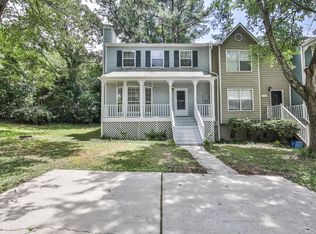
    Absolutely no HOA FEES, LONG OR SHORT-TERM RENTAL RESTRICTIONS. BEST FOR SINGLES, SMALL FAMILY, OR RENTALS TOWNHOUSE CONVENIENT TO SMYRNA, BELMONT, SUNTRUST PARK, I-75, I-285 & THE CUMBERLAND AREA IN WALKING DISTANCE OF ARGYLE ELEMENTARY. ROOF, ALL THE SYSTEMS AND APPLIANCES ARE YOUNGER THAN 4 Y.O. REFINISHED HARDWOOD FLOORS ON THE MAIN. NEW CARPET UPSTAIRS. FRESH INTERIOR PAINT. NEW PICTURE WINDOW IN THE DINING AREA. REFURBISHED KITCHEN COUNTERS. REFURBISHED BATHTUB/SHOWER COMBO. NEW DOOR LOCKS. THIS QUAINT 2-STORY LOFT BEDROOM TOWNHOME FEATURES A LARGE FAMILY ROOM WITH MEDIA ALCOVE, POWDER ROOM ON THE MAIN LEVEL, BREAKFAST BAR, AND DINING AREA THAT OVERLOOKS THE SUN DECK & FENCED BACKYARD.
    36 days
    |
    430
    |
    26
    |

    Likely to sell faster than

    Zillow last checked:

    Listing updated:

    Listed by:

    IGOR VAZHENIN,

    Realty Professionals, Inc. 770-491-1494

    Source: FMLS GA,MLS#: 7785047MLS Logo

      Facts & features

      Interior

      Bedrooms & bathrooms
      • Bedrooms: 1
      • Bathrooms: 2
      • Full bathrooms: 1
      • 1/2 bathrooms: 1
      Rooms
      • Room types: Family Room
      Primary bedroom
      • Features: Oversized Master, Sitting Room
      • Level: Oversized Master, Sitting Room
      Bedroom
      • Features: Oversized Master, Sitting Room
      Primary bathroom
      • Features: Skylights, Tub/Shower Combo
      Dining room
      • Features: Great Room, Open Concept
      Kitchen
      • Features: Breakfast Bar, Cabinets White, Country Kitchen, Other Surface Counters, Pantry, View to Family Room
      Heating
      • Central, Natural Gas, Zoned
      Cooling
      • Ceiling Fan(s), Central Air, Zoned
      Appliances
      • Included: Dishwasher, Disposal, Electric Cooktop, Electric Oven, Gas Water Heater, Microwave, Refrigerator, Trash Compactor
      • Laundry: Laundry Closet, Main Level
      Features
      • Cathedral Ceiling(s), Entrance Foyer 2 Story, High Ceilings 9 ft Main, Tray Ceiling(s), Vaulted Ceiling(s), Walk-In Closet(s)
      • Flooring: Carpet, Hardwood, Laminate
      • Windows: Double Pane Windows, Insulated Windows
      • Basement: Crawl Space,Exterior Entry
      • Has fireplace: No
      • Fireplace features: None
      • Common walls with other units/homes: 2+ Common Walls
      Interior area
      • Total structure area: 1,220
      • Total interior livable area: 1,220 sqft
      Video & virtual tour

      Property

      Parking
      • Total spaces: 4
      • Parking features: Driveway, Level Driveway, Parking Lot
      • Has uncovered spaces: Yes
      Accessibility
      • Accessibility features: Accessible Doors, Accessible Hallway(s), Accessible Kitchen Appliances
      Features
      • Levels: Two
      • Stories: 2
      • Patio & porch: Deck, Front Porch, Patio, Rear Porch
      • Exterior features: Balcony, No Dock
      • Pool features: None
      • Spa features: None
      • Fencing: Back Yard,Fenced,Privacy
      • Has view: Yes
      • View description: City
      • Waterfront features: None
      • Body of water: None
      Lot
      • Size: 1,951 Square Feet
      • Features: Back Yard, Front Yard, Level, Private
      Details
      • Additional structures: None
      • Parcel number: 17080802230
      • Other equipment: Satellite Dish
      • Horse amenities: None

      Construction

      Type & style
      • Home type: Townhouse
      • Architectural style: European,Loft
      • Property subtype: Townhouse, Residential
      • Attached to another structure: Yes
      Materials
      • Cement Siding
      • Foundation: Brick/Mortar, Slab
      • Roof: Composition
      Condition
      • Resale
      • New construction: No
      • Year built: 1981

      Utilities & green energy

      • Electric: 110 Volts, 220 Volts
      • Sewer: Public Sewer
      • Water: Public
      • Utilities for property: Cable Available, Electricity Available, Natural Gas Available, Phone Available, Sewer Available, Underground Utilities, Water Available
      Green energy
      • Energy efficient items: Appliances, HVAC, Thermostat, Water Heater, Windows
      • Energy generation: None

      Community & HOA

      Community
      • Features: Other
      • Security: Fire Alarm, Fire Sprinkler System
      • Subdivision: Afton Downs
      HOA
      • Has HOA: No
      Location
      • Region: Smyrna

      Financial & listing details

      • Price per square foot: $184/sqft
      • Tax assessed value: $277,300
      • Annual tax amount: $3,013
      • Date on market: 6/9/2026
      • Cumulative days on market: 102 days
      • Ownership: Fee Simple
      • Electric utility on property: Yes
      • Road surface type: Asphalt, Concrete

        Estimated market value

        $220,900

        $210,000 - $232,000

        $1,681/mo

        Price history

        DateEventPrice
        7/10/2026Pending sale$224,999$184/sqft
        Source: FMLS GA #7785047 Report a problem
        6/12/2026Price change$224,9990%$184/sqft
        Source: GAMLS #10781809 Report a problem
        6/9/2026Listed for sale$225,000$184/sqft
        Source: FMLS GA #7785047 Report a problem
        6/9/2026Listing removed$225,000$184/sqft
        Source: GAMLS #10707211 Report a problem
        6/4/2026Price change$225,000-6.2%$184/sqft
        Source: FMLS GA #7732300 Report a problem
        5/26/2026Price change$239,8990%$197/sqft
        Source: GAMLS #10707211 Report a problem
        5/14/2026Price change$239,9000%$197/sqft
        Source: FMLS GA #7732300 Report a problem
        5/7/2026Price change$239,9130%$197/sqft
        Source: FMLS GA #7732300 Report a problem
        4/17/2026Price change$239,9230%$197/sqft
        Source: GAMLS #10707211 Report a problem
        4/10/2026Price change$239,9320%$197/sqft
        Source: FMLS GA #7732300 Report a problem
        4/2/2026Price change$239,9920%$197/sqft
        Source: GAMLS #10707211 Report a problem
        3/25/2026Price change$239,9930%$197/sqft
        Source: GAMLS #10707211 Report a problem
        3/20/2026Price change$239,9990%$197/sqft
        Source: FMLS GA #7732300 Report a problem
        3/17/2026Price change$240,000-4%$197/sqft
        Source: GAMLS #10707211 Report a problem
        3/12/2026Price change$249,9940%$205/sqft
        Source: GAMLS #10707211 Report a problem
        3/10/2026Listed for sale$249,999+131.5%$205/sqft
        Source: FMLS GA #7732300 Report a problem
        3/24/2021Listing removed--
        Source: Owner Report a problem
        6/11/2017Listing removed$1,200$1/sqft
        Source: Owner Report a problem
        5/31/2017Listed for rent$1,200$1/sqft
        Source: Owner Report a problem
        5/26/2017Sold$108,000-16.9%$89/sqft
        Source: FMLS GA #5788793 Report a problem
        5/3/2017Pending sale$130,000$107/sqft
        Source: RE/MAX Around Atlanta #8114137 Report a problem
        5/1/2017Listed for sale$130,000$107/sqft
        Source: RE/MAX Around Atlanta #8114137 Report a problem
        4/22/2017Pending sale$130,000$107/sqft
        Source: RE/MAX Around Atlanta #8114137 Report a problem
        3/31/2017Price change$130,000-7.1%$107/sqft
        Source: RE/MAX Around Atlanta #8114137 Report a problem
        3/7/2017Listed for sale$140,000+29.6%$115/sqft
        Source: RE/MAX Around Atlanta #8114137 Report a problem
        12/21/2016Sold$108,000+66.2%$89/sqft
        Source: Agent Provided Report a problem
        3/25/2005Sold$65,000+16.1%$53/sqft
        Source: Public Record Report a problem
        3/28/2000Sold$56,000$46/sqft
        Source: Public Record Report a problem

        Public tax history

        YearProperty taxesTax assessment
        2024$3,013 $110,920
        2023$3,013 +23.5%$110,920 +24.4%
        2022$2,440 +17.2%$89,168 +17.7%
        2021$2,082 +12.5%$75,752 +12.5%
        2020$1,852 +11%$67,364 +11%
        2019$1,669 +40.5%$60,700 +40.5%
        2018$1,188 $43,200 -12.2%
        2017$1,188 +33.8%$49,192
        2016$888 +27.2%$49,192 +27.8%
        2015$698 +81%$38,488 +58.3%
        2014$386 -1%$24,320
        2013$390 -1%$24,320
        2012$394 -49.8%$24,320 -42%
        2011$785 +3%$41,932
        2010$762 -23.8%$41,932 -22.7%
        2009$1,000 +18.4%$54,240
        2006$845 +26.1%$54,240 +18.9%
        2005$670 $45,636
        2004$670 $45,636
        2003$670 -0.2%$45,636
        2002$672 +59.6%$45,636 +50.1%
        2001$421 -47.5%$30,399
        2000$802 $30,399
        Find assessor info on the county website

        Monthly payment

        Est. payment

        Payment breakdown

        Explore the cost of this home by adjusting the details. Changes won't be saved.
        All calculations are estimates and provided by Zillow, Inc. for informational purposes only. Actual amounts may vary.
        HOA fees may include property taxes on listings classified as Co-Ops. Contact the listing agent and/or owner for fee details.
        Mortgage interest rates are dependent on a number of factors, including credit score, down payment, and repayment length. Interest rate data provided by Zillow Group Marketplace, Inc. as of 1/1/1970 from various mortgage lenders with which we have lead or other similar arrangements; the Estimated Payment is an average of those rates.
        See how much you could borrow to make a competitive offer.

        Climate risks

        Neighborhood: 30080

        Getting around

        53 / 100
        Somewhat Walkable
        38 / 100
        Some Transit
        32 / 100
        Somewhat Bikeable

        Nearby schools

        GreatSchools rating
        Schools provided by the listing agent
        • Elementary: Argyle
        • Middle: Campbell
        • High: Campbell

        Source: FMLS GA. This data may not be complete. We recommend contacting the local school district to confirm school assignments for this home.

        A local agent can set up tours, give advice and negotiate with sellers.

        Browse local experts

        Similar homes