OFF THE BEATEN PATH! ESCAPE TO THE PEACE, PRIVACY, AND NATURAL BEAUTY OF THIS CONTEMPORARY HOME NESTLED ON 25+ MOSTLY WOODED ACRES. SURROUNDED BY MATURE TREES, ABUNDANT WILDLIFE, AND SERENE LANDSCAPES, THIS PRIVATE RETREAT OFFERS THE PERFECT SETTING FOR THOSE SEEKING A QUIET COUNTRY LIFESTYLE WHILE ENJOYING ALL THE COMFORTS OF HOME. THIS BEAUTIFULLY DESIGNED 2+ BEDROOM, 2 BATH HOME FEATURES AN OPEN AND INVITING FLOOR PLAN FILLED WITH WARM NATURAL WOODWORK THAT CREATES A COMFORTABLE LODGE-LIKE ATMOSPHERE. LARGE WINDOWS WELCOME THE NATURAL LIGHT WHILE PROVIDING SCENIC VIEWS OF THE SURROUNDING LAND IN EVERY SEASON.THE SPACIOUS LIVING AREA IS CENTERED AROUND A STUNNING STONE FIREPLACE, OFFERING THE PERFECT GATHERING PLACE TO RELAX AFTER A DAY OF ENJOYING THE OUTDOORS. THE OPEN DESIGN FLOWS EFFORTLESSLY INTO THE DINING AREA AND KITCHEN, MAKING THE HOME IDEAL FOR BOTH EVERYDAY LIVING AND ENTERTAINING FAMILY AND FRIENDS. THE CONVENIENCE OF A FIRST-FLOOR LAUNDRY ADDS TO THE HOME'S FUNCTIONALITY, WHILE THE FLEXIBLE 2+ BEDROOM LAYOUT PROVIDES PLENTY OF SPACE FOR GUESTS, A HOME OFFICE, OR A HOBBY ROOM. TWO FULL BATHS ENSURE COMFORT AND CONVENIENCE. THE BONUS IS THE IN-HOME GENERATOR. STEP OUTSIDE AND ENJOY THE BEAUTY OF NATURE FROM THE LOW-MAINTENANCE TREX ENTRY DECK OR THE EXPANSIVE TREX BACK DECK, WHERE YOU CAN SIP YOUR MORNING COFFEE, ENTERTAIN GUESTS, OR SIMPLY TAKE IN THE PEACEFUL SOUNDS OF THE FOREST. THE PROPERTY ALSO FEATURES A CHARMING POND THAT ENHANCES THE SCENIC SETTING AND ATTRACTS AN ABUNDANCE OF WILDLIFE, MAKING IT A TRUE NATURE LOVER'S PARADISE. THE ATTACHED GARAGE PROVIDES CONVENIENT ACCESS AND ADDITIONAL STORAGE, WHILE THE DETACHED SHED OFFERS ROOM FOR TOOLS. WITH 26 MOSTLY WOODED ACRES TO EXPLORE, YOU'LL ENJOY YOUR THE TRANQUILITY OF YOUR OWN FOREST. WHETHER YOU'RE LOOKING FOR A YEAR-ROUND RESIDENCE, A WEEKEND ESCAPE, OR A PRIVATE RETREAT, THIS PROPERTY DELIVERS AN INCREDIBLE COMBINATION OF COMFORT, SECLUSION, AND OUTDOOR RECREATION. IF YOU'VE BEEN DREAMING OF A HOME WHERE YOU CAN TRULY GET AWAY FROM IT ALL, THIS REMARKABLE PROPERTY IS READY TO WELCOME YOU HOME. IDEALLY LOCATED BETWEEN ELLICOTTVILLE AND OLEAN.
Pending
$299,900
5149 Beeles Rd, Great Valley, NY 14741
2beds
1,370sqft
Single Family Residence
Built in 1982
25.95 Acres Lot
$-- Zestimate®
$219/sqft
$-- HOA
What's special
First-floor laundryExpansive trex back deckSurrounded by mature treesSerene landscapesStunning stone fireplaceWarm natural woodworkLarge windows
- 83 days
- 35
- 4
Zillow last checked:
Listing updated:
Listed by:
Keller Williams Realty Lancaster 716-324-2300,
Tina J Dillon 716-474-5646
Source: NYSAMLSs,MLS#: B1696960 Originating MLS: Buffalo
Originating MLS: BuffaloFacts & features
Interior
Bedrooms & bathrooms
- Bedrooms: 2
- Bathrooms: 2
- Full bathrooms: 2
- Main level bathrooms: 2
- Main level bedrooms: 2
Dining room
- Level: First
- Dimensions: 9.00 x 6.00
Family room
- Level: Basement
- Dimensions: 14.00 x 16.00
Kitchen
- Level: First
- Dimensions: 12.00 x 9.00
Living room
- Level: First
- Dimensions: 20.00 x 11.00
Workshop
- Level: Basement
- Dimensions: 14.00 x 15.00
Heating
- Propane, Forced Air
Cooling
- Central Air
Appliances
- Included: Dryer, Dishwasher, Electric Oven, Electric Range, Propane Water Heater, Refrigerator, Washer
- Laundry: Main Level
Features
- Ceiling Fan(s), Cathedral Ceiling(s), Eat-in Kitchen, Separate/Formal Living Room, Home Office, Country Kitchen, Partially Furnished, Sliding Glass Door(s), Natural Woodwork, Bedroom on Main Level, Convertible Bedroom, Bath in Primary Bedroom, Main Level Primary, Primary Suite, Workshop
- Flooring: Carpet, Laminate, Varies, Vinyl
- Doors: Sliding Doors
- Windows: Thermal Windows
- Basement: Full,Partially Finished
- Number of fireplaces: 1
Interior area
- Total structure area: 1,370
- Total interior livable area: 1,370 sqft
Property
Parking
- Total spaces: 2
- Parking features: Attached, Garage
- Attached garage spaces: 2
Features
- Levels: One
- Stories: 1
- Patio & porch: Covered, Deck, Porch
- Exterior features: Blacktop Driveway, Deck, Fence, Propane Tank - Leased
- Fencing: Partial
- On waterfront: Yes
- Waterfront features: Pond
- Body of water: Other
- Frontage length: 100
Lot
- Size: 25.95 Acres
- Dimensions: 1050 x 1343
- Features: Agricultural, Irregular Lot, Rural Lot, Wooded
Details
- Additional structures: Shed(s), Storage
- Parcel number: 04440007400200010160060000
- Special conditions: Estate
- Other equipment: Generator
- Horses can be raised: Yes
- Horse amenities: Horses Allowed
Construction
Type & style
- Home type: SingleFamily
- Architectural style: Contemporary
- Property subtype: Single Family Residence
Materials
- Composite Siding, Wood Siding
- Foundation: Block
- Roof: Asphalt,Shingle
Condition
- Resale
- Year built: 1982
Utilities & green energy
- Electric: Circuit Breakers
- Sewer: Septic Tank
- Water: Well
- Utilities for property: Electricity Connected
Community & HOA
Location
- Region: Great Valley
Financial & listing details
- Price per square foot: $219/sqft
- Tax assessed value: $287,500
- Annual tax amount: $4,691
- Date on market: 7/11/2026
- Cumulative days on market: 84 days
- Listing terms: Cash,Conventional,FHA,USDA Loan,VA Loan
Estimated market value
Not available
Estimated sales range
Not available
Not available
Price history
| Date | Event | Price |
|---|---|---|
| 7/29/2026 | Pending sale | $299,900$219/sqft |
Source:  NYSAMLSs #B1696960 Report a problem NYSAMLSs #B1696960 Report a problem | ||
| 7/11/2026 | Listed for sale | $299,900+79.1%$219/sqft |
Source: NYSAMLSs #B1696960 Report a problem | ||
| 8/23/2002 | Sold | $167,450+4.7%$122/sqft |
Source: Public Record Report a problem | ||
| 9/22/1995 | Sold | $160,000$117/sqft |
Source: Public Record Report a problem | ||
Public tax history
| Year | Property taxes | Tax assessment |
|---|---|---|
| 2025 | -- | $287,500 +57.6% |
| 2024 | -- | $182,400 |
| 2023 | -- | $182,400 |
| 2022 | -- | $182,400 |
| 2021 | -- | $182,400 |
| 2020 | -- | $182,400 |
| 2019 | -- | $182,400 |
| 2018 | -- | $182,400 |
| 2017 | $1,340 | $182,400 |
| 2016 | -- | $182,400 |
| 2015 | -- | $182,400 |
| 2014 | -- | $182,400 |
| 2013 | -- | $182,400 -6.8% |
| 2012 | -- | $195,700 |
| 2011 | -- | $195,700 +4792.5% |
| 2010 | -- | $4,000 |
| 2009 | -- | $4,000 |
| 2008 | -- | $4,000 |
| 2007 | -- | $4,000 |
| 2006 | -- | $4,000 |
| 2005 | -- | $4,000 |
| 2004 | -- | $4,000 |
| 2002 | -- | $4,000 |
| 2001 | -- | $4,000 |
Find assessor info on the county website
Monthly payment
Climate risks
Neighborhood: 14741
Nearby schools
Schools provided by the listing agent
- Elementary: Ellicottville Elementary
- High: Ellicottville Middle High
- District: Ellicottville
Source: NYSAMLSs. This data may not be complete. We recommend contacting the local school district to confirm school assignments for this home.
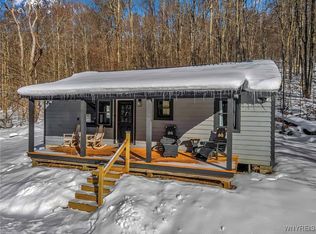
Similar homes
- $272,0003 bd2 ba2k sqft7771 Kuhn Rd, West Valley, NY 14171For Sale

 MLS ID #B1718226, Nicole Aldinger, Listing by: HUNT Real Estate ERA. NYSAMLSs
 - $229,8994 bd1 ba1.5k sqft4887 Porter Hollow Rd, Great Valley, NY 14741For Sale
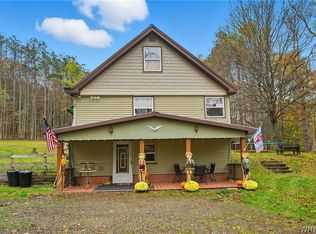 MLS ID #B1671755, Carissa Zamerski, Listing by: 716 Realty Group WNY LLC. NYSAMLSs
 - $329,0002 bd1 ba1.2k sqft7607 Stateland Rd, Cattaraugus, NY 14719For Sale
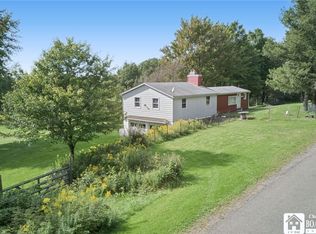 MLS ID #R1712893, Holly Whitcomb, Listing by: Howard Hanna Professionals - Ellicottville. NYSAMLSs
 - $229,9003 bd2 ba1.6k sqft4492 Humphrey Rd, Great Valley, NY 14741For Sale
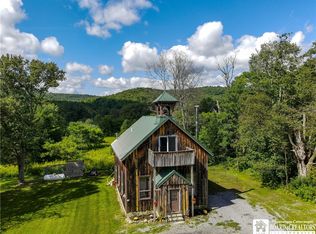 MLS ID #R1710862, Paul Pezzimenti, Listing by: Howard Hanna Professionals - Olean. NYSAMLSs
 - $199,0002 bd1 ba1.3k sqft5955 Humphrey Rd, Great Valley, NY 14741For SaleMLS ID #B1714576, Tarah Hopkins, Listing by: ERA Team VP Real Estate. NYSAMLSs
- $299,9004 bd2 ba1.7k sqft8088 Route 242, Little Valley, NY 14755For SaleMLS ID #B1706474, Tina J Dillon, Listing by: Keller Williams Realty Lancaster. NYSAMLSs
- $339,0002 bd2 ba1.1k sqft2982 Buffalo Street Ext, Olean, NY 14760For SaleMLS ID #B1697588, Rebecca K Pettit, Listing by: Homestar Realty. NYSAMLSs
- $299,9003 bd2 ba1.7k sqft620 Interstate Pkwy, Bradford, PA 16701For SaleMLS ID #R1683757, Nathan Frederico, EXP Realty. NYSAMLSs
- $299,0004 bd2 ba1.1k sqft7770 Jackman Hill Rd, Ellicottville, NY 14731For SaleMLS ID #R1689146, Margaret A Kandefer, Listing by: Howard Hanna Professionals - Ellicottville. NYSAMLSs
- $299,0003 bd2 ba1.4k sqft3291 Hazelmere Ave, Machias, NY 14101For SaleMLS ID #R1709867, Regis Handley, Listing by: Howard Hanna Professionals - Olean. NYSAMLSs
- $219,9002 bd1 ba768 sqft4022 Humphrey Rd, Great Valley, NY 14741For SaleMLS ID #B1708196, Timothy Ulinger, Listing by: eXp Realty. NYSAMLSs
- $249,9003 bd2 ba1.4k sqft9661 Valley View Rd, Portville, NY 14770For SaleMLS ID #B1708696, Amy L Henzel, Listing by: ERA Team VP Real Estate. NYSAMLSs
- $399,9003 bd1 ba1.6k sqft4224 Killbuck Rd, Salamanca, NY 14779For SaleMLS ID #B1706899, Patricia Manns, Listing by: HUNT Real Estate ERA. NYSAMLSs
- $269,9003 bd2 ba1k sqft6912 Ellicottville Maples Rd, Ellicottville, NY 14731For SaleMLS ID #B1670741, Chandra Hoyt, Listing by: Howard Hanna WNY Inc.. NYSAMLSs
- $349,9993 bd1 ba1k sqft4957 Route 242 E, Ellicottville, NY 14731For SaleMLS ID #B1663229, Jamie Vaarwerk, Listing by: Saperston Real Estate Corp. NYSAMLSs
- $239,9903 bd2 ba1.9k sqft3383 Cherry Valley Rd, Allegany, NY 14706For SaleMLS ID #R1689750, Dakota J Cruz, Listing by: Howard Hanna Professionals - Ellicottville. NYSAMLSs
- $265,0003 bd2 ba1.1k sqft8148/8130 Healy Rd, Franklinville, NY 14737For SaleMLS ID #B1692273, David H Joslyn, Listing by: RE/MAX Precision. NYSAMLSs
- $279,9003 bd2 ba1.8k sqft58 Chestnut St, Franklinville, NY 14737For SaleMLS ID #B1697112, Jeffrey Barker, Listing by: Deal Realty, Inc.. NYSAMLSs
- $169,0003 bd2 ba1.8k sqft3645 Hedden Hollow Rd, Cuba, NY 14727For SaleMLS ID #R1719287, Kelly Patrone, Listing by: Howard Hanna Professionals - Olean. NYSAMLSs
- $165,0004 bd2 ba1.6k sqft701 Lakeview Ter, Olean, NY 14760For SaleMLS ID #B1718987, Tiffany M Pompeo, Listing by: WNY Metro Roberts Realty. NYSAMLSs
