Modern living meets eco-friendly efficiency in this stunning 4-bedroom, 2.5-bathroom home built in 2021! Designed with a thoughtful layout, the main floor features a private primary suite downstair, a dedicated home office, and a laundry room. Upstairs, you will find three spacious secondary bedrooms alongside a massive second living area that serves as an ideal game room or flex space.
Say goodbye to high electric costs, as the home is equipped with solar panels (paid off at closing) to ensure highly affordable electric bills during extreme Texas weather months, plus a garage complete with a dedicated EV charger.
This home has been deep cleaned and freshly painted and is move-in ready for it's new owner!
Nestled within the highly desirable Bluestem community, residents enjoy access to a sparkling pool, playground, and multiple neighborhood walking paths. For even more outdoor recreation, Chisholm Trail Park is just a short walk away, offering additional playgrounds and scenic trails.
Positioned in an unbeatable location, you are just minutes from premium retail, dining, and entertainment at The Shops at Chisholm Trail, with the added convenience of a new Target slated to open nearby. With convenient Chisholm Trail Tollway access, downtown Fort Worth is only 15 minutes north and Cleburne 15 minutes south, you are never far from everything you need.
Schedule your tour today!
For sale
$460,000
5149 Cantle Ct, Fort Worth, TX 76036
4beds
3,469sqft
Single Family Residence
Built in 2021
5,501 Square Feet Lot
$-- Zestimate®
$133/sqft
$63/mo HOA
What's special
Sparkling poolDedicated home officeLaundry roomMultiple neighborhood walking pathsThree spacious secondary bedrooms
- 1 day |
- 95 |
- 9 |
Zillow last checked:
Listing updated:
Listed by:
Lauren Webb 0804647 817-312-6165,
Texas Legacy Realty 817-312-6165
Source: NTREIS,MLS#: 21301049
Facts & features
Interior
Bedrooms & bathrooms
- Bedrooms: 4
- Bathrooms: 3
- Full bathrooms: 2
- 1/2 bathrooms: 1
Primary bedroom
- Level: First
- Dimensions: 13 x 15
Bedroom
- Level: Second
- Dimensions: 10 x 11
Bedroom
- Level: Second
- Dimensions: 14 x 16
Bedroom
- Level: Second
- Dimensions: 11 x 15
Primary bathroom
- Level: First
- Dimensions: 11 x 9
Dining room
- Level: First
- Dimensions: 17 x 14
Family room
- Level: Second
- Dimensions: 13 x 19
Other
- Level: Second
- Dimensions: 10 x 5
Half bath
- Level: First
- Dimensions: 5 x 5
Kitchen
- Level: First
- Dimensions: 10 x 13
Laundry
- Level: First
- Dimensions: 8 x 6
Living room
- Level: First
- Dimensions: 17 x 19
Living room
- Level: First
- Dimensions: 0 x 0
Media room
- Level: Second
- Dimensions: 17 x 16
Office
- Level: First
- Dimensions: 12 x 12
Heating
- Central, Natural Gas
Cooling
- Central Air
Appliances
- Included: Dishwasher, Disposal, Gas Range, Microwave, Water Softener
- Laundry: Washer Hookup, Dryer Hookup, Laundry in Utility Room
Features
- High Speed Internet, Kitchen Island, Open Floorplan, Pantry
- Has basement: No
- Has fireplace: No
Interior area
- Total interior livable area: 3,469 sqft
Video & virtual tour
Property
Parking
- Total spaces: 2
- Parking features: Garage
- Attached garage spaces: 2
Features
- Levels: Two
- Stories: 2
- Pool features: None
- Fencing: Privacy
Lot
- Size: 5,501 Square Feet
Details
- Parcel number: 42356341
Construction
Type & style
- Home type: SingleFamily
- Architectural style: Traditional,Detached
- Property subtype: Single Family Residence
Materials
- Brick
- Roof: Composition,Shingle
Condition
- Year built: 2021
Utilities & green energy
- Sewer: Public Sewer
- Water: Public
- Utilities for property: Sewer Available, Water Available
Green energy
- Energy generation: Solar
Community & HOA
Community
- Subdivision: Chisholm Trail Ranch Ph 1 Sec 1
HOA
- Has HOA: Yes
- Services included: All Facilities
- HOA fee: $189 quarterly
- HOA name: Ctr Residential Community, Inc
- HOA phone: 972-359-1548
Location
- Region: Fort Worth
Financial & listing details
- Price per square foot: $133/sqft
- Tax assessed value: $469,808
- Annual tax amount: $9,139
- Date on market: 7/21/2026
Estimated market value
Not available
Estimated sales range
Not available
Not available
Price history
| Date | Event | Price |
|---|---|---|
| 7/21/2026 | Listed for sale | $460,000$133/sqft |
Source: NTREIS #21301049 Report a problem | ||
Public tax history
| Year | Property taxes | Tax assessment |
|---|---|---|
| 2025 | $9,139 -4.4% | $469,808 |
| 2024 | $9,561 -27.1% | $469,808 -12% |
| 2023 | $13,119 +7.8% | $533,763 +21.1% |
| 2022 | $12,170 +924.3% | $440,781 +949.5% |
| 2021 | $1,188 -2.6% | $42,000 |
| 2020 | $1,220 -6.3% | $42,000 -5.4% |
| 2019 | $1,302 | $44,400 |
Find assessor info on the county website
Monthly payment
Est. payment
Payment breakdown
Explore the cost of this home by adjusting the details. Changes won't be saved.Climate risks
Neighborhood: 76036
Nearby schools
GreatSchools rating
- 5/10Dallas Park Elementary SchoolGrades: PK-5Distance: 0.9 mi
- 3/10Summer Creek Middle SchoolGrades: 6-8Distance: 0.4 mi
- 3/10North Crowley High SchoolGrades: 9-12Distance: 0.7 mi
Schools provided by the listing agent
- Elementary: Dallas Park
- Middle: Summer Creek
- High: North Crowley
- District: Crowley ISD
Source: NTREIS. This data may not be complete. We recommend contacting the local school district to confirm school assignments for this home.
- $368,000-- bd-- ba2.1k sqft5153 Cantle Ct, Fort Worth, TX 76036Off Market
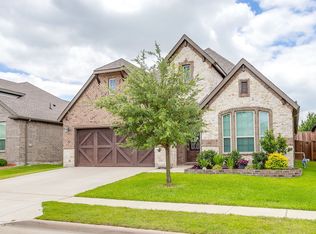
- $359,0004 bd2 ba2.1k sqft5141 Cantle Ct, Fort Worth, TX 76036For Sale
- $425,200-- bd-- ba3k sqft5148 Beautyberry Dr, Fort Worth, TX 76036Off Market
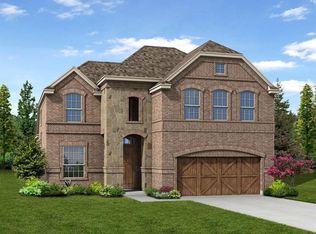
- $435,9004 bd3 ba3k sqft5148 Beautyberry Dr, Fort Worth, TX 76123Off Market
- $324,200-- bd-- ba1.8k sqft5137 Cantle Ct, Fort Worth, TX 76036Off Market
- $495,0004 bd3 ba3.7k sqft5148 Cantle Ct, Fort Worth, TX 76036For Sale
- $339,9003 bd2 ba1.7k sqft5144 Cantle Ct, Fort Worth, TX 76036For Sale
- $374,200-- bd-- ba2.2k sqft5152 Cantle Ct, Fort Worth, TX 76036Off Market
A local agent can set up tours, give advice and negotiate with sellers.
A local lender can help you make sure your offer is ready when you are.
Similar homes
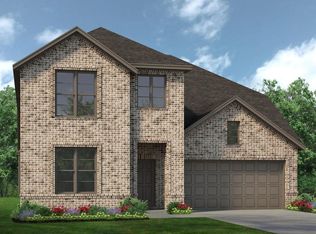
- from $439,9904 bd3 ba2.8k sqftConcept 2870 Plan, Summer Crest, Fort Worth, TX 76036New Construction
 Risewell Homes
 - $--4 bd2 ba2.1k sqft4133 Sweet Clover Ln, Crowley, TX 76036Auction
 ServiceLink Auction
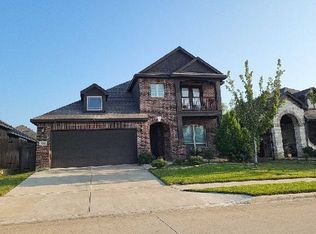
 - $--4 bd3 ba2.7k sqft4212 Dublin Ridge Dr, Crowley, TX 76036Auction
 Auction.com 2
 - $424,9605 bd4 ba3k sqft4401 Aralia St, Fort Worth, TX 76036For Sale
 MLS ID #21327869, Ben Caballero. NTREIS
 - $--3 bd4 ba2.6k sqft1345 Fox Glen Trl, Crowley, TX 76036AuctionXome
- $394,9004 bd3 ba2.2k sqft4301 Cario Ln, Crowley, TX 76036For SaleMLS ID #21325985, Xochitl Malfabon. NTREIS
- $509,9904 bd4 ba3.4k sqft4536 Copper Point Dr, Crowley, TX 76036New ConstructionNTREIS
- $499,9905 bd4 ba3.3k sqft4440 Copper Point Dr, Crowley, TX 76036New ConstructionNTREIS
- $399,0004 bd3 ba2.4k sqft6768 Denim Dr, Crowley, TX 76036For SaleMLS ID #21302812, Patsy Charles. NTREIS
- $430,0004 bd3 ba2.8k sqft759 Peach Ln, Burleson, TX 76028For SaleMLS ID #21304970, Jonathan Cook. NTREIS
- from $329,9903 bd2 ba1.8k sqftMahogany Plan, Hulen Trails, Fort Worth, TX 76036New ConstructionDRB Homes
- from $399,9904 bd2 ba3k sqftRosewood Plan, Hulen Trails, Fort Worth, TX 76036New ConstructionDRB Homes
- $430,0004 bd3 ba2.3k sqft14917 Gentry Dr, Aledo, TX 76008For SaleMLS ID #21336568, Melissa Serna. NTREIS
- $519,0005 bd4 ba4.6k sqft8332 Summer Park Dr, Fort Worth, TX 76123For SaleMLS ID #21315227, Traci Woolfolk. NTREIS
- from $421,9904 bd3 ba2.8k sqftConcept 2844 Plan, Hunters Ridge, Crowley, TX 76036New ConstructionRisewell Homes
- from $350,9904 bd2 ba1.9k sqftConcept 1912 Plan, Summer Crest, Fort Worth, TX 76036New ConstructionRisewell Homes
- from $369,9904 bd3 ba2.4k sqftHickory Plan, Hulen Trails, Fort Worth, TX 76036New ConstructionDRB Homes
- from $367,9904 bd2 ba1.9k sqftConcept 1912 Plan, Hulen Trails, Fort Worth, TX 76036New ConstructionRisewell Homes
- $342,9995 bd3 ba2.2k sqft1317 Still Pond Dr, Crowley, TX 76036New ConstructionNTREIS
- $455,0004 bd3 ba2.1k sqft1207 Putnam St, Mansfield, TX 76063For SaleMLS ID #21331513, Elizabeth Deane. NTREIS
