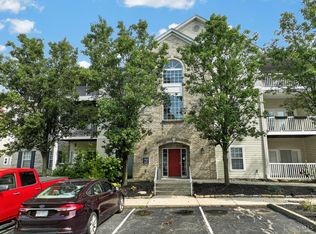
Move-in ready 2nd floor condo with views of the lake from the balcony. 2 bedrooms & 2 full baths. Generously sized master bedroom with adjoining updated full bath & huge walk-in closet. The 2nd bedroom features 3 closets plus additional closet space/storage throughout! Vaulted ceiling and gas fireplace in the great room with views out the sliding glass doors. Plenty of natural light throughout the unit. Reserved parking space adjacent to the front door. Community center with pool, workout room, club house & views of the lake. Green Township walking trails connect to the community. Pet policy: 1 cat, fish, birds. No dogs except emotional support animals. Not sure about the stairs? You can install a chairlift to assist!
For sale
Price cut: $5.1K (9/2)
$179,900
5149 Carriage Hl, Cincinnati, OH 45248
2beds
1,221sqft
Condominium
Built in 1989
-- sqft lot
$-- Zestimate®
$147/sqft
$276/mo HOA
What's special
- 2 days
- 74
- 3
Zillow last checked:
Listing updated:
Listed by:
Mary Kay K Avery 513-276-0046,
RE/MAX Preferred Group 513-574-0600,
Tom Johansing 513-207-1008,
RE/MAX Preferred Group
Source: Cincy MLS,MLS#: 1892670 Originating MLS: Cincinnati Area Multiple Listing Service
Originating MLS: Cincinnati Area Multiple Listing Service
Facts & features
Interior
Bedrooms & bathrooms
- Bedrooms: 2
- Bathrooms: 2
- Full bathrooms: 2
Primary bedroom
- Features: Bath Adjoins, Walk-In Closet(s), Wall-to-Wall Carpet, Window Treatment
- Level: First
- Area: 224
- Dimensions: 16 x 14
Bedroom 2
- Level: First
- Area: 165
- Dimensions: 15 x 11
Bedroom 3
- Area: 0
- Dimensions: 0 x 0
Bedroom 4
- Area: 0
- Dimensions: 0 x 0
Bedroom 5
- Area: 0
- Dimensions: 0 x 0
Primary bathroom
- Features: Shower, Tile Floor, Double Vanity
Bathroom 1
- Features: Full
- Level: First
Bathroom 2
- Features: Full
- Level: First
Dining room
- Features: Laminate Floor, Open, Walkout
- Level: First
- Area: 110
- Dimensions: 11 x 10
Family room
- Area: 0
- Dimensions: 0 x 0
Kitchen
- Features: Counter Bar, Wood Cabinets, Laminate Floor
- Area: 110
- Dimensions: 11 x 10
Living room
- Features: Walkout, Wall-to-Wall Carpet, Fireplace
- Area: 276
- Dimensions: 23 x 12
Office
- Area: 0
- Dimensions: 0 x 0
Heating
- Forced Air, Gas
Cooling
- Ceiling Fan(s), Central Air
Appliances
- Included: Dishwasher, Disposal, Microwave, Oven/Range, Refrigerator, Humidifier, Gas Water Heater
- Laundry: In Unit
Features
- Cathedral Ceiling(s), Ceiling Fan(s)
- Doors: Multi Panel Doors
- Basement: None
- Number of fireplaces: 1
- Fireplace features: Ceramic, Gas, Living Room
Interior area
- Total structure area: 1,221
- Total interior livable area: 1,221 sqft
Property
Parking
- Total spaces: 1
- Parking features: 1 Assigned, On Street
- Has uncovered spaces: Yes
Features
- Levels: One
- Stories: 1
- Exterior features: Balcony
Lot
- Size: 0.99 Acres
Details
- Parcel number: 5500220096500
- Other equipment: Intercom
Construction
Type & style
- Home type: Condo
- Architectural style: Traditional
- Property subtype: Condominium
Materials
- Brick, Vinyl Siding
- Foundation: Concrete Perimeter
- Roof: Shingle
Condition
- New construction: No
- Year built: 1989
Utilities & green energy
- Electric: 220 Volts
- Gas: Natural
- Sewer: Public Sewer
- Water: Public
Community & HOA
HOA
- Has HOA: Yes
- Services included: Trash, Water, Clubhouse, Community Landscaping, Pool
- HOA fee: $276 monthly
- HOA name: Eagles Lake
Location
- Region: Cincinnati
Financial & listing details
- Price per square foot: $147/sqft
- Annual tax amount: $2,710
- Date on market: 9/2/2026
- Listing terms: No Special Financing
Estimated market value
Not available
Estimated sales range
Not available
Not available
Price history
| Date | Event | Price |
|---|---|---|
| 9/2/2026 | Price change | $179,900-2.8%$147/sqft |
Source:  Cincy MLS #1892670 Report a problem Cincy MLS #1892670 Report a problem | ||
| 7/7/2026 | Listed for sale | $185,000+107.9%$152/sqft |
Source: Cincy MLS #1885827 Report a problem | ||
| 3/24/2021 | Listing removed | -- |
Source: Owner Report a problem | ||
| 10/21/2016 | Sold | $89,000+81.6%$73/sqft |
Source: Cincy MLS #1503650 Report a problem | ||
| 3/12/2013 | Sold | $49,000-46.7%$40/sqft |
Source: Cincy MLS #1328394 Report a problem | ||
| 8/5/2012 | Listing removed | $92,000$75/sqft |
Source: Owner Report a problem | ||
| 6/7/2012 | Listed for sale | $92,000-5.2%$75/sqft |
Source: Owner Report a problem | ||
| 6/17/2009 | Sold | $97,000$79/sqft |
Source: Cincy MLS #1145664 Report a problem | ||
Public tax history
| Year | Property taxes | Tax assessment |
|---|---|---|
| 2025 | $2,711 +2.5% | $52,087 |
| 2024 | $2,644 -0.1% | $52,087 |
| 2023 | $2,646 +45% | $52,087 +71.2% |
| 2022 | $1,825 +9.9% | $30,419 |
| 2021 | $1,660 | $30,419 +0% |
| 2020 | $1,660 -11% | $30,418 -2.3% |
| 2019 | $1,865 +6.1% | $31,150 |
| 2018 | $1,758 | $31,150 |
| 2017 | $1,758 +79.2% | $31,150 +81.6% |
| 2016 | $981 | $17,150 |
| 2015 | $981 -0.1% | $17,150 |
| 2014 | $982 -45.7% | $17,150 -49.5% |
| 2013 | $1,810 +9.7% | $33,950 |
| 2012 | $1,650 +2.2% | $33,950 |
| 2011 | $1,615 -4.7% | $33,950 -9.5% |
| 2010 | $1,695 -3.2% | $37,520 |
| 2009 | $1,751 +2% | $37,520 |
| 2008 | $1,717 +3.7% | $37,520 |
| 2007 | $1,656 +9.3% | $37,520 |
| 2006 | $1,515 +5.9% | $37,520 |
| 2005 | $1,430 +5.8% | $37,520 +12.3% |
| 2003 | $1,351 -0.8% | $33,425 |
| 2002 | $1,362 +4.2% | $33,425 +10% |
| 2001 | $1,307 +2.6% | $30,380 |
| 2000 | $1,273 | $30,380 |
Find assessor info on the county website
Monthly payment
Est. payment
Payment breakdown
Explore the cost of this home by adjusting the details. Changes won't be saved.Climate risks
Neighborhood: 45248
Similar homes
- $202,0002 bd2 ba1.2k sqft5425 Michelles Oak Ct APT C, Cincinnati, OH 45248For Sale

 MLS ID #1892699, Kate J Bridgman, Comey & Shepherd. Cincy MLS
 - $204,9002 bd2 ba1.2k sqft5413 Michelles Oak Ct Unit 5413-E, Cincinnati, OH 45248For Sale
 MLS ID #1892695, David Hartman, Keller Williams Distinctive RE. Cincy MLS
 - $187,0002 bd2 ba1.2k sqft4300 Regency Ridge Ct APT 208, Cincinnati, OH 45248For Sale
 MLS ID #1892666, Bradley Schultz, Sibcy Cline, Inc.. Cincy MLS
 - $98,0002 bd2 ba840 sqft6644 Hearne Rd APT 201, Cincinnati, OH 45248For Sale
 MLS ID #1892435, Jason A. Sheppard, Coldwell Banker Realty. Cincy MLS
 - $184,9002 bd2 ba1.2k sqft4350 Regency Ridge Ct APT 304, Cincinnati, OH 45248For SaleMLS ID #1889928, Diane R. Serraino, eXp Realty. Cincy MLS
- $225,0002 bd2 ba1.4k sqft6228 Eagles Lake Dr, Cincinnati, OH 45248For SaleMLS ID #1889757, Susan Rose, Sibcy Cline, Inc.. Cincy MLS
- $195,0002 bd2 ba1.2k sqft4941 N Arbor Woods Ct APT 203, Cincinnati, OH 45248For SaleMLS ID #1890379, Timothy J. Wilson, Coldwell Banker Realty. Cincy MLS
- $145,9002 bd2 ba1k sqft5757 Cheviot Rd APT 3D, Cincinnati, OH 45247For SaleMLS ID #1891953, Michael R Waggoner, Keller Williams Advisors. Cincy MLS
- $194,9993 bd1 ba1.1k sqft4080 Lee Ct, Cincinnati, OH 45248For SaleMLS ID #1892562, Kyle C. Essell, RE/MAX Incompass. Cincy MLS
- $139,9002 bd2 ba1k sqft5444 Bluesky Dr Unit 17, Cincinnati, OH 45247For SaleMLS ID #1892115, Mark J Roth, RE/MAX Preferred Group. Cincy MLS
- $209,9002 bd2 ba1.1k sqft5413 Michelles Oak Ct Unit H, Cincinnati, OH 45248For SaleMLS ID #1890105, Rakesh Ram, Coldwell Banker Realty. Cincy MLS
- $145,0002 bd2 ba1k sqft5342 Werk Rd, Cincinnati, OH 45248For SaleMLS ID #1891983, Leeann Re, eXp Realty. Cincy MLS
- $170,0002 bd2 ba1.1k sqft3679 W Galbraith Rd Unit 24, Cincinnati, OH 45247For SaleMLS ID #1891323, Ron D Minges, Sibcy Cline, Inc.. Cincy MLS
- $219,9002 bd2 ba1.4k sqft6338 Eagles Lake Dr, Cincinnati, OH 45248For SaleMLS ID #1873392, Anne V Bedinghaus, Coldwell Banker Realty. Cincy MLS
- $145,0002 bd2 ba1k sqft5342 Werk Rd #A-7, Cincinnati, OH 45248For SaleMLS ID #1883504, Julie Rose, Coldwell Banker Realty. Cincy MLS
- $114,9002 bd2 ba924 sqft6602 Hearne Rd APT 46, Cincinnati, OH 45248For SaleMLS ID #1884456, Jeffrey T Post, Gatekeeper Realty Services. Cincy MLS
- $109,9002 bd2 ba840 sqft6646 Hearne Rd Unit 213, Cincinnati, OH 45248For SaleMLS ID #1884571, Jeffrey T Post, Gatekeeper Realty Services. Cincy MLS
- $174,0002 bd2 ba1k sqft3318 Emerald Lakes Dr Unit 1A, Cincinnati, OH 45211For SaleMLS ID #1882148, Alli L. Sims, RE/MAX United Associates. Cincy MLS
- $169,5002 bd2 ba1k sqft3383 Emerald Lakes Dr Unit 2d, Cincinnati, OH 45211For SaleMLS ID #1889958, Timothy J Shumrick, Coldwell Banker Realty. Cincy MLS
