This stunning two-story home boasts an open living space on the main level, leading to a sumptuous master suite upstairs with an en-suite bath and ample closet space, creating your own private oasis. Three additional bedrooms offer comfort and versatility—ideal for guests, a home office, or hobbies. The heart of this home is its inviting kitchen with butcher block countertops, seamlessly connecting to the eating nook and family room, where a cozy fire awaits as you cheer on your favorite team! Perfect for gourmet feasts or casual gatherings, this kitchen will delight any chef. Step outside to the brick patio, set up your porch swing, and enjoy the sights and sounds of nature with singing birds and dancing squirrels. Lovingly maintained and ready for your visit, this home offers easy access to scenic trails right out the front door and the fantastic amenities of Founders Village—pool, pickleball, tennis courts, and playground. Don't miss out—call today!
Sold for $545,000
$545,000
5149 Dakota Avenue, Castle Rock, CO 80104
4beds
2,582sqft
Single Family Residence
Built in 1993
4,661 Square Feet Lot
$537,900 Zestimate®
$211/sqft
$3,141 Estimated rent
Home value
$537,900
$511,000 - $565,000
$3,141/mo
Zestimate® history
Owner options
List your home for rent
$3,141/mo
Rent Zestimate®
Find your next renter with Zillow Rental Manager. Plus, with online applications, you can quickly screen prospective tenants – for free.
$3,141/mo
Rent Zestimate®
Refinance and save
$3,332/mo
Est. payment
Refinancing to a lower rate could help reduce your monthly payments and save thousands over the life of the loan.
$3,332/mo
Est. payment
Explore your selling options
Work with a Zillow partner agent
Leverage their expertise and Zillow's premium Showcase listings to get your home seen by more buyers.
Get startedList with your own agent
Get your home in front of millions of buyers by listing it on Zillow.
Learn how to do itSell it yourself
Take full control of how buyers see your home on Zillow by listing For Sale by Owner (FSBO).
List your homeWhat's special
Zillow last checked:
Listing updated:
Listed by:
Jeffrey Johnson 719-930-5169 jeffjohnson@thejohnsonteam.net,
Keller Williams Premier Realty, LLC
Bought with:
Bruce Wechsler, 1324490
Brokers Guild Homes
The Wechsler Team LTD.
Brokers Guild Homes
Source: REcolorado as distributed by MLS GRID,MLS#: 6278250
Facts & features
Interior
Bedrooms & bathrooms
- Bedrooms: 4
- Bathrooms: 3
- Full bathrooms: 2
- 1/2 bathrooms: 1
- Main level bathrooms: 1
Primary bedroom
- Level: Upper
- Area: 208 Square Feet
- Dimensions: 16 x 13
Bedroom
- Level: Upper
- Area: 120 Square Feet
- Dimensions: 12 x 10
Bedroom
- Level: Upper
- Area: 121 Square Feet
- Dimensions: 11 x 11
Bedroom
- Level: Upper
- Area: 121 Square Feet
- Dimensions: 11 x 11
Bathroom
- Level: Upper
Bathroom
- Level: Upper
Bathroom
- Level: Main
Dining room
- Level: Main
- Area: 294 Square Feet
- Dimensions: 21 x 14
Family room
- Level: Main
- Area: 192 Square Feet
- Dimensions: 12 x 16
Kitchen
- Level: Main
- Area: 192 Square Feet
- Dimensions: 16 x 12
Laundry
- Level: Main
- Area: 24 Square Feet
- Dimensions: 6 x 4
Living room
- Level: Main
- Area: 180 Square Feet
- Dimensions: 15 x 12
Media room
- Level: Basement
- Area: 374 Square Feet
- Dimensions: 22 x 17
Heating
- Forced Air
Cooling
- None
Appliances
- Included: Dishwasher, Microwave, Range, Refrigerator
Features
- Flooring: Carpet, Wood
- Basement: Partial
- Number of fireplaces: 1
- Fireplace features: Gas
Interior area
- Total structure area: 2,582
- Total interior livable area: 2,582 sqft
- Finished area above ground: 2,055
- Finished area below ground: 500
Property
Parking
- Total spaces: 2
- Parking features: Garage - Attached
- Attached garage spaces: 2
Features
- Levels: Two
- Stories: 2
Lot
- Size: 4,661 Square Feet
Details
- Parcel number: R0334237
- Special conditions: Standard
Construction
Type & style
- Home type: SingleFamily
- Property subtype: Single Family Residence
Materials
- Frame
- Roof: Composition
Condition
- Year built: 1993
Utilities & green energy
- Sewer: Public Sewer
- Utilities for property: Electricity Connected
Community & HOA
Community
- Subdivision: Founders Village
HOA
- Has HOA: Yes
- HOA fee: $75 quarterly
- HOA name: Founders Village
- HOA phone: 720-733-3445
Location
- Region: Castle Rock
Financial & listing details
- Price per square foot: $211/sqft
- Annual tax amount: $5,596
- Date on market: 8/2/2024
- Listing terms: Cash,Conventional,FHA,VA Loan
- Exclusions: Seller`s Personal Property, Washer, Dryer
- Ownership: Individual
- Electric utility on property: Yes
- Road surface type: Paved
Price history
| Date | Event | Price |
|---|---|---|
| 1/24/2025 | Sold | $545,000-0.7%$211/sqft |
Source:  REcolorado as distributed by MLS GRID #6278250 Report a problem REcolorado as distributed by MLS GRID #6278250 Report a problem | ||
| 12/26/2024 | Pending sale | $549,000$213/sqft |
Source: REcolorado as distributed by MLS GRID #6278250 Report a problem | ||
| 12/21/2024 | Listed for sale | $549,000$213/sqft |
Source: REcolorado as distributed by MLS GRID #6278250 Report a problem | ||
| 12/11/2024 | Pending sale | $549,000$213/sqft |
Source: REcolorado as distributed by MLS GRID #6278250 Report a problem | ||
| 12/5/2024 | Price change | $549,000-1.8%$213/sqft |
Source: REcolorado as distributed by MLS GRID #6278250 Report a problem | ||
| 10/1/2024 | Listed for sale | $559,000$216/sqft |
Source: REcolorado as distributed by MLS GRID #6278250 Report a problem | ||
| 8/26/2024 | Pending sale | $559,000$216/sqft |
Source: REcolorado as distributed by MLS GRID #6278250 Report a problem | ||
| 8/10/2024 | Price change | $559,000-3.5%$216/sqft |
Source: REcolorado as distributed by MLS GRID #6278250 Report a problem | ||
| 8/1/2024 | Listed for sale | $579,000$224/sqft |
Source: REcolorado as distributed by MLS GRID #6278250 Report a problem | ||
Public tax history
Tax history is unavailable.
Neighborhood: 80104
Nearby homes
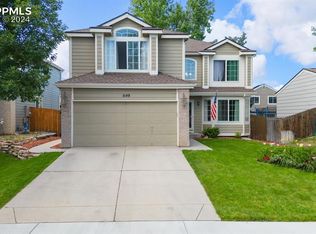
- $545,0004 bd3 ba2.5k sqft5149 E Dakota Ave, Castle Rock, CO 80104Sold
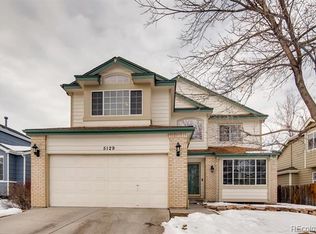
- $567,5004 bd3 ba3k sqft5129 E Dakota Ave, Castle Rock, CO 80104Off Market
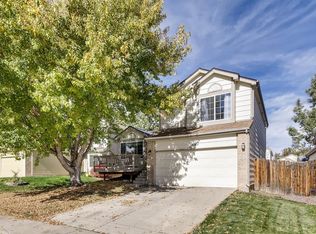
- $509,7003 bd3 ba1.9k sqft5169 E Dakota Ave, Castle Rock, CO 80104Off Market
- $526,9004 bd3 ba2k sqft5128 E Crestone Ave, Castle Rock, CO 80104Off Market
- $536,9004 bd4 ba2.3k sqft5118 E Crestone Ave, Castle Rock, CO 80104Off Market
- $484,8003 bd3 ba1.5k sqft5109 E Dakota Ave, Castle Rock, CO 80104Off Market
- $499,2003 bd3 ba1.9k sqft5148 E Crestone Ave, Castle Rock, CO 80104Off Market
- $542,7004 bd3 ba2.2k sqft5189 E Dakota Ave, Castle Rock, CO 80104Off Market
Nearby schools
GreatSchools rating
- 6/10Rock Ridge Elementary SchoolGrades: PK-6Distance: 0.5 mi
- 5/10Mesa Middle SchoolGrades: 6-8Distance: 0.8 mi
- 7/10Douglas County High SchoolGrades: 9-12Distance: 3 mi
Schools provided by the listing agent
- Elementary: Rock Ridge
- Middle: Mesa
- High: Douglas County
- District: Douglas RE-1
Source: REcolorado as distributed by MLS GRID. This data may not be complete. We recommend contacting the local school district to confirm school assignments for this home.
Get a cash offer in 3 minutes
Find out how much your home could sell for in as little as 3 minutes with a no-obligation cash offer.
Estimated market value
$537,900
Get a cash offer in 3 minutes
Find out how much your home could sell for in as little as 3 minutes with a no-obligation cash offer.
Estimated market value
$537,900
- Colorado
- Douglas County
- Castle Rock
- 80104
- 5149 Dakota Avenue
Nearby cities
Nearby neighborhoods
Nearby zip codes
Other Castle Rock Topics
