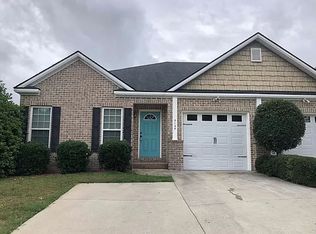
This floor plan offers both a dining room and a great room. Bar height counter with pendant lighting overlooking the great room provides additional seating. The first bedroom is located at the front of the home as you enter. Proceeding in, there is a full bathroom with a transom window and linen closet. Additional storage with a coat closet in the hallway. The dining room is located on the right and is accented with judges paneling.The spacious kitchen offers counter space and both upper and lower cabinets. The owner suite is located on the back. This bathroom has a garden tub shower combination with a transom window allowing natural light to come through. The dual sink vanity is both spacious and functional. Large walk in closet finishes the suite. The great room has french doors leading to the deck and the back yard. New HVAC unit installed April 2018. Tiled flooring in most areas.
This property is off market, which means it's not currently listed for sale or rent on Zillow. This may be different from what's available on other websites or public sources.