Experience the 5-star resort lifestyle at Trilogy Lake Norman! Impressive mature landscaping offers exceptional year round privacy in the fenced in rear yard. This Glory split bedroom floor plan features a well-appointed kitchen that anchors the main living area & includes upgraded GE cafe appliances, gas range, refrigerator (Kitchenaid), solid surface countertops, pendant lighting, light craftsman style cabinetry w/soft close drawers, tile back splash & island serving bar. Crown molding throughout the home. Great room is highlighted by a gas-log fireplace and flows seamlessly thru the sliding wall of glass to a peaceful lanai & onto the paver patio for additional entertaining options. Flex space for the hobby enthusiast. Serene master suite includes an ensuite bath with dual sink vanity, tile floor & a generous walk-in closet & tiled shower. Low maintenance wood & tile flooring throughout (no carpet) the home plus an additional bedroom and convenient adjoining bath. Large laundry room includes washer & dryer along w/additional cabinetry. Attached 2 Car garage for added storage options. Trilogy Membership includes Freedom Boat Club on Lake Norman plus award winning amenities
Under contract-show
Price cut: $21K (8/7)
$459,000
5149 Looking Glass Trl, Denver, NC 28037
2beds
1,571sqft
Single Family Residence
Built in 2020
0.12 Acres Lot
$452,700 Zestimate®
$292/sqft
$540/mo HOA
What's special
Impressive mature landscapingTiled showerSerene master suiteWell-appointed kitchenGas rangeSolid surface countertopsPeaceful lanai
- 131 days
- 65
- 3
Zillow last checked:
Listing updated:
Listed by:
David Henderson david@charlottelake.com,
Southern Homes of the Carolinas, Inc
Source: Canopy MLS as distributed by MLS GRID,MLS#: 4376712
Facts & features
Interior
Bedrooms & bathrooms
- Bedrooms: 2
- Bathrooms: 2
- Full bathrooms: 2
- Main level bedrooms: 2
Primary bedroom
- Level: Main
Bedroom s
- Level: Main
Bathroom full
- Level: Main
Bathroom full
- Level: Main
Dining area
- Level: Main
Flex space
- Level: Main
Great room
- Level: Main
Kitchen
- Level: Main
Laundry
- Level: Main
Heating
- Central, Forced Air
Cooling
- Central Air
Appliances
- Included: Dishwasher, Disposal, Electric Water Heater, Gas Range, Microwave, Refrigerator, Washer/Dryer
- Laundry: Laundry Room
Features
- Kitchen Island, Open Floorplan, Pantry, Walk-In Closet(s)
- Flooring: Tile, Wood
- Doors: Sliding Doors
- Has basement: No
- Attic: Pull Down Stairs
- Fireplace features: Gas Log, Great Room
Interior area
- Total structure area: 1,571
- Total interior livable area: 1,571 sqft
- Finished area above ground: 1,571
- Finished area below ground: 0
Video & virtual tour
Property
Parking
- Total spaces: 2
- Parking features: Attached Garage, Garage Door Opener, Garage on Main Level
- Attached garage spaces: 2
Features
- Levels: One
- Stories: 1
- Patio & porch: Front Porch, Patio, Rear Porch
- Exterior features: In-Ground Irrigation
- Pool features: Community
- Spa features: Community
Lot
- Size: 0.12 Acres
- Features: Views
Details
- Parcel number: 100870
- Zoning: PD-R
- Special conditions: Standard
Construction
Type & style
- Home type: SingleFamily
- Property subtype: Single Family Residence
Materials
- Brick Partial, Hardboard Siding
- Foundation: Slab
Condition
- New construction: No
- Year built: 2020
Details
- Builder model: Glory
- Builder name: Shea
Utilities & green energy
- Sewer: County Sewer
- Water: County Water
Community & HOA
Community
- Features: Fifty Five and Older, Clubhouse, Concierge, Dog Park, Fitness Center, Game Court, Gated, Sidewalks, Sport Court, Street Lights, Tennis Court(s), Walking Trails
- Security: Smoke Detector(s)
- Senior community: Yes
- Subdivision: Trilogy Lake Norman
HOA
- Has HOA: Yes
- HOA fee: $540 monthly
- HOA name: AAM
- HOA phone: 980-247-1600
Location
- Region: Denver
Financial & listing details
- Price per square foot: $292/sqft
- Tax assessed value: $464,881
- Annual tax amount: $2,948
- Date on market: 5/27/2026
- Cumulative days on market: 131 days
- Listing terms: Cash,Conventional,VA Loan
- Road surface type: Concrete, Paved
Estimated market value
$452,700
$430,000 - $475,000
$3,015/mo
Price history
| Date | Event | Price |
|---|---|---|
| 8/7/2026 | Price change | $459,000-4.4%$292/sqft |
Source:  Canopy MLS as distributed by MLS GRID #4376712 Report a problem Canopy MLS as distributed by MLS GRID #4376712 Report a problem | ||
| 5/27/2026 | Listed for sale | $480,000+42.6%$306/sqft |
Source: Canopy MLS as distributed by MLS GRID #4376712 Report a problem | ||
| 12/18/2020 | Sold | $336,500$214/sqft |
Source: Public Record Report a problem | ||
Public tax history
| Year | Property taxes | Tax assessment |
|---|---|---|
| 2025 | $2,948 +1.1% | $464,881 |
| 2024 | $2,916 | $464,881 |
| 2023 | $2,916 +14.6% | $464,881 +41.4% |
| 2022 | $2,545 -0.6% | $328,775 |
| 2021 | $2,561 +1260.9% | $328,775 +508.8% |
| 2020 | $188 +2% | $54,000 |
| 2019 | $184 | $54,000 |
Find assessor info on the county website
Monthly payment
Est. payment
Payment breakdown
Explore the cost of this home by adjusting the details. Changes won't be saved.Climate risks
Neighborhood: 28037
Nearby schools
Schools provided by the listing agent
- Elementary: Catawba Springs
- Middle: East Lincoln
- High: East Lincoln
Source: Canopy MLS as distributed by MLS GRID. This data may not be complete. We recommend contacting the local school district to confirm school assignments for this home.
Similar homes
- $446,5002 bd2 ba1.6k sqft4843 Looking Glass Trl, Denver, NC 28037For Sale
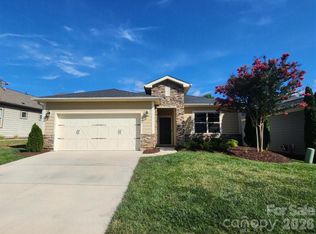
 MLS ID #4401107, David Henderson, Southern Homes of the Carolinas, Inc. Canopy MLS as distributed by MLS GRID
 - $455,1192 bd2 ba1.5k sqft4927 Looking Glass Trl, Denver, NC 28037For Sale
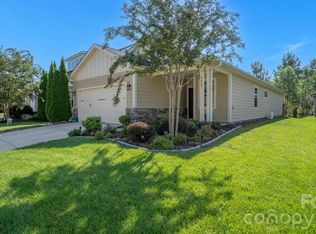 MLS ID #4424346, David Henderson, Southern Homes of the Carolinas, Inc. Canopy MLS as distributed by MLS GRID
 - $435,0002 bd2 ba1.4k sqft5129 Looking Glass Trl, Denver, NC 28037For Sale
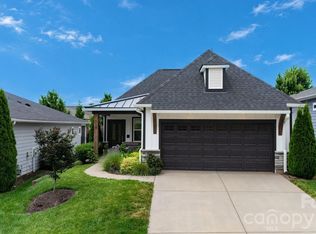 MLS ID #4400633, David Henderson, Southern Homes of the Carolinas, Inc. Canopy MLS as distributed by MLS GRID
 - $499,0002 bd2 ba1.6k sqft5125 Looking Glass Trl, Denver, NC 28037For Sale
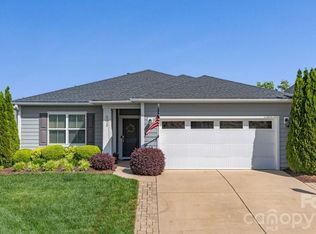 MLS ID #4366075, David Henderson, Southern Homes of the Carolinas, Inc. Canopy MLS as distributed by MLS GRID
 - $475,0002 bd2 ba1.5k sqft6243 Scuttle Ln, Denver, NC 28037For SaleMLS ID #4412253, Susie Johnson, Howard Hanna Allen Tate Huntersville. Canopy MLS as distributed by MLS GRID
- $450,0004 bd3 ba2.1k sqft4374 Riverton Loop, Denver, NC 28037For SaleMLS ID #4403765, Marty McCarthy, Lake Norman Realty, Inc.. Canopy MLS as distributed by MLS GRID
- $595,0002 bd2 ba1.6k sqft4759 Looking Glass Trl, Denver, NC 28037For SaleMLS ID #4415215, David Henderson, Southern Homes of the Carolinas, Inc. Canopy MLS as distributed by MLS GRID
- $600,0003 bd2 ba1.8k sqft5201 Looking Glass Trl, Denver, NC 28037For SaleMLS ID #4379501, David Henderson, Southern Homes of the Carolinas, Inc. Canopy MLS as distributed by MLS GRID
- $409,9003 bd2 ba1.6k sqft7324 Forney Hill Rd, Denver, NC 28037For SaleMLS ID #4399725, Aaron Digh, Key Real Estate Group, LLC. Canopy MLS as distributed by MLS GRID
- $399,9993 bd2 ba1.6k sqft1615 Sweetmoss Loop, Denver, NC 28037For SaleMLS ID #4419888, Dalton Brown, Pros Realty Inc.. Canopy MLS as distributed by MLS GRID
- $675,0003 bd3 ba2.1k sqft5262 Looking Glass Trl, Denver, NC 28037For SaleMLS ID #4417397, David Henderson, Southern Homes of the Carolinas, Inc. Canopy MLS as distributed by MLS GRID
- $399,9003 bd2 ba1.7k sqft5110 Turtle Creek Dr, Denver, NC 28037For SaleMLS ID #4399103, Laura Maultsby, Maultsby Realty Group. Canopy MLS as distributed by MLS GRID
- $599,0002 bd3 ba2.1k sqft378 Broadleaf Dr, Denver, NC 28037For SaleMLS ID #4419947, Lauren Sheridan, EXP Realty LLC Mooresville. Canopy MLS as distributed by MLS GRID
- $450,0004 bd3 ba2.3k sqft2444 Seagull Dr, Denver, NC 28037For SaleMLS ID #4380894, Amber Eaton, Call It Closed International Inc. Canopy MLS as distributed by MLS GRID
- $430,0002 bd2 ba1.8k sqft8276 Merchant Ct, Denver, NC 28037For SaleMLS ID #4413184, Catherine Webb, EXP Realty LLC Mooresville. Canopy MLS as distributed by MLS GRID
- $549,9004 bd3 ba2.2k sqft7867 Golf Course Dr N, Denver, NC 28037For SaleMLS ID #4355635, Christy Allen, The Allen Team Inc. Canopy MLS as distributed by MLS GRID
- $415,0003 bd3 ba1.9k sqft6325 Ashton Park Dr, Denver, NC 28037For SaleMLS ID #4382653, Akenna Blackmon, EXP Realty LLC Ballantyne. Canopy MLS as distributed by MLS GRID
- $470,0003 bd2 ba1.6k sqft8011 Maxwelton Dr, Huntersville, NC 28078For SaleMLS ID #4390521, Kristen Reese, Reese Real Estate Group LLC. Canopy MLS as distributed by MLS GRID
- $529,0003 bd2 ba1.9k sqft676 Latrobe Dr #315, Iron Station, NC 28080For SaleMLS ID #4401657, Melissa Martin, Southern Homes of the Carolinas, Inc. Canopy MLS as distributed by MLS GRID
- $380,0003 bd3 ba1.9k sqft6234 Ashton Park Dr, Denver, NC 28037For SaleMLS ID #4397810, Akenna Blackmon, EXP Realty LLC Ballantyne. Canopy MLS as distributed by MLS GRID
