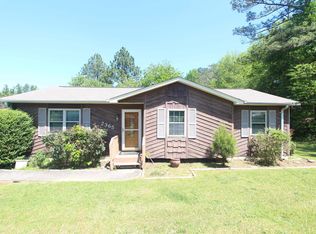
Attention Investors: Check out this cute Bungalow Ranch home near Montclaire! Hardwoods and tile floors, stone counters, Huge closet, media room, screened porch. Sold as-is where is. Make your appointment today.
For sale
Price cut: $20K (9/16)
$149,900
5149 Northumberland Rd, Birmingham, AL 35210
2beds
1,160sqft
Single Family Residence
Built in 1965
8,276 Square Feet Lot
$166,800 Zestimate®
$129/sqft
$-- HOA
What's special
Tile floorsStone countersHuge closetMedia roomScreened porch
- 58 days
- 326
- 17
Zillow last checked:
Listing updated:
Listed by:
Brad Bozeman 205-960-5992,
ARC Realty Vestavia
Source: GALMLS,MLS#: 21459913
Facts & features
Interior
Bedrooms & bathrooms
- Bedrooms: 2
- Bathrooms: 1
- Full bathrooms: 1
Rooms
- Room types: Bedroom, Bonus Room, Bathroom, Kitchen
Bedroom 1
- Level: First
Bedroom 2
- Level: First
Bathroom 1
- Level: First
Kitchen
- Features: Stone Counters, Eat-in Kitchen
- Level: First
Living room
- Level: First
Basement
- Area: 0
Heating
- Central
Cooling
- Central Air
Appliances
- Included: Gas Cooktop, Microwave, Electric Oven, Gas Water Heater, Tankless Water Heater
- Laundry: Electric Dryer Hookup, Washer Hookup, Main Level, Other, Yes
Features
- Tub/Shower Combo
- Flooring: Carpet, Hardwood, Laminate, Tile
- Basement: Crawl Space
- Attic: Pull Down Stairs,Yes
- Has fireplace: No
Interior area
- Total interior livable area: 1,160 sqft
- Finished area above ground: 1,160
- Finished area below ground: 0
Video & virtual tour
Property
Parking
- Total spaces: 1
- Parking features: Attached, Parking (MLVL), Garage Faces Front
- Attached garage spaces: 1
Features
- Levels: One
- Stories: 1
- Patio & porch: Open (DECK), Screened (DECK), Deck
- Pool features: None
- Fencing: Fenced
- Has view: Yes
- View description: None
- Waterfront features: No
Lot
- Size: 8,276 Square Feet
Details
- Parcel number: 2300261015003.000
- Special conditions: As Is,Court Approval Req'd
Construction
Type & style
- Home type: SingleFamily
- Property subtype: Single Family Residence
Materials
- Brick
Condition
- Fixer
- Year built: 1965
Utilities & green energy
- Water: Public
- Utilities for property: Sewer Connected
Community & HOA
Community
- Subdivision: Crestdale Gardens
Location
- Region: Birmingham
Financial & listing details
- Price per square foot: $129/sqft
- Tax assessed value: $219,000
- Price range: $149.9K - $149.9K
- Date on market: 7/22/2026
Estimated market value
$166,800
$158,000 - $175,000
$1,251/mo
Price history
| Date | Event | Price |
|---|---|---|
| 9/16/2026 | Price change | $149,900-11.8%$129/sqft |
Source:  GALMLS #21459913 Report a problem GALMLS #21459913 Report a problem | ||
| 7/22/2026 | Listed for sale | $169,900+169.7%$146/sqft |
Source: GALMLS #21459913 Report a problem | ||
| 5/26/2015 | Sold | $63,001+0%$54/sqft |
Source: GALMLS #626250 Report a problem | ||
| 4/4/2015 | Pending sale | $63,000$54/sqft |
Source: RE/MAX Preferred #626250 Report a problem | ||
| 3/25/2015 | Listed for sale | $63,000-41%$54/sqft |
Source: RE/MAX Preferred #626250 Report a problem | ||
| 2/3/2015 | Sold | $106,793+38.7%$92/sqft |
Source: Public Record Report a problem | ||
| 8/17/2013 | Listing removed | $77,000$66/sqft |
Source: Coldwell Banker Green & Company #562916 Report a problem | ||
| 5/7/2013 | Listed for sale | $77,000-38.4%$66/sqft |
Source: Coldwell Banker Green and Company #562916 Report a problem | ||
| 9/23/2012 | Listing removed | $124,900$108/sqft |
Source: Coldwell Banker Green & Company #534505 Report a problem | ||
| 6/14/2012 | Listed for sale | $124,900+56.3%$108/sqft |
Source: Coldwell Banker Green and Company #534505 Report a problem | ||
| 8/31/2000 | Sold | $79,900$69/sqft |
Source: Public Record Report a problem | ||
Public tax history
| Year | Property taxes | Tax assessment |
|---|---|---|
| 2025 | -- | $21,900 +5.3% |
| 2024 | -- | $20,800 +4.2% |
| 2023 | $1,375 +5.9% | $19,960 +5.6% |
| 2022 | $1,299 | $18,900 +13.7% |
| 2021 | -- | $16,620 +10.2% |
| 2020 | -- | $15,080 +2.6% |
| 2019 | -- | $14,700 +9.4% |
| 2018 | -- | $13,440 +6.5% |
| 2017 | -- | $12,620 +6.4% |
| 2016 | $652 -60.4% | $11,860 +4.6% |
| 2015 | $1,644 +152.2% | $11,340 -2.7% |
| 2014 | $652 -24% | $11,660 |
| 2013 | $857 | $11,660 -5.5% |
| 2012 | $857 +7.1% | $12,337 +7.2% |
| 2011 | $800 | $11,510 |
| 2010 | $800 +2.5% | $11,510 +2.4% |
| 2009 | $781 +9.9% | $11,240 +10% |
| 2008 | $710 -42% | $10,220 -42% |
| 2005 | $1,224 +6.1% | $17,620 +6.1% |
| 2004 | $1,154 +11.4% | $16,600 +11.4% |
| 2003 | $1,036 +140.8% | $14,900 +140.7% |
| 2002 | $430 0% | $6,190 |
| 2001 | $430 -50% | $6,190 -50% |
| 2000 | $861 | $12,380 |
Find assessor info on the county website
Monthly payment
Est. payment
Payment breakdown
Explore the cost of this home by adjusting the details. Changes won't be saved.Climate risks
Neighborhood: Eastwood
Nearby schools
Schools provided by the listing agent
- Elementary: Avondale
- Middle: Putnam, W E
- High: Woodlawn
Source: GALMLS. This data may not be complete. We recommend contacting the local school district to confirm school assignments for this home.
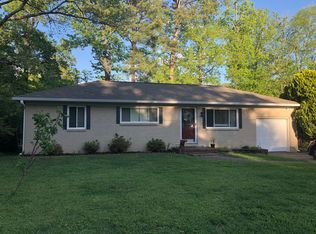
- $223,0003 bd2 ba1.4k sqft5145 Northumberland Rd, Birmingham, AL 35210For Sale

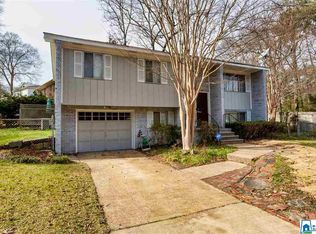
- $238,7003 bd1 ba920 sqft5153 Northumberland Rd, Birmingham, AL 35210Off Market
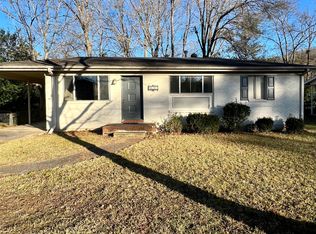
- $274,9003 bd2 ba1.6k sqft5148 Northumberland Rd, Birmingham, AL 35210Off Market
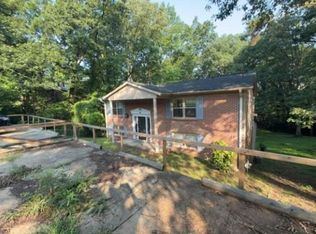
- $122,8003 bd1 ba943 sqft5141 Northumberland Rd, Birmingham, AL 35210Off Market
Similar homes
- $--2 bd1 ba1k sqft544 16th Ter NW, Birmingham, AL 35215Auction
 Xome
Xome - $140,0003 bd2 ba1.3k sqft2365 9th St NW, Birmingham, AL 35215For Sale
 MLS ID #21464596, Rick Curry, TCG Real Estate, Inc.. GALMLS
 - $149,5004 bd2 ba1.7k sqftNa, Birmingham, AL 35215For Sale
 MLS ID #21457673, Al Norman, Renters Warehouse Alabama, LLC. GALMLS
 - $135,0003 bd1 ba1.2k sqft4228 12th Ct N, Birmingham, AL 35212For Sale By Owner

- $129,9003 bd2 ba1.2k sqft120 Roebuck Dr, Birmingham, AL 35215For SaleMLS ID #21462945, Bryan Welch, REALTYNET. GALMLS
- $112,5003 bd2 ba1k sqftSpectrum, Birmingham, AL 35212For SaleMLS ID #21461744, Veronica Simpson, Century 21 Advantage. GALMLS
- $155,0004 bd3 ba1.3k sqft1829 Hoke Ave, Tarrant, AL 35217For SaleMLS ID #21461902, Frida Tende, Alexti Realty LLC. GALMLS
- $149,0003 bd2 ba1.3k sqft1548 Elm St SW, Birmingham, AL 35211For SaleMLS ID #21456980, Ricky Hatcher, Meghan-Brooke Ashley Realty. GALMLS
- $160,0003 bd1 ba1.5k sqft136 Mobile Ave, Trussville, AL 35173For SaleMLS ID #21462215, Glenda Pressley, eXp Realty, LLC Central. GALMLS
- $125,0003 bd1 ba1k sqft1255 Tuckawanna Dr, Birmingham, AL 35215For SaleMLS ID #21456744, Marlene Jordan, RealtySouth-Inverness Office. GALMLS
- $155,0004 bd2 ba1.1k sqft1109 Graham Dr, Birmingham, AL 35214For SaleMLS ID #21461917, Ben Davis, Spartan Realty LLC. GALMLS
- $149,0004 bd2 ba1.4k sqft1520 20th Pl SW, Birmingham, AL 35211For SaleMLS ID #21455284, Patricia Stillwell Murphy, TMI Real Estate. GALMLS
- $123,0003 bd2 ba993 sqft7124 4th Ct N, Birmingham, AL 35206For SaleMLS ID #21437892, Linda Ponder, RealtySouth-OTM-Acton Rd. GALMLS
- $140,0003 bd1 ba1k sqft2249 7th St NE, Birmingham, AL 35215For SaleMLS ID #21457849, Carlton Jackson, Edge Realty Group, LLC. GALMLS
- $150,0003 bd2 ba1.3k sqft3108 Cobblestone Dr, Birmingham, AL 35215For SaleMLS ID #21459323, Nakia Walker, Opendoor Brokerage LLC. GALMLS
- $122,0003 bd2 ba1.3k sqft229 72nd St N, Birmingham, AL 35206For SaleMLS ID #21443459, Linda Ponder, RealtySouth-OTM-Acton Rd. GALMLS
