This well maintained home features 5 bedrooms, 1.5 baths on 0.64 acre. Chicken coop, mature grape vine, & added fruit trees by these owners give you lots of home grown living along with a detached garage & storage will allow you to have lots of space and extras. The home offers a heated enclosed porch, open kitchen/dining area, big living room, 1st floor bedroom with remodeled 1/2 bath. The 2nd floor offers 4 bedrooms and a remodeled full bathroom. The home also has a full basement with lots of storage space. This home is move in ready and offers a ton of options.
For sale
$229,900
5149 Old Stage Rd, Mc Clure, PA 17841
5beds
1,914sqft
:
Get pre-qualified$1,585/mo
Single Family Residence
Built in 1942
0.64 Acres Lot
$225,100 Zestimate®
$120/sqft
$-- HOA
What's special
Detached garageMature grape vineAdded fruit treesChicken coopHeated enclosed porch
- 3 days |
- 610 |
- 46 |
Zillow last checked:
Listing updated:
Listed by:
Matthew Parkes 814-769-3482,
RE/MAX Together 7175592683,
Listing Team: Matthew Parkes Team
Source: Bright MLS,MLS#: PAMF2053320
Facts & features
Interior
Bedrooms & bathrooms
- Bedrooms: 5
- Bathrooms: 2
- Full bathrooms: 1
- 1/2 bathrooms: 1
- Main level bathrooms: 1
- Main level bedrooms: 1
Basement
- Area: 624
Heating
- Baseboard, Electric
Cooling
- Window Unit(s), Electric
Appliances
- Included: Electric Water Heater
Features
- Basement: Full
- Has fireplace: No
Interior area
- Total structure area: 2,538
- Total interior livable area: 1,914 sqft
- Finished area above ground: 1,914
- Finished area below ground: 0
Property
Parking
- Total spaces: 2
- Parking features: Storage, Detached, Driveway
- Garage spaces: 2
- Has uncovered spaces: Yes
Accessibility
- Accessibility features: None
Features
- Levels: Two
- Stories: 2
- Pool features: None
Lot
- Size: 0.64 Acres
Details
- Additional structures: Above Grade, Below Grade
- Parcel number: 15 ,060116,000
- Zoning: R
- Special conditions: Standard
Construction
Type & style
- Home type: SingleFamily
- Architectural style: Traditional
- Property subtype: Single Family Residence
Materials
- Aluminum Siding
- Foundation: Permanent
Condition
- New construction: No
- Year built: 1942
Utilities & green energy
- Sewer: On Site Septic
- Water: Well
Community & HOA
Community
- Subdivision: None Available
HOA
- Has HOA: No
Location
- Region: Mc Clure
- Municipality: DECATUR TWP
Financial & listing details
- Price per square foot: $120/sqft
- Tax assessed value: $38,250
- Annual tax amount: $2,096
- Date on market: 7/25/2026
- Listing agreement: Exclusive Right To Sell
- Ownership: Fee Simple

Matthew Parkes Team
(814) 769-3482
By pressing Contact Agent, you agree that the real estate professional identified above may call/text you about your search, which may involve use of automated means and pre-recorded/artificial voices. You don't need to consent as a condition of buying any property, goods, or services. Message/data rates may apply. You also agree to our Terms of Use. Zillow does not endorse any real estate professionals. We may share information about your recent and future site activity with your agent to help them understand what you're looking for in a home.
Estimated market value
$225,100
$214,000 - $236,000
$1,436/mo
Price history
| Date | Event | Price |
|---|---|---|
| 7/25/2026 | Listed for sale | $229,900+38.5%$120/sqft |
Source:  Bright MLS #PAMF2053320 Report a problem Bright MLS #PAMF2053320 Report a problem | ||
| 10/15/2024 | Sold | $166,000-5.1%$87/sqft |
Source: Bright MLS #PAMF2051204 Report a problem | ||
| 8/10/2024 | Pending sale | $175,000$91/sqft |
Source: Bright MLS #PAMF2051204 Report a problem | ||
| 8/5/2024 | Listed for sale | $175,000$91/sqft |
Source: Bright MLS #PAMF2051204 Report a problem | ||
Public tax history
Tax history is unavailable.
Monthly payment
Est. payment
Payment breakdown
Explore the cost of this home by adjusting the details. Changes won't be saved.Climate risks
Neighborhood: 17841
Nearby schools
GreatSchools rating
- 4/10East Derry El SchoolGrades: K-3Distance: 7.1 mi
- 5/10Mifflin County Junior High SchoolGrades: 8-9Distance: 10 mi
- 4/10Mifflin County High SchoolGrades: 10-12Distance: 12.1 mi
Schools provided by the listing agent
- Elementary: East Derry
- District: Mifflin County
Source: Bright MLS. This data may not be complete. We recommend contacting the local school district to confirm school assignments for this home.
- $148,7002 bd1 ba1.1k sqft5173 Old Stage Rd, Mc Clure, PA 17841Off Market
- $155,8002 bd1 ba1k sqft5179 Old Stage Rd, Mc Clure, PA 17841Off Market
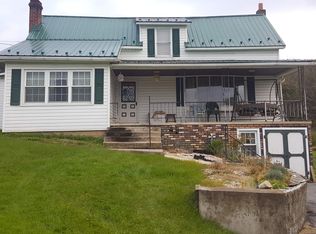
- $360,2003 bd2 ba2.3k sqft26 Bell Ln, Mc Clure, PA 17841Off Market
- $138,8005 bd1 ba1k sqft5191 Old Stage Rd, Mc Clure, PA 17841Off Market
- $194,9002 bd1 ba1k sqft5221 Old Stage Rd, Mc Clure, PA 17841Off Market
- $116,6002 bd1 ba832 sqft5224 Old Stage Rd, Mc Clure, PA 17841Off Market
- $257,2004 bd1 ba1.5k sqft26 Belltown Rd, Mc Clure, PA 17841Off Market
- $222,8003 bd1 ba1.4k sqft5243 Old Stage Rd, Mc Clure, PA 17841Off Market
Similar homes
- $250,0003 bd2 ba1.5k sqft807 N Pine St, Burnham, PA 17009For Sale
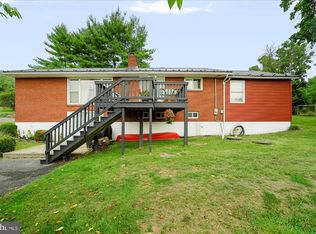
 MLS ID #PAMF2053350, Michelle Swope, Keller Williams Advantage Realty. Bright MLS
 - $234,9002 bd1 ba1.2k sqft715 Honey Creek Rd, Reedsville, PA 17084For Sale
 MLS ID #PAMF2053340, Jo Ann Smith, Keller Williams Advantage Realty. Bright MLS
 - $250,0002 bd2 ba1.5k sqft1614 Alfarata Rd, Mc Clure, PA 17841For Sale
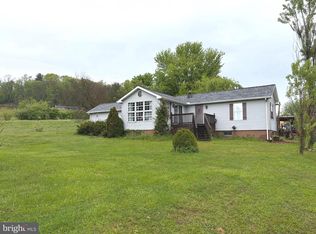 MLS ID #PAMF2053084, Kelly Unger, Keller Williams of Central PA. Bright MLS
 - $189,0004 bd2 ba2.2k sqft1 S Jackson St, McClure, PA 17841For Sale
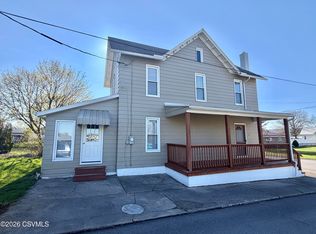 MLS ID #C-882, Michelle L Royer, EXP Realty, LLC. CSVBOR
 - $205,0004 bd2 ba1.6k sqft720 E Freedom Ave, Burnham, PA 17009For SaleMLS ID #PAMF2053334, Olivia Wagner, Modern Homes Realty. Bright MLS
- $225,0004 bd2 ba1.6k sqft104 W Firehall Rd, Spring Mills, PA 16875For SaleMLS ID #PACE2519894, Cathi Noll, Fish Real Estate, Inc.. Bright MLS
- $199,9003 bd2 ba1.6k sqft64 Harold Ln, Mc Alisterville, PA 17049For SaleMLS ID #PAJT2012896, KEVIN GAUGHEN, Gaughen Home Realty. Bright MLS
- $250,0004 bd3 ba2.7k sqft126 Brannon Ln, Lewistown, PA 17044For SaleMLS ID #PAMF2053322, JAY WHISTLER III, Century 21 Above and Beyond. Bright MLS
- $249,9003 bd2 ba1.7k sqft954 Three Rivers Rd, Beaver Springs, PA 17812For SaleMLS ID #C-1828, DANIEL L. PRICE, BOWEN AGENCY INC., REALTORS SELINSGROVE. CSVBOR
- $225,0003 bd2 ba1k sqft2418 Muddy Run Rd, Mifflintown, PA 17059For SaleMLS ID #PAJT2012806, JAY WHISTLER III, Century 21 Above and Beyond. Bright MLS
- $210,0004 bd2 ba1.9k sqft304 W 4th St, Port Royal, PA 17082For SaleMLS ID #PAJT2012776, Leanne J Faulkner, Iron Valley Real Estate Mid Penn. Bright MLS
- $--3 bd1 ba1.5k sqft142 E Main St, Rebersburg, PA 16872AuctionAuction.com 2
- $215,0002 bd1 ba1k sqft59 Cookie Ln, Mifflintown, PA 17059For SaleMLS ID #PAJT2012820, Uriah Earnest, Iron Valley Real Estate Mid Penn. Bright MLS
- $165,0002 bd2 ba1.7k sqft3726 New Lancaster Valley Rd, Milroy, PA 17063For SaleMLS ID #PAMF2053044, Ryan Reichenbach, Kish Creek Realty. Bright MLS
- $213,0004 bd2 ba1.9k sqft182 Pannebaker Ave, Lewistown, PA 17044For SaleMLS ID #PAMF2053124, Ana Lopez, Jack Gaughen Network Services Hower & Associates. Bright MLS
- $249,0003 bd1 ba1.1k sqft18 Bonnie Ln, Reedsville, PA 17084For SaleMLS ID #PAMF2053260, Jo Ann Smith, Keller Williams Advantage Realty. Bright MLS
- $239,0003 bd2 ba1.4k sqft206 5th Ave, Burnham, PA 17009For SaleMLS ID #PAMF2053258, Dallas Thompson, Keller Williams Advantage Realty. Bright MLS
- $219,0003 bd3 ba1.4k sqft500 W Market St, Beavertown, PA 17813For SaleMLS ID #C-1418, REBEKA BRYNN PEALER, EXP Realty, LLC. CSVBOR
- $249,5003 bd2 ba1.5k sqft101 Marlick Ave, Reedsville, PA 17084For SaleMLS ID #PAMF2053198, Jenn Shufran, Lusk & Associates Sotheby's International Realty. Bright MLS
- $315,0003 bd2 ba1.7k sqft236 Shawnee Dr, Belleville, PA 17004For Sale By Owner
