Skip main navigation
Sold for $775,000
  • $775,000

    5149 Parkgate Dr, Commerce Township, MI 48382

    5beds
    5,956sqft
    Single Family Residence
    Built in 2001
    0.46 Acres Lot
    $795,700 Zestimate®
    $130/sqft
    $5,988 Estimated rent

    Home value

    $795,700

    $748,000 - $843,000

    $5,988/mo

    Zestimate® history
    Loading
    Loading...

    Owner options

    List your home for rent

    $5,988/mo

    Rent Zestimate®

    Find your next renter with Zillow Rental Manager. Plus, with online applications, you can quickly screen prospective tenants – for free.

    Learn more

    $5,988/mo

    Rent Zestimate®

    Refinance and save

    $5,525/mo

    Est. payment

    Refinancing to a lower rate could help reduce your monthly payments and save thousands over the life of the loan.

    See today's rates

    $5,525/mo

    Est. payment

    Explore your selling options

    Work with a Zillow partner agent

    Leverage their expertise and Zillow's premium Showcase listings to get your home seen by more buyers.

    Get started

    List with your own agent

    Get your home in front of millions of buyers by listing it on Zillow.

    Learn how to do it

    Sell it yourself

    Take full control of how buyers see your home on Zillow by listing For Sale by Owner (FSBO).

    List your home

    What's special

    Two-sided gas fireplaceBeautifully landscaped groundsTimeless craftsmanshipTheater roomHome gym with saunaWelcoming great roomRefined character
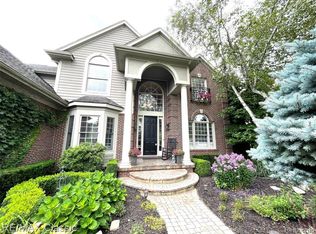
    Former Builder’s Model on Premium Lot . This exceptional residence showcases timeless craftsmanship and an impressive floor plan designed for both everyday living and elegant entertaining. Solid wood entry doors open to a dramatic two-story foyer with a sweeping circular staircase, setting the tone for the home’s refined character. The living room boasts soaring 16-foot vaulted ceilings and flows seamlessly into the formal dining room, highlighted by tray ceilings and detailed wainscoting. A light-filled three-seasons porch leads to a spacious deck, perfect for enjoying the private, beautifully landscaped grounds. The chef’s kitchen opens to a welcoming great room, creating an ideal space for gatherings. The primary suite is a true retreat, featuring a two-sided gas fireplace, infinity jetted tub, and expansive walk-through closet. The finished walkout lower level offers an abundance of living space, including a home gym with sauna, full bathroom with steam shower, and a fifth bedroom ideal for guests. The theater room is built beneath the garage, creating a unique space for entertaining without taking away from the expansive basement layout. Recent updates include a brand-new driveway and meticulously maintained landscaping in both the front and rear yards. Offering a thoughtful balance of elegance and comfort, this home provides privacy, beauty, and an exceptional living experience.

    Zillow last checked:

    Listing updated:

    Listed by:

    Jason Dabish 248-419-3100,

    Max Broock Realtors

    Bought with:

    Pierre Samona, 6501417349

    Max Broock Realtors

    Source: Realcomp II,MLS#: 20251033560MLS Logo

    Facts & features

    Interior

    Bedrooms & bathrooms
    • Bedrooms: 5
    • Bathrooms: 4
    • Full bathrooms: 3
    • 1/2 bathrooms: 1
    Primary bedroom
    • Level: Second
    • Area: 272
    • Dimensions: 17 X 16
    Bedroom
    • Level: Basement
    • Area: 272
    • Dimensions: 17 X 16
    Bedroom
    • Level: Second
    • Area: 144
    • Dimensions: 12 X 12
    Bedroom
    • Level: Second
    • Area: 144
    • Dimensions: 12 X 12
    Bedroom
    • Level: Second
    • Area: 198
    • Dimensions: 18 X 11
    Primary bathroom
    • Level: Second
    • Area: 216
    • Dimensions: 18 X 12
    Other
    • Level: Basement
    • Area: 84
    • Dimensions: 12 X 7
    Other
    • Level: Second
    • Area: 91
    • Dimensions: 13 X 7
    Other
    • Level: Entry
    • Area: 48
    • Dimensions: 8 X 6
    Other
    • Level: Entry
    • Area: 120
    • Dimensions: 10 X 12
    Dining room
    • Level: Entry
    • Area: 182
    • Dimensions: 14 X 13
    Family room
    • Level: Basement
    • Area: 736
    • Dimensions: 32 X 23
    Game room
    • Level: Basement
    • Area: 260
    • Dimensions: 20 X 13
    Great room
    • Level: Entry
    • Area: 306
    • Dimensions: 18 X 17
    Kitchen
    • Level: Entry
    • Area: 150
    • Dimensions: 15 X 10
    Other
    • Level: Basement
    • Area: 130
    • Dimensions: 13 X 10
    Laundry
    • Level: Entry
    • Area: 56
    • Dimensions: 8 X 7
    Library
    • Level: Entry
    • Area: 143
    • Dimensions: 13 X 11
    Living room
    • Level: Entry
    • Area: 195
    • Dimensions: 15 X 13
    Media room
    • Level: Basement
    • Area: 300
    • Dimensions: 20 X 15
    Mud room
    • Level: Entry
    • Area: 70
    • Dimensions: 10 X 7
    Other
    • Level: Entry
    • Area: 182
    • Dimensions: 14 X 13
    Heating
    • Forced Air, Natural Gas
    Appliances
    • Included: Built In Refrigerator, Dishwasher, Disposal, Double Oven, Electric Cooktop, Microwave
    Features
    • Basement: Finished,Walk Out Access
    • Has fireplace: Yes
    • Fireplace features: Great Room, Master Bedroom
    Interior area
    • Total interior livable area: 5,956 sqft
    • Finished area above ground: 3,356
    • Finished area below ground: 2,600

    Property

    Parking
    • Total spaces: 3
    • Parking features: Three Car Garage, Attached, Direct Access, Driveway, Garage Door Opener, Side Entrance
    • Garage spaces: 3
    Features
    • Levels: Two
    • Stories: 2
    • Entry location: GroundLevelwSteps
    • Patio & porch: Deck, Enclosed, Porch
    • Exterior features: Lighting
    • Pool features: None
    Lot
    • Size: 0.46 Acres
    • Dimensions: 89 x 212 x 157 x 118
    Details
    • Parcel number: 1709202014
    • Special conditions: Short Sale No,Standard

    Construction

    Type & style
    • Home type: SingleFamily
    • Architectural style: Colonial
    • Property subtype: Single Family Residence
    Materials
    • Brick, Wood Siding
    • Foundation: Basement, Poured
    Condition
    • New construction: No
    • Year built: 2001

    Utilities & green energy

    • Sewer: Public Sewer
    • Water: Public

    Community & HOA

    Community
    • Subdivision: BIRKDALE POINTENO 2
    HOA
    • Has HOA: Yes
    • HOA fee: $500 annually
    Location
    • Region: Commerce Township

    Financial & listing details

    • Price per square foot: $130/sqft
    • Tax assessed value: $276,330
    • Annual tax amount: $8,527
    • Date on market: 9/5/2025
    • Cumulative days on market: 4 days
    • Listing agreement: Exclusive Right To Sell
    • Listing terms: Cash,Conventional

    Price history

    DateEventPrice
    10/17/2025Sold$775,000$130/sqft
    Source: Realcomp II #20251033560 Report a problem
    9/18/2025Pending sale$775,000$130/sqft
    Source: Realcomp II #20251033560 Report a problem
    9/5/2025Listed for sale$775,000+40.9%$130/sqft
    Source: Realcomp II #20251033560 Report a problem
    11/22/2018Sold$550,000$92/sqft
    Source: Public Record Report a problem
    10/18/2018Pending sale$550,000$92/sqft
    Source: RE/MAX Classic #218071549 Report a problem
    10/18/2018Listed for sale$550,000$92/sqft
    Source: RE/MAX Classic #218071549 Report a problem
    10/18/2018Pending sale$550,000$92/sqft
    Source: RE/MAX Classic #218071549 Report a problem
    10/18/2018Pending sale$550,000$92/sqft
    Source: RE/MAX Classic #218071549 Report a problem
    10/18/2018Pending sale$550,000$92/sqft
    Source: RE/MAX Classic #218071549 Report a problem
    10/7/2018Price change$550,000-8.3%$92/sqft
    Source: RE/MAX Classic #218071549 Report a problem
    10/1/2018Pending sale$599,900$101/sqft
    Source: RE/MAX Classic #218071549 Report a problem
    8/21/2018Price change$599,900-4%$101/sqft
    Source: RE/MAX Classic #218071549 Report a problem
    8/9/2018Price change$624,900-3.9%$105/sqft
    Source: RE/MAX Classic #218071549 Report a problem
    7/27/2018Listed for sale$650,000+1.6%$109/sqft
    Source: RE/MAX Classic #218071549 Report a problem
    8/18/2009Listing removed--
    Source: Spartan Custom Homes #us1782524 Report a problem
    7/28/2009Listed for sale--
    Source: Spartan Custom Homes #us1782524 Report a problem
    8/1/2005Sold$640,000+573.7%$107/sqft
    Source: Public Record Report a problem
    4/19/2002Sold$95,000$16/sqft
    Source: Public Record Report a problem

    Public tax history

    YearProperty taxesTax assessment
    2024$7,998 +5.1%$319,280 +7.7%
    2023$7,613 +1.8%$296,330 +12.5%
    2022$7,475 +1.6%$263,420 +3.1%
    2021$7,357 $255,510 +3.7%
    2020-- $246,280 +4.9%
    2019$7,118 +20.9%$234,840 +6.2%
    2018$5,887 $221,160
    2017-- $221,160 +2.7%
    2016-- $215,290 +5.8%
    2015-- $203,550 +1%
    2014-- $201,460 +17.6%
    2011-- $171,310 +1.4%
    2010$5,058 -13.3%$168,940 -20.5%
    2009$5,834 -32.6%$212,410 -58.3%
    2005$8,652 $508,950 +104.7%
    2003-- $248,640 +65.1%
    2002-- $150,590
    Find assessor info on the county website

    Neighborhood: 48382

    Nearby schools

    GreatSchools rating
    Get a cash offer in 3 minutes
    Find out how much your home could sell for in as little as 3 minutes with a no-obligation cash offer.
    Estimated market value
    $795,700
    Get a cash offer in 3 minutes
    Find out how much your home could sell for in as little as 3 minutes with a no-obligation cash offer.
    Estimated market value
    $795,700