Stunning Modern-Mediterranean home located in highly coveted Riverhills! This open-concept home features 4 bedrooms, 4 full bathrooms, and a half bath. The kitchen is a chef’s dream with high end appliances, custom cabinets with pullouts, & a huge island. Main living area features a cozy fireplace, beautiful wood beams and lots of room for entertaining. Spacious owner’s retreat with en-suite bath featuring a large walk-in closet. For work or relaxation, the expansive study creates warmth & character complete with fireplace. Wine room and additional main level bedroom with ensuite bath are located just off living area. Second level has additional living area, outdoor patio, exercise room, and additional bedrooms that are equally luxurious with ensuites and ample closet space. Venturing outside there’s a large, covered patio with outdoor kitchen, plunge pool, and easy to maintain yard. 2 car garage features epoxy floors and custom cabinets. Zoned for Overton Park Elementary!
Sold
Price Unknown
5149 Peach Willow Ln, Fort Worth, TX 76109
4beds
4,950sqft
Single Family Residence
Built in 2013
10,280 Square Feet Lot
$2,176,000 Zestimate®
$--/sqft
$7,876 Estimated rent
Home value
$2,176,000
$2.02M - $2.35M
$7,876/mo
Zestimate® history
Owner options
List your home for rent
$7,876/mo
Rent Zestimate®
Find your next renter with Zillow Rental Manager. Plus, with online applications, you can quickly screen prospective tenants – for free.
$7,876/mo
Rent Zestimate®
Refinance and save
$2,500/mo
Est. payment
Refinancing to a lower rate could help reduce your monthly payments and save thousands over the life of the loan.
$2,500/mo
Est. payment
Explore your selling options
Work with a Zillow partner agent
Leverage their expertise and Zillow's premium Showcase listings to get your home seen by more buyers.
Get startedList with your own agent
Get your home in front of millions of buyers by listing it on Zillow.
Learn how to do itSell it yourself
Take full control of how buyers see your home on Zillow by listing For Sale by Owner (FSBO).
List your homeWhat's special
Cozy fireplaceModern-mediterranean homeOutdoor patioWine roomCovered patioPlunge poolEn-suite bath
Zillow last checked:
Listing updated:
Listed by:
Ben Tackett 0671323 254-485-7584,
Monument Realty 214-705-7821
Bought with:
Brandie Anderson
Williams Trew Real Estate
Source: NTREIS,MLS#: 20396653
Facts & features
Interior
Bedrooms & bathrooms
- Bedrooms: 4
- Bathrooms: 5
- Full bathrooms: 4
- 1/2 bathrooms: 1
Primary bedroom
- Features: Dual Sinks, Double Vanity, Separate Shower, Walk-In Closet(s)
- Level: First
- Dimensions: 15 x 18
Bedroom
- Features: Walk-In Closet(s)
- Level: First
- Dimensions: 15 x 15
Bedroom
- Features: En Suite Bathroom, Walk-In Closet(s)
- Level: Second
- Dimensions: 14 x 13
Bedroom
- Features: En Suite Bathroom, Walk-In Closet(s)
- Level: Second
- Dimensions: 14 x 13
Living room
- Features: Fireplace
- Level: First
- Dimensions: 26 x 14
Heating
- Central, Natural Gas
Cooling
- Central Air, Electric
Appliances
- Included: Built-in Coffee Maker, Wine Cooler
- Laundry: Washer Hookup, Laundry in Utility Room
Features
- Built-in Features, Decorative/Designer Lighting Fixtures, High Speed Internet, Kitchen Island, Open Floorplan, Cable TV, Wired for Sound
- Flooring: Carpet, Tile, Wood
- Has basement: No
- Number of fireplaces: 2
- Fireplace features: Wood Burning
Interior area
- Total interior livable area: 4,950 sqft
Property
Parking
- Total spaces: 2
- Parking features: Epoxy Flooring, Garage Faces Front, Heated Garage, Oversized
- Has attached garage: Yes
- Covered spaces: 2
Features
- Levels: Two
- Stories: 2
- Patio & porch: Rear Porch, Patio, Side Porch, Balcony, Covered
- Exterior features: Balcony, Barbecue, Dog Run, Outdoor Kitchen, Rain Gutters
- Pool features: Gunite, Heated, In Ground, Pool
- Fencing: Wrought Iron
Lot
- Size: 10,280 Square Feet
- Features: Sprinkler System
Details
- Parcel number: 41594061
Construction
Type & style
- Home type: SingleFamily
- Architectural style: Mediterranean,Spanish,Detached
- Property subtype: Single Family Residence
Materials
- Brick
- Foundation: Slab
- Roof: Tile
Condition
- Year built: 2013
Utilities & green energy
- Sewer: Public Sewer
- Water: Public
- Utilities for property: Sewer Available, Water Available, Cable Available
Community & HOA
Community
- Features: Park
- Security: Security System Owned, Smoke Detector(s)
- Subdivision: Edwards Ranch Riverhills Add
HOA
- Has HOA: Yes
- Services included: Association Management, Maintenance Structure
- HOA fee: $2,500 annually
- HOA name: Riverhills Homeowners Association
- HOA phone: 817-731-7396
Location
- Region: Fort Worth
Financial & listing details
- Tax assessed value: $1,934,493
- Annual tax amount: $39,267
- Date on market: 8/4/2023
- Cumulative days on market: 23 days
- Listing terms: Cash,Conventional,FHA,VA Loan
Price history
| Date | Event | Price |
|---|---|---|
| 9/25/2023 | Sold | -- |
Source: NTREIS #20396653 Report a problem | ||
| 8/28/2023 | Pending sale | $1,999,999$404/sqft |
Source: NTREIS #20396653 Report a problem | ||
| 8/21/2023 | Listed for sale | $1,999,999$404/sqft |
Source: NTREIS #20396653 Report a problem | ||
| 8/15/2023 | Contingent | $1,999,999$404/sqft |
Source: NTREIS #20396653 Report a problem | ||
| 8/4/2023 | Price change | $1,999,999+27%$404/sqft |
Source: NTREIS #20396653 Report a problem | ||
| 7/26/2021 | Pending sale | $1,575,000$318/sqft |
Source: NTREIS #14589578 Report a problem | ||
| 7/17/2021 | Price change | $1,575,000-4.5%$318/sqft |
Source: NTREIS #14589578 Report a problem | ||
| 6/3/2021 | Listed for sale | $1,649,000$333/sqft |
Source: NTREIS #14589578 Report a problem | ||
Public tax history
| Year | Property taxes | Tax assessment |
|---|---|---|
| 2025 | $36,934 -3.5% | $1,934,493 |
| 2024 | $38,290 +26.1% | $1,934,493 +28.5% |
| 2023 | $30,371 -22.7% | $1,505,238 -0.3% |
| 2022 | $39,267 +26.6% | $1,510,491 +30.9% |
| 2021 | $31,006 +2.4% | $1,153,492 -2.3% |
| 2020 | $30,284 +14.2% | $1,180,885 |
| 2019 | $26,515 +6.1% | $1,180,885 +20.9% |
| 2018 | $25,001 -7.6% | $976,883 -25.4% |
| 2017 | $27,045 +8.4% | $1,309,574 +7.9% |
| 2016 | $24,956 +77.1% | $1,213,427 +6.4% |
| 2015 | $14,090 | $1,140,380 +129.7% |
| 2014 | $14,090 | $496,400 +154.6% |
| 2013 | -- | $195,000 |
Find assessor info on the county website
Neighborhood: Riverhills
Nearby homes
- $1,541,7004 bd3 ba4.1k sqft3851 Bishops Flower Rd, Fort Worth, TX 76109Off Market
- $2,114,4005 bd4 ba4.5k sqft5200 Wintergrass Ln, Fort Worth, TX 76109Off Market
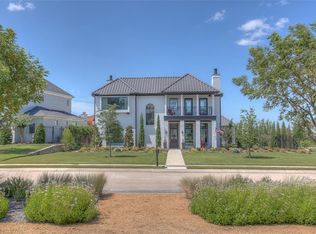
- $1,666,6005 bd3 ba3.6k sqft5148 Peach Willow Ln, Fort Worth, TX 76109Off Market
- $1,471,7004 bd4 ba3.5k sqft5152 Peach Willow Ln, Fort Worth, TX 76109Off Market
- $1,282,4004 bd3 ba3.5k sqft5144 Peach Willow Ln, Fort Worth, TX 76109Off Market
- $2,361,1004 bd5 ba5.3k sqft5204 Wintergrass Ln, Fort Worth, TX 76109Off Market
- $1,425,4004 bd5 ba4.5k sqft5156 Peach Willow Ln, Fort Worth, TX 76109Off Market
- $1,593,5003 bd3 ba3.5k sqft5140 Peach Willow Ln, Fort Worth, TX 76109Off Market
Nearby schools
GreatSchools rating
- 10/10Overton Park Elementary SchoolGrades: PK-5Distance: 0.5 mi
- 6/10McLean Middle SchoolGrades: 6-8Distance: 2.1 mi
- 5/10Paschal High SchoolGrades: 9-12Distance: 3.1 mi
Schools provided by the listing agent
- Elementary: Overton Park
- Middle: Mclean
- High: Paschal
- District: Fort Worth ISD
Source: NTREIS. This data may not be complete. We recommend contacting the local school district to confirm school assignments for this home.
Get a cash offer in 3 minutes
Find out how much your home could sell for in as little as 3 minutes with a no-obligation cash offer.
Estimated market value
$2,176,000
Get a cash offer in 3 minutes
Find out how much your home could sell for in as little as 3 minutes with a no-obligation cash offer.
Estimated market value
$2,176,000
- Texas
- Tarrant County
- Fort Worth
- 76109
- Riverhills
- 5149 Peach Willow Ln
Nearby cities
Nearby neighborhoods
Nearby zip codes
Other Fort Worth Topics
