Skip main navigation
Sold for $1,467,500
Street View
  • Listed by: eXp Realty of California Inc. • Rodney Johnson • Contact: 818-262-6778
    Bought with: Keller Williams Realty Calabasas
    Tax assessed value
    $1,467,500

    5149 Pesto Way, Oak Park, CA 91377

    5beds
    2,358sqft
    Single Family Residence
    Built in 1993
    5,689 Square Feet Lot
    $1,594,400 Zestimate®
    $622/sqft
    $6,761 Estimated rent

    Home value

    $1,594,400

    $1.50M - $1.71M

    $6,761/mo

    Zestimate® history
    Loading
    Loading...

    Owner options

    List your home for rent

    $6,761/mo

    Rent Zestimate®

    Find your next renter with Zillow Rental Manager. Plus, with online applications, you can quickly screen prospective tenants – for free.

    Learn more

    $6,761/mo

    Rent Zestimate®

    Refinance and save

    $9,420/mo

    Est. payment

    Refinancing to a lower rate could help reduce your monthly payments and save thousands over the life of the loan.

    See today's rates

    $9,420/mo

    Est. payment

    Explore your selling options

    Work with a Zillow partner agent

    Leverage their expertise and Zillow's premium Showcase listings to get your home seen by more buyers.

    Get started

    List with your own agent

    Get your home in front of millions of buyers by listing it on Zillow.

    Learn how to do it

    Sell it yourself

    Take full control of how buyers see your home on Zillow by listing For Sale by Owner (FSBO).

    List your home

    What's special

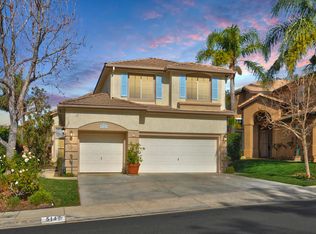
    Nestled in the highly coveted "Monte Carlo" neighborhood, 5149 Pesto Way stands as a beacon of luxury and comfort. This exquisite 5-bedroom, 3-bathroom home boasts an ultra-rare prime view lot, offering unparalleled vistas of the majestic mountains that cradle the landscape. Upon entering, guests are welcomed into a bright and inviting space adorned with double-height ceilings, suffused with natural light streaming through dual-pane windows and luxurious plantation shutters. The open-concept design effortlessly flows from the welcoming foyer to the expansive living areas, creating an ambiance of warmth and hospitality. The heart of the home lies in the updated kitchen, where culinary enthusiasts will delight in the sleek white cabinetry, granite countertops, and top-of-the-line appliances. A center island and breakfast nook provide the perfect setting for casual dining or lively conversation, while the adjoining family room, complete with a cozy fireplace, offers a comfortable retreat for relaxation and entertainment. Three of the upstairs bedrooms, the hallway and the stairs boast brand new carpet. Convenience and efficiency are paramount, with dual-zone heating and AC units, multi-story smart thermostats, and LED recessed lighting ensuring optimal comfort and energy savings throughout. A desirable first-floor bedroom provides flexibility for guests or home office space, while four additional spacious bedrooms on the second floor, each equipped with closet built-ins, offer ample accommodation for family and visitors alike. The primary suite epitomizes luxury living, with breathtaking views, a large walk-in closet, and an ensuite bathroom designed for relaxation and rejuvenation. A versatile bonus room, custom-built with cabinetry and desk space, presents endless possibilities as a home office, kids' playroom, or family theater. Outside, the sprawling backyard beckons with its glistening private pool, a serene oasis perfect for outdoor gatherings and leisurely days spent soaking up the California sunshine. With a sizable three-car garage providing ample storage and workspace, this turnkey masterpiece is ready to welcome its new owners into a lifestyle of comfort, convenience, and unparalleled beauty. Conveniently located near grocery stores, shops, restaurants, and top-ranked Blue Ribbon schools, and surrounded by beautiful parks for recreation and relaxation, 5149 Pesto Way offers the epitome of California living.

    Zillow last checked:

    Listing updated:

    Listed by:

    Rodney Johnson DRE #00871003 818-262-6778,

    eXp Realty of California Inc.

    Bought with:

    Doug Puetz, DRE #00995378

    Keller Williams Realty Calabasas

    Source: CRMLS,MLS#: SR24115530MLS LogoOriginating MLS: California Regional MLS

    Facts & features

    Interior

    Bedrooms & bathrooms
    • Bedrooms: 5
    • Bathrooms: 3
    • Full bathrooms: 2
    • 3/4 bathrooms: 1
    • Main level bathrooms: 1
    • Main level bedrooms: 1
    Rooms
    • Room types: Bedroom, Family Room, Kitchen, Living Room, Primary Bedroom, Office, Other
    Primary bedroom
    • Features: Primary Suite
    Bedroom
    • Features: Bedroom on Main Level
    Bathroom
    • Features: Dual Sinks
    Kitchen
    • Features: Granite Counters, Kitchen Island
    Other
    • Features: Walk-In Closet(s)
    Heating
    • Central
    Cooling
    • Central Air, Dual
    Appliances
    • Included: Double Oven, Dishwasher, Electric Oven, Gas Cooktop, Refrigerator
    • Laundry: Laundry Room
    Features
    • Breakfast Area, Granite Counters, Bedroom on Main Level, Primary Suite, Walk-In Closet(s)
    • Flooring: Carpet, Tile
    • Doors: Double Door Entry
    • Has fireplace: Yes
    • Fireplace features: Family Room
    • Common walls with other units/homes: No Common Walls
    Interior area
    • Total interior livable area: 2,358 sqft

    Property

    Parking
    • Total spaces: 3
    • Parking features: Door-Multi, Garage Faces Front, Garage
    • Attached garage spaces: 3
    Features
    • Levels: Two
    • Stories: 2
    • Entry location: First floor
    • Patio & porch: Covered
    • Has private pool: Yes
    • Pool features: Private
    • Has spa: Yes
    • Spa features: Private
    • Fencing: Wrought Iron
    • Has view: Yes
    • View description: Mountain(s)
    Lot
    • Size: 5,689 Square Feet
    • Features: Yard
    Details
    • Parcel number: 6850362365
    • Zoning: P-C-2
    • Special conditions: Standard

    Construction

    Type & style
    • Home type: SingleFamily
    • Architectural style: See Remarks
    • Property subtype: Single Family Residence
    Materials
    • Stucco
    • Roof: Tile
    Condition
    • New construction: No
    • Year built: 1993

    Utilities & green energy

    • Sewer: Public Sewer
    • Water: Public
    • Utilities for property: Electricity Connected, Natural Gas Connected, Water Connected

    Community & HOA

    Community
    • Features: Street Lights, Suburban
    • Subdivision: Oak Park (867)
    HOA
    • Has HOA: Yes
    • Amenities included: Call for Rules
    • HOA fee: $95 monthly
    • HOA name: Monte Carlo
    • HOA phone: 818-262-6778
    Location
    • Region: Oak Park

    Financial & listing details

    • Price per square foot: $622/sqft
    • Tax assessed value: $1,467,500
    • Annual tax amount: $18,622
    • Date on market: 6/7/2024
    • Cumulative days on market: 17 days
    • Listing terms: Cash,Cash to New Loan,Submit

    Price history

    DateEventPrice
    7/16/2024Sold$1,467,500-4.4%$622/sqft
    Source: CRMLS #SR24115530 Report a problem
    6/25/2024Contingent$1,535,000$651/sqft
    Source: CRMLS #SR24115530 Report a problem
    6/7/2024Listed for sale$1,535,000+13.7%$651/sqft
    Source: CRMLS #SR24115530 Report a problem
    6/15/2021Sold$1,350,000+16.5%$573/sqft
    Source: Public Record Report a problem
    11/18/2019Listing removed$1,159,000$492/sqft
    Source: Compass #219008594 Report a problem
    7/11/2019Listed for sale$1,159,000-2.5%$492/sqft
    Source: Compass #219008594 Report a problem
    3/21/2019Listing removed$1,189,000$504/sqft
    Source: Compass #219000262 Report a problem
    1/8/2019Listed for sale$1,189,000+113.5%$504/sqft
    Source: Compass #219000262 Report a problem
    10/2/2001Sold$557,000$236/sqft
    Source: Public Record Report a problem

    Public tax history

    YearProperty taxesTax assessment
    2025$18,622 +3.5%$1,467,500 +2.4%
    2024$17,985 $1,432,630 +2%
    2023$17,985 +4%$1,404,540 +2%
    2022$17,297 +67.1%$1,377,000 +71%
    2021$10,351 +1.1%$805,240 +1%
    2020$10,235 +4.3%$796,986 +2%
    2019$9,817 +2.4%$781,360 +2%
    2018$9,587 +2.4%$766,040 +2%
    2017$9,366 +1.6%$751,021 +2%
    2016$9,216 -0.8%$736,296 +1.5%
    2015$9,295 +1.9%$725,238 +2%
    2014$9,124 $711,034 +0.5%
    2013-- $707,823 +3.2%
    2012-- $686,000 +0.8%
    2011-- $680,337 +0.5%
    2009-- $676,860 +4%
    2007-- $650,578 +2%
    2006-- $637,823 +2%
    2005-- $625,318 +10.1%
    2003-- $568,140 +2%
    2002-- $557,000 +34.4%
    2001$5,302 +2.8%$414,512 +2%
    2000$5,155 $406,385
    Find assessor info on the county website

    Neighborhood: 91377

    Nearby schools

    GreatSchools rating
    Schools provided by the listing agent
    • High: Oak Park

    Source: CRMLS. This data may not be complete. We recommend contacting the local school district to confirm school assignments for this home.

    Get a cash offer in 3 minutes
    Find out how much your home could sell for in as little as 3 minutes with a no-obligation cash offer.
    Estimated market value
    $1,594,400
    Get a cash offer in 3 minutes
    Find out how much your home could sell for in as little as 3 minutes with a no-obligation cash offer.
    Estimated market value
    $1,594,400