Skip main navigation
Sold for $599,000
Street View
  • $599,000

    5149 S Malta Way, Centennial, CO 80015

    4beds
    2,510sqft
    Single Family Residence
    Built in 1997
    5,227.2 Square Feet Lot
    $573,600 Zestimate®
    $239/sqft
    $3,233 Estimated rent

    Home value

    $573,600

    $533,000 - $619,000

    $3,233/mo

    Zestimate® history
    Loading
    Loading...

    Owner options

    List your home for rent

    $3,233/mo

    Rent Zestimate®

    Find your next renter with Zillow Rental Manager. Plus, with online applications, you can quickly screen prospective tenants – for free.

    Learn more

    $3,233/mo

    Rent Zestimate®

    Refinance and save

    $3,637/mo

    Est. payment

    Refinancing to a lower rate could help reduce your monthly payments and save thousands over the life of the loan.

    See today's rates

    $3,637/mo

    Est. payment

    Explore your selling options

    Work with a Zillow partner agent

    Leverage their expertise and Zillow's premium Showcase listings to get your home seen by more buyers.

    Get started

    List with your own agent

    Get your home in front of millions of buyers by listing it on Zillow.

    Learn how to do it

    Sell it yourself

    Take full control of how buyers see your home on Zillow by listing For Sale by Owner (FSBO).

    List your home

    What's special

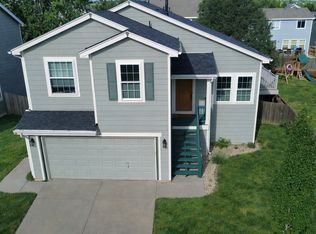
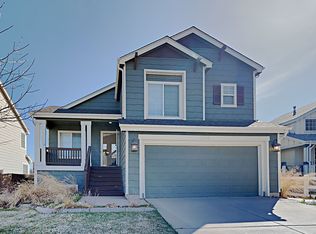
    Welcome to your new home at 5149 S Malta Way! This beautifully updated 4-bedroom, 3-bathroom home offers the perfect blend of modern comfort and cozy charm. With recent updates including a new HVAC system, water heater, roof, window wells, and dishwasher, you’ll enjoy peace of mind and efficiency for years to come. The kitchen is a dream with stainless steel appliances, ideal for preparing meals and entertaining guests. Natural light floods every corner of the home, enhancing its open and inviting feel, while the spacious backyard provides an ideal space for gardening or simply enjoying the outdoors. Whether you're a plant enthusiast or someone who loves to relax outside, this backyard is a perfect fit. Conveniently located just minutes from local middle and high schools, this home also offers easy access to nearby Southlands Mall, parks, and more. With its ideal blend of updates, location, and natural beauty, 5149 S Malta Way is ready to welcome you home.

    Zillow last checked:

    Listing updated:

    Listed by:

    Matthew Harper 720-239-2083 mharper@madisoncommercial.com,

    Madison Commercial Properties LLC

    Bought with:

    Jodi Alderson, 100027741

    HomeSmart

    Source: REcolorado as distributed by MLS GRID,MLS#: 9377189MLS Logo

    Facts & features

    Interior

    Bedrooms & bathrooms
    • Bedrooms: 4
    • Bathrooms: 3
    • Full bathrooms: 2
    • 1/2 bathrooms: 1
    • Main level bathrooms: 1
    Primary bedroom
    • Description: Main Bedroom With Walk-In Closet
    • Level: Upper
    Bedroom
    • Level: Upper
    Bedroom
    • Level: Upper
    Bedroom
    • Level: Upper
    Primary bathroom
    • Level: Upper
    Bathroom
    • Level: Upper
    Bathroom
    • Level: Main
    Family room
    • Level: Main
    Kitchen
    • Level: Main
    Living room
    • Level: Main
    Utility room
    • Description: Unfinished Basement Where Laundry Is Located
    • Level: Basement
    Heating
    • Forced Air, Natural Gas
    Cooling
    • Central Air
    Appliances
    • Included: Dishwasher, Disposal, Gas Water Heater, Microwave, Oven, Refrigerator
    Features
    • Ceiling Fan(s), Granite Counters, High Ceilings, Kitchen Island, Open Floorplan, Smart Thermostat, Vaulted Ceiling(s), Walk-In Closet(s)
    • Flooring: Carpet, Tile, Vinyl
    • Windows: Double Pane Windows, Window Coverings
    • Basement: Sump Pump,Unfinished
    • Number of fireplaces: 2
    • Fireplace features: Electric, Family Room, Gas, Master Bedroom
    • Common walls with other units/homes: No Common Walls
    Interior area
    • Total structure area: 2,510
    • Total interior livable area: 2,510 sqft
    • Finished area above ground: 1,750
    • Finished area below ground: 0

    Property

    Parking
    • Total spaces: 2
    • Parking features: Garage - Attached
    • Attached garage spaces: 2
    Features
    • Levels: Two
    • Stories: 2
    • Patio & porch: Deck, Front Porch
    • Exterior features: Private Yard
    • Fencing: Full
    Lot
    • Size: 5,227 sqft
    • Features: Landscaped, Sprinklers In Front, Sprinklers In Rear
    Details
    • Parcel number: 033701330
    • Special conditions: Standard

    Construction

    Type & style
    • Home type: SingleFamily
    • Architectural style: Traditional
    • Property subtype: Single Family Residence
    Materials
    • Wood Siding
    • Foundation: Concrete Perimeter
    Condition
    • Updated/Remodeled
    • Year built: 1997

    Utilities & green energy

    • Electric: 110V
    • Sewer: Public Sewer
    • Water: Public
    • Utilities for property: Cable Available, Electricity Connected, Natural Gas Connected

    Community & neighborhood

    Security
    • Security features: Carbon Monoxide Detector(s), Smoke Detector(s)
    Location
    • Region: Centennial
    • Subdivision: Park View

    HOA & financial

    HOA
    • Has HOA: Yes
    • HOA fee: $203 semi-annually
    • Services included: Recycling, Trash
    • Association name: Park View Highlands
    • Association phone: 303-369-0800

    Other

    Other facts
    • Listing terms: Cash,Conventional,FHA,VA Loan
    • Ownership: Agent Owner
    • Road surface type: Paved

    Price history

    DateEventPrice
    3/12/2025Sold$599,000$239/sqft
    Source: REcolorado as distributed by MLS GRID #9377189 Report a problem
    2/14/2025Pending sale$599,000$239/sqft
    Source: REcolorado as distributed by MLS GRID #9377189 Report a problem
    2/4/2025Price change$599,000-1.8%$239/sqft
    Source: REcolorado as distributed by MLS GRID #9377189 Report a problem
    1/23/2025Listed for sale$610,000-3.4%$243/sqft
    Source: REcolorado as distributed by MLS GRID #9377189 Report a problem
    7/8/2022Sold$631,700+79.5%$252/sqft
    Source: Public Record Report a problem
    11/9/2016Sold$352,000+53%$140/sqft
    Source: Public Record Report a problem
    4/22/2004Sold$230,000+6.2%$92/sqft
    Source: Public Record Report a problem
    12/5/2000Sold$216,500+34.6%$86/sqft
    Source: Public Record Report a problem
    3/31/1998Sold$160,810$64/sqft
    Source: Public Record Report a problem

    Public tax history

    YearProperty taxesTax assessment
    2025$3,851 +12.5%$35,213 -4.7%
    2024$3,422 +29%$36,951 -9.9%
    2023$2,652 -3.9%$41,030 +49.1%
    2022$2,758 $27,515 -2.8%
    2021-- $28,307 +2.8%
    2020$2,661 +8.1%$27,549
    2019$2,461 $27,549 +16.7%
    2018$2,461 +1.7%$23,602
    2017$2,420 $23,602 +15.8%
    2016-- $20,378
    2015-- $20,378 +19.8%
    2014$2,130 +9.1%$17,003 -6.6%
    2013$1,953 $18,200
    2012-- $18,200
    2011$1,700 +2%$18,200 +15.3%
    2010$1,666 -18.8%$15,790
    2009$2,052 $15,790 -18.7%
    2008-- $19,430
    2007-- $19,430 +5.2%
    2006-- $18,467
    2005-- $18,467 +2.5%
    2002$2,255 +9.7%$18,010 +14.6%
    2001$2,056 $15,710

    Find assessor info on the county website

    Neighborhood: 80015

    Nearby schools

    GreatSchools rating
    Schools provided by the listing agent
    • Elementary: Timberline
    • Middle: Thunder Ridge
    • High: Eaglecrest
    • District: Cherry Creek 5

    Source: REcolorado as distributed by MLS GRID. This data may not be complete. We recommend contacting the local school district to confirm school assignments for this home.

    Get a cash offer in 3 minutes
    Find out how much your home could sell for in as little as 3 minutes with a no-obligation cash offer.
    Estimated market value
    $573,600
    Get a cash offer in 3 minutes
    Find out how much your home could sell for in as little as 3 minutes with a no-obligation cash offer.
    Estimated market value
    $573,600