Stunning Midcentury home in View Park with city views! Recently reimagined by Maverick Design, this spacious 4-bedroom, 2.5-bathroom with an entertainer’s backyard is the one you have been waiting for. Arrive to a modern exterior complete with beautiful landscaping, a new wood door, and designer lighting that make this house the envy of the street. This spacious home opens to an entryway with an original architectural screen, new engineered white oak flooring throughout, and flows into the light-filled living and dining rooms with the original fireplace. Large windows overlook city views to the front and frame the private backyard to the back. The designer chef’s kitchen is the center of this home with custom stained oak cabinets, spacious island, designer pendants, and new appliances. A powder room and dedicated laundry complete the shared spaces. Next, a spacious primary suite opens to a private pergola covered patio and connects to an ensuite bathroom with designer tile, double oak vanity, and designer fixtures. Three additional bedrooms and a hall bathroom with double vanity complete the bedroom wing of the home. The home’s renovations were fully permitted and include new garage doors, water heater, HVAC system with NEST thermostat, energy efficient vinyl windows and sliding door, and 200 AMP electrical panel. Minutes away from LAX, Sofi Stadium, Downtown Los Angeles, Culver City, and Kenneth Hahn State Park—this is one that is not to be missed!
Sold for $1,600,000
Listed by: Wedgewood Homes Realty • DIANA FITZPATRICK • Contact: 866-640-3040
Bought with: Avenue 8, Inc.
$1,600,000
5149 S Verdun Ave, Los Angeles, CA 90043
4beds
2,348sqft
Single Family Residence
Built in 1948
6,105 Square Feet Lot
$1,862,900 Zestimate®
$681/sqft
$6,837 Estimated rent
Home value
$1,862,900
$1.68M - $2.07M
$6,837/mo
Zestimate® history
Owner options
List your home for rent
$6,837/mo
Rent Zestimate®
Find your next renter with Zillow Rental Manager. Plus, with online applications, you can quickly screen prospective tenants – for free.
$6,837/mo
Rent Zestimate®
Refinance and save
$10,282/mo
Est. payment
Refinancing to a lower rate could help reduce your monthly payments and save thousands over the life of the loan.
$10,282/mo
Est. payment
Explore your selling options
Work with a Zillow partner agent
Leverage their expertise and Zillow's premium Showcase listings to get your home seen by more buyers.
Get startedList with your own agent
Get your home in front of millions of buyers by listing it on Zillow.
Learn how to do itSell it yourself
Take full control of how buyers see your home on Zillow by listing For Sale by Owner (FSBO).
List your homeWhat's special
Designer fixturesPrivate backyardDesigner pendantsCity viewsOriginal architectural screenBeautiful landscapingPrivate pergola covered patio
Zillow last checked:
Listing updated:
Listed by:
DIANA FITZPATRICK DRE #01946307 866-640-3040,
Wedgewood Homes Realty,
SHEENA PRATT DRE #02087581,
Wedgewood Homes Realty
Bought with:
Joseph Landry, DRE #02117834
Avenue 8, Inc.
James Stevens, DRE #02117890
Avenue 8, Inc.
Source: CRMLS,MLS#: WS23175657 Originating MLS: California Regional MLS
Originating MLS: California Regional MLSFacts & features
Interior
Bedrooms & bathrooms
- Bedrooms: 4
- Bathrooms: 3
- Full bathrooms: 2
- 1/2 bathrooms: 1
- Main level bathrooms: 3
- Main level bedrooms: 4
Rooms
- Room types: Kitchen, Laundry, Living Room, Primary Bathroom, Primary Bedroom
Primary bedroom
- Features: Main Level Primary
Bathroom
- Features: Dual Sinks, Quartz Counters, Remodeled, Tub Shower, Upgraded, Walk-In Shower
Kitchen
- Features: Kitchen Island, Quartz Counters, Updated Kitchen
Heating
- Central
Cooling
- Central Air
Appliances
- Included: Built-In Range, Dishwasher, Disposal, Gas Oven, Microwave, Refrigerator, Water Heater
- Laundry: Washer Hookup, Electric Dryer Hookup, Gas Dryer Hookup, Inside, Laundry Room
Features
- Built-in Features, Quartz Counters, Recessed Lighting, Main Level Primary
- Flooring: Laminate, Tile
- Doors: Mirrored Closet Door(s), Sliding Doors
- Has fireplace: Yes
- Fireplace features: Decorative, Living Room
- Common walls with other units/homes: No Common Walls
Interior area
- Total interior livable area: 2,348 sqft
Property
Parking
- Total spaces: 2
- Parking features: Door-Multi, Direct Access, Driveway, Garage, On Street
- Attached garage spaces: 2
Features
- Levels: Two
- Stories: 2
- Entry location: second level
- Patio & porch: Covered, Patio
- Pool features: None
- Spa features: None
- Has view: Yes
- View description: City Lights, Neighborhood
Lot
- Size: 6,105 Square Feet
- Features: 0-1 Unit/Acre, Back Yard, Lawn, Landscaped, Sprinkler System, Yard
Details
- Parcel number: 5010014015
- Zoning: LCR1*
- Special conditions: Standard
Construction
Type & style
- Home type: SingleFamily
- Architectural style: Mid-Century Modern
- Property subtype: Single Family Residence
Materials
- Roof: Composition,Shingle
Condition
- Updated/Remodeled,Turnkey
- New construction: No
- Year built: 1948
Utilities & green energy
- Sewer: Public Sewer
- Water: Public
Community & HOA
Community
- Features: Street Lights, Sidewalks
- Security: Carbon Monoxide Detector(s), Smoke Detector(s)
Location
- Region: Los Angeles
Financial & listing details
- Price per square foot: $681/sqft
- Tax assessed value: $1,632,000
- Annual tax amount: $20,257
- Date on market: 10/2/2023
- Cumulative days on market: 5 days
- Listing terms: Submit
- Inclusions: Stainless Steel Appliances
- Exclusions: Staging Furniture
Price history
| Date | Event | Price |
|---|---|---|
| 11/7/2023 | Sold | $1,600,000+6.7%$681/sqft |
Source:  CRMLS #WS23175657 Report a problem CRMLS #WS23175657 Report a problem | ||
| 10/27/2023 | Pending sale | $1,499,900$639/sqft |
Source: CRMLS #WS23175657 Report a problem | ||
| 10/8/2023 | Contingent | $1,499,900$639/sqft |
Source: CRMLS #WS23175657 Report a problem | ||
| 10/2/2023 | Listed for sale | $1,499,900+30.4%$639/sqft |
Source: CRMLS #WS23175657 Report a problem | ||
| 4/21/2023 | Sold | $1,150,000$490/sqft |
Source: Public Record Report a problem | ||
Public tax history
| Year | Property taxes | Tax assessment |
|---|---|---|
| 2025 | $20,257 +48.7% | $1,632,000 +52.4% |
| 2024 | $13,625 +560% | $1,071,000 +933.6% |
| 2023 | $2,065 +3.4% | $103,623 +2% |
| 2022 | $1,996 +1.6% | $101,593 +2% |
| 2021 | $1,966 -0.3% | $99,602 +1% |
| 2020 | $1,971 | $98,581 +2% |
| 2019 | $1,971 +11% | $96,649 +2% |
| 2018 | $1,775 | $94,755 +2% |
| 2017 | $1,775 +1.6% | $92,898 +2% |
| 2016 | $1,746 +3.8% | $91,078 +1.5% |
| 2015 | $1,682 +1.1% | $89,711 +2% |
| 2014 | $1,663 | $87,955 +2.5% |
| 2012 | -- | $85,843 +2% |
| 2011 | -- | $84,161 +0.8% |
| 2010 | -- | $83,533 -0.2% |
| 2009 | -- | $83,733 +2% |
| 2008 | -- | $82,092 +2% |
| 2007 | -- | $80,483 +2% |
| 2006 | -- | $78,906 |
| 2005 | -- | $78,906 +4% |
| 2004 | -- | $75,844 +1.9% |
| 2003 | -- | $74,455 +2% |
| 2002 | -- | $72,996 +4% |
| 2000 | -- | $70,162 |
Find assessor info on the county website
Neighborhood: 90043
Nearby homes
- $1,241,3003 bd2 ba1.6k sqft5159 S Verdun Ave, Los Angeles, CA 90043Off Market
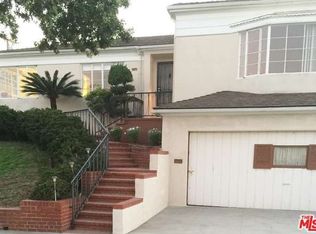
- $1,206,6003 bd2 ba1.9k sqft5216 Maymont Dr, Los Angeles, CA 90043Off Market
- $1,428,5003 bd2 ba2k sqft5143 S Verdun Ave, Los Angeles, CA 90043Off Market
- $1,092,6002 bd2 ba1.6k sqft5226 Maymont Dr, Los Angeles, CA 90043Off Market
- $951,3002 bd2 ba1.6k sqft5203 S Verdun Ave, Los Angeles, CA 90043Off Market
- $1,280,6002 bd2 ba1.8k sqft5148 S Verdun Ave, Los Angeles, CA 90043Off Market
- $1,460,8003 bd4 ba2.4k sqft5232 Maymont Dr, Los Angeles, CA 90043Off Market
- $1,012,0003 bd2 ba1.7k sqft5154 S Verdun Ave, Los Angeles, CA 90043Off Market
Nearby schools
GreatSchools rating
- 5/10Windsor Hills Math ScienceGrades: K-5Distance: 0.4 mi
- 3/10Audubon Middle SchoolGrades: 6-8Distance: 1.6 mi
- 3/10Crenshaw Science, Technology, Engineering, Math And Medicine MagnetGrades: 9-12Distance: 1.3 mi
Get a cash offer in 3 minutes
Find out how much your home could sell for in as little as 3 minutes with a no-obligation cash offer.
Estimated market value
$1,862,900
Get a cash offer in 3 minutes
Find out how much your home could sell for in as little as 3 minutes with a no-obligation cash offer.
Estimated market value
$1,862,900
- California
- Los Angeles County
- View Park-Windsor Hills
- 90043
- 5149 S Verdun Ave
Nearby cities
Nearby zip codes
Other View Park-Windsor Hills Topics
- Apartments for Rent in 90043
- Houses for Sale in 90043
- Houses for Rent in 90043
- 90043 Real Estate
- View Park-Windsor Hills Condos
- Houses for Sale in View Park-Windsor Hills
- Newest Listings in View Park-Windsor Hills
- View Park-Windsor Hills Home Values
- View Park-Windsor Hills Real Estate Agents
- View Park-Windsor Hills Refinance
- View Park-Windsor Hills Mortgage Rates
