Skip main navigation
Closed
  • Price Unknown

    5149 Veranda Ter, Round Rock, TX 78665

    4beds
    2,731sqft
    Single Family Residence
    Built in 2019
    7,152.55 Square Feet Lot
    $523,400 Zestimate®
    $--/sqft
    $2,776 Estimated rent

    Home value

    $523,400

    $492,000 - $560,000

    $2,776/mo

    Zestimate® history
    Loading
    Loading...

    Owner options

    List your home for rent

    $2,776/mo

    Rent Zestimate®

    Find your next renter with Zillow Rental Manager. Plus, with online applications, you can quickly screen prospective tenants – for free.

    Learn more

    $2,776/mo

    Rent Zestimate®

    Refinance and save

    $330/mo

    Est. payment

    Refinancing to a lower rate could help reduce your monthly payments and save thousands over the life of the loan.

    See today's rates

    $330/mo

    Est. payment

    Explore your selling options

    Work with a Zillow partner agent

    Leverage their expertise and Zillow's premium Showcase listings to get your home seen by more buyers.

    Get started

    List with your own agent

    Get your home in front of millions of buyers by listing it on Zillow.

    Learn how to do it

    Sell it yourself

    Take full control of how buyers see your home on Zillow by listing For Sale by Owner (FSBO).

    List your home

    What's special

    All brickPrivate backyardRemodeled staircaseInviting open floor planCurb appealWalk-in closetMature trees
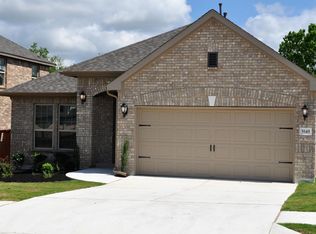
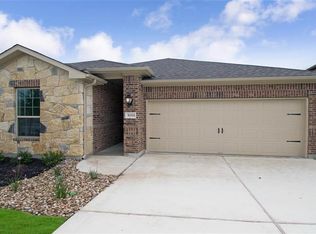
    Stately home in highly desirable Traditions at Vizcaya. Welcome to this expansive, all brick 4-bedroom, 3.5-bathroom with an office and additional living area located in the sought-after Vizcaya community. Brimming with curb appeal, the residence features upgraded landscaping, mature trees, and a commanding presence that sets the tone for the exceptional living experience inside. Designed for comfort and efficiency, the home boasts numerous upgrades: two HVAC units, loop for a water softener, brand-new roof, upgraded ceiling fans throughout, tile flooring in all bathrooms, luxury vinyl plank in main living areas, and a remodeled staircase. The inviting open floor plan showcases abundant natural light streaming through large windows, creating a bright and airy atmosphere. The gourmet kitchen features a breakfast bar, maple cabinetry, gas cooktop, built-in oven and microwave, range hood, and a stainless-steel french door refrigerator that conveys. The spacious primary suite on the first floor features a walk-in closet, dual vanity, garden tub, and a newly remodeled walk-in shower with frameless glass. Also on the main level is a spacious office and convenient half bath. Upstairs, you’ll find three generous guest bedrooms, two full bathrooms, and an additional living area ideal for relaxation, play, or even a 5th bedroom! Enjoy the outdoors in the private backyard, complete with a covered porch, gas hookup for grilling, and ample room for entertaining or unwinding. The home also includes an ADT security system, ready for activation. Residents of Traditions at Vizcaya enjoy a wealth of community amenities including a clubhouse, park, swimming pool, walking trails, ponds, and pickleball and volleyball courts. This beautifully upgraded home offers space, comfort, and an unbeatable location—a must-see!

    Zillow last checked:

    Listing updated:

    Listed by:

    Roberta Bair 254-931-3993,

    Compass RE Texas, LLC

    Bought with:

    NON-MEMBER AGENT TEAM, TREC #null

    Non Member Office

    , TREC #null

    Source: Central Texas MLS,MLS#: 598582MLS LogoOriginating MLS: Temple Belton Board of REALTORS

    Facts & features

    Interior

    Bedrooms & bathrooms
    • Bedrooms: 4
    • Bathrooms: 4
    • Full bathrooms: 3
    • 1/2 bathrooms: 1
    Primary bedroom
    • Level: Main
    Bedroom 2
    • Level: Upper
    Bedroom 3
    • Level: Upper
    Bedroom 4
    • Level: Upper
    Primary bathroom
    • Level: Main
    Bathroom
    • Level: Main
    Bathroom
    • Level: Upper
    Bathroom
    • Level: Upper
    Breakfast room nook
    • Level: Main
    Family room
    • Level: Upper
    Kitchen
    • Level: Main
    Laundry
    • Level: Main
    Living room
    • Level: Main
    Office
    • Level: Main
    Heating
    • Central, Electric, Multiple Heating Units
    Cooling
    • Central Air, Electric, 2 Units
    Appliances
    • Included: Dishwasher, Electric Water Heater, Gas Cooktop, Disposal, Oven, Refrigerator, Tankless Water Heater, Some Electric Appliances, Some Gas Appliances, Built-In Oven, Microwave
    • Laundry: Washer Hookup, Electric Dryer Hookup, Gas Dryer Hookup, Inside, Main Level, Laundry Room
    Features
    • Built-in Features, Ceiling Fan(s), Double Vanity, Entrance Foyer, Garden Tub/Roman Tub, High Ceilings, Home Office, Primary Downstairs, Multiple Living Areas, Main Level Primary, Open Floorplan, Pull Down Attic Stairs, Recessed Lighting, Split Bedrooms, Separate Shower, Tub Shower, Walk-In Closet(s), Window Treatments, Breakfast Bar, Breakfast Area, Custom Cabinets
    • Flooring: Carpet, Tile, Vinyl
    • Windows: Window Treatments
    • Attic: Pull Down Stairs
    • Has fireplace: No
    • Fireplace features: None
    Interior area
    • Total interior livable area: 2,731 sqft

    Property

    Parking
    • Total spaces: 2
    • Parking features: Attached, Door-Single, Garage Faces Front, Garage
    • Attached garage spaces: 2
    Features
    • Levels: Two
    • Stories: 2
    • Patio & porch: Covered, Patio, Porch
    • Exterior features: Covered Patio, Porch, Private Yard, Rain Gutters
    • Pool features: Community, Other, See Remarks
    • Fencing: Back Yard,Privacy,Wood
    • Has view: Yes
    • View description: None
    • Body of water: None
    Lot
    • Size: 7,152 sqft
    Details
    • Parcel number: R569049

    Construction

    Type & style
    • Home type: SingleFamily
    • Architectural style: Traditional
    • Property subtype: Single Family Residence
    Materials
    • Masonry
    • Foundation: Slab
    • Roof: Composition,Shingle
    Condition
    • Resale
    • Year built: 2019
    Details
    • Builder name: Taylor Morrison

    Utilities & green energy

    • Sewer: Public Sewer
    • Water: Public
    • Utilities for property: Electricity Available, Natural Gas Available, Phone Available

    Community & neighborhood

    Security
    • Security features: Gated Community, Security System Owned, Smoke Detector(s)
    Community
    • Community features: Clubhouse, Other, Park, Sport Court(s), See Remarks, Trails/Paths, Community Pool, Curbs, Gated, Street Lights, Sidewalks
    Location
    • Region: Round Rock
    • Subdivision: Vizcaya

    HOA & financial

    HOA
    • Has HOA: Yes
    • HOA fee: $330 quarterly
    • Services included: Other, See Remarks
    • Association name: Traditions at Vizcaya
    • Association phone: 737-209-8650

    Other

    Other facts
    • Listing agreement: Exclusive Right To Sell
    • Listing terms: Cash,Conventional,FHA,VA Loan
    • Road surface type: Paved

    Price history

    DateEventPrice
    2/18/2026Sold--
    Source: Central Texas MLS #598582 Report a problem
    1/31/2026Pending sale$539,900$198/sqft
    Source: Central Texas MLS #598582 Report a problem
    1/24/2026Contingent$539,900$198/sqft
    Source: Central Texas MLS #598582 Report a problem
    1/17/2026Price change$539,900-0.9%$198/sqft
    Source: Central Texas MLS #598582 Report a problem
    11/28/2025Listed for sale$544,999$200/sqft
    Source: Central Texas MLS #598582 Report a problem

    Public tax history

    YearProperty taxesTax assessment
    2025-- $569,967 +8.1%
    2024-- $527,344 +10%
    2023$2,542 -66.2%$479,404 +10%
    2022$7,532 -2.6%$435,822 +10%
    2021$7,730 +3%$396,202 +10%
    2020$7,503 +374.8%$360,184 +291.1%
    2019$1,580 $92,100

    Find assessor info on the county website

    Neighborhood: Vizcaya

    Nearby schools

    GreatSchools rating
    Schools provided by the listing agent
    • Elementary: Herrington Elementary School
    • Middle: Hopewell Middle School
    • High: Stony Point High School
    • District: Round Rock ISD

    Source: Central Texas MLS. This data may not be complete. We recommend contacting the local school district to confirm school assignments for this home.

    Get a cash offer in 3 minutes
    Find out how much your home could sell for in as little as 3 minutes with a no-obligation cash offer.
    Estimated market value
    $523,400
    Get a cash offer in 3 minutes
    Find out how much your home could sell for in as little as 3 minutes with a no-obligation cash offer.
    Estimated market value
    $523,400