Resting under the shade of mature trees, your next chapter begins in this impeccably cared for home filled with tasteful styling and updates at every turn. From the moment you arrive, the welcoming front porch invites you to slow down and sip sweet tea while watching little ones play through this idyllic southside neighborhood, all just a short walk to the sought after Wylie Swim Club. Step inside and you are greeted by a flowing floorplan that feels both open and inviting, featuring a boastful living room with wood toned flooring and a beautifully anchored fireplace that adds warmth and ambiance. The formal dining room is the perfect place to host loved ones and flows effortlessly into the updated and well equipped kitchen with ample quartz counter space, handcrafted cabinetry, a double oven range with sleek cooktop, and an expansive pantry designed for ultimate organization. Enjoy more casual moments in the cozy yet magazine worthy breakfast nook, while a convenient half bath serves guests and a dedicated pet room complete with a dog shower adds a thoughtful touch. The primary suite offers abundant natural light and an en suite bath designed to awaken your day with dual sinks, a relaxing tub, a walk in shower, and generous walk in closet storage. Two additional spacious bedrooms share a well equipped full bathroom, offering comfort and flexibility for family or guests. Step outside to cook out or entertain on the covered patio overlooking the spacious and private backyard, complete with a dog run and a storage shed with air conditioning that makes the space as functional as it is inviting. All of this is located just minutes from shopping, banking, dining, schools, and more, making everyday living as convenient as it is enjoyable, an elevated life awaits!
Sold
Price Unknown
5149 Western Plains Ave, Abilene, TX 79606
3beds
1,790sqft
Single Family Residence
Built in 1992
7,405 Square Feet Lot
$319,100 Zestimate®
$--/sqft
$3,028 Estimated rent
Home value
$319,100
$300,000 - $341,000
$3,028/mo
Zestimate® history
Owner options
List your home for rent
$3,028/mo
Rent Zestimate®
Find your next renter with Zillow Rental Manager. Plus, with online applications, you can quickly screen prospective tenants – for free.
$3,028/mo
Rent Zestimate®
Refinance and save
Refinancing to a lower rate could help reduce your monthly payments and save thousands over the life of the loan.
Explore your selling options
Work with a Zillow partner agent
Leverage their expertise and Zillow's premium Showcase listings to get your home seen by more buyers.
Get startedList with your own agent
Get your home in front of millions of buyers by listing it on Zillow.
Learn how to do itSell it yourself
Take full control of how buyers see your home on Zillow by listing For Sale by Owner (FSBO).
List your homeWhat's special
Dog runSpacious and private backyardAmple quartz counter spaceMature treesTwo additional spacious bedroomsWelcoming front porchHandcrafted cabinetry
Zillow last checked:
Listing updated:
Listed by:
Kristi Andrew 0639317 325-721-2436,
Abilene Group Premier Re. Adv. 325-721-2436
Bought with:
Brandi Smith
RE/MAX Big Country
Jesslyn Davis, 0825632
RE/MAX Big Country
Source: NTREIS,MLS#: 21214123
Facts & features
Interior
Bedrooms & bathrooms
- Bedrooms: 3
- Bathrooms: 3
- Full bathrooms: 2
- 1/2 bathrooms: 1
Primary bedroom
- Features: Built-in Features, Closet Cabinetry, Ceiling Fan(s), Dual Sinks, En Suite Bathroom, Garden Tub/Roman Tub, Separate Shower, Walk-In Closet(s)
- Level: Second
- Dimensions: 14 x 13
Living room
- Features: Fireplace
- Level: First
- Dimensions: 20 x 14
Heating
- Central, Electric, Fireplace(s), Heat Pump
Cooling
- Central Air, Ceiling Fan(s), Electric, Heat Pump
Appliances
- Included: Double Oven, Dishwasher, Electric Range, Disposal
- Laundry: Washer Hookup, Dryer Hookup, ElectricDryer Hookup, GasDryer Hookup, Laundry in Utility Room, Other
Features
- Built-in Features, Chandelier, Decorative/Designer Lighting Fixtures, Eat-in Kitchen, High Speed Internet, Kitchen Island, Pantry, Cable TV, Vaulted Ceiling(s), Walk-In Closet(s), Wired for Sound
- Flooring: Carpet, Luxury Vinyl Plank, Tile
- Windows: Window Coverings
- Has basement: No
- Number of fireplaces: 1
- Fireplace features: Living Room, Masonry, Raised Hearth, Wood Burning
Interior area
- Total interior livable area: 1,790 sqft
Property
Parking
- Total spaces: 2
- Parking features: Garage, Garage Door Opener
- Attached garage spaces: 2
Features
- Levels: Two
- Stories: 2
- Patio & porch: Rear Porch, Deck, Front Porch, Patio, Side Porch, Covered
- Exterior features: Dog Run
- Pool features: None
- Fencing: Wood
Lot
- Size: 7,405 Square Feet
- Features: Back Yard, Hardwood Trees, Lawn, Landscaped, Level, Sprinkler System
Details
- Additional structures: Shed(s)
- Parcel number: 40210
- Other equipment: Other
Construction
Type & style
- Home type: SingleFamily
- Architectural style: Traditional,Detached
- Property subtype: Single Family Residence
- Attached to another structure: Yes
Materials
- Brick
- Foundation: Slab
- Roof: Composition
Condition
- Year built: 1992
Utilities & green energy
- Sewer: Public Sewer
- Water: Public
- Utilities for property: Electricity Connected, Phone Available, Sewer Available, Underground Utilities, Water Available, Cable Available
Community & HOA
Community
- Features: Curbs
- Security: Smoke Detector(s)
- Subdivision: Country Village
HOA
- Has HOA: No
Location
- Region: Abilene
Financial & listing details
- Tax assessed value: $265,675
- Annual tax amount: $6,294
- Date on market: 3/20/2026
- Cumulative days on market: 2 days
- Listing terms: Cash,Conventional,FHA,VA Loan
- Electric utility on property: Yes
Price history
| Date | Event | Price |
|---|---|---|
| 4/17/2026 | Sold | -- |
Source: NTREIS #21214123 Report a problem | ||
| 3/31/2026 | Pending sale | $305,000$170/sqft |
Source: NTREIS #21214123 Report a problem | ||
| 3/23/2026 | Contingent | $305,000$170/sqft |
Source: NTREIS #21214123 Report a problem | ||
| 3/20/2026 | Listed for sale | $305,000+10.9%$170/sqft |
Source: NTREIS #21214123 Report a problem | ||
| 4/19/2024 | Sold | -- |
Source: NTREIS #20553212 Report a problem | ||
| 4/3/2024 | Pending sale | $275,000$154/sqft |
Source: NTREIS #20553212 Report a problem | ||
| 3/22/2024 | Contingent | $275,000$154/sqft |
Source: NTREIS #20553212 Report a problem | ||
| 3/8/2024 | Listed for sale | $275,000$154/sqft |
Source: NTREIS #20553212 Report a problem | ||
Public tax history
| Year | Property taxes | Tax assessment |
|---|---|---|
| 2025 | $4,357 -21.1% | $256,043 +14% |
| 2024 | $5,524 +176.7% | $224,564 +20.9% |
| 2023 | $1,996 -31% | $185,757 +10% |
| 2022 | $2,892 | $168,870 +10% |
| 2021 | -- | $153,518 +1.9% |
| 2020 | $3,380 -1.9% | $150,688 -0.2% |
| 2019 | $3,446 +13.5% | $151,059 +3.9% |
| 2018 | $3,035 | $145,414 +3.7% |
| 2017 | $3,035 +3.6% | $140,209 -0.5% |
| 2016 | $2,931 +8.8% | $140,911 -0.1% |
| 2015 | $2,693 | $141,028 +5.1% |
| 2014 | $2,693 | $134,155 +1.4% |
| 2013 | -- | $132,245 +0.7% |
| 2012 | -- | $131,352 +0.1% |
| 2011 | -- | $131,191 +0.9% |
| 2010 | -- | $129,974 +0.3% |
| 2009 | -- | $129,552 -1.1% |
| 2008 | -- | $130,979 +3.4% |
| 2007 | -- | $126,698 +3.7% |
| 2006 | -- | $122,155 +9.5% |
| 2005 | -- | $111,566 +1.1% |
| 2004 | -- | $110,389 +2.5% |
| 2003 | -- | $107,740 +1% |
| 2002 | -- | $106,686 +0.9% |
| 2001 | -- | $105,716 |
Find assessor info on the county website
Neighborhood: Far Southside
Nearby homes
- $244,1003 bd2 ba1.4k sqft5141 Western Plains Ave, Abilene, TX 79606Off Market

- $249,5003 bd2 ba1.4k sqft5157 Western Plains Ave, Abilene, TX 79606Off Market
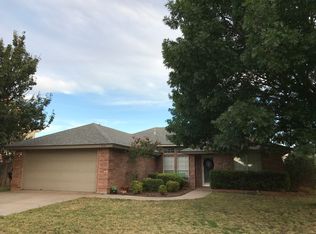
- $286,5003 bd2 ba1.6k sqft5150 Big Sky Dr, Abilene, TX 79606Off Market
- $--4 bd2 ba1.8k sqft5142 Big Sky Dr, Abilene, TX 79606Sold
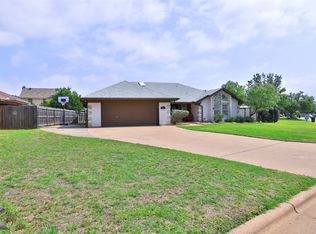
- $269,5003 bd2 ba1.5k sqft5133 Western Plains Ave, Abilene, TX 79606Off Market
- $255,000-- bd2 ba1.5k sqft5165 Western Plains Ave, Abilene, TX 79606Off Market
- $273,3003 bd2 ba1.4k sqft5158 Big Sky Dr, Abilene, TX 79606Off Market
- $296,4004 bd3 ba2.1k sqft5150 Western Plains Ave, Abilene, TX 79606Off Market
Nearby schools
GreatSchools rating
- 9/10Wylie West Junior High SchoolGrades: 5-8Distance: 1 mi
- 7/10Wylie High SchoolGrades: 9-12Distance: 1.1 mi
- NAWylie Elementary SchoolGrades: K-2Distance: 1.7 mi
Schools provided by the listing agent
- Elementary: Wylie West
- High: Wylie
- District: Wylie ISD, Taylor Co.
Source: NTREIS. This data may not be complete. We recommend contacting the local school district to confirm school assignments for this home.
- Texas
- Taylor County
- Abilene
- 79606
- Far Southside
- 5149 Western Plains Ave
Nearby cities
Nearby neighborhoods
Nearby zip codes
Other Abilene Topics
