Skip main navigation
Sold
  • $233,500

    51490 SE 6th St, Scappoose, OR 97056

    3beds
    1,620sqft
    Residential, Manufactured Home
    Built in 1990
    -- sqft lot
    $233,500 Zestimate®
    $144/sqft
    $2,058 Estimated rent

    Home value

    $233,500

    $219,000 - $248,000

    $2,058/mo

    Zestimate® history
    Loading
    Loading...

    Owner options

    List your home for rent

    $2,058/mo

    Rent Zestimate®

    Find your next renter with Zillow Rental Manager. Plus, with online applications, you can quickly screen prospective tenants – for free.

    Learn more

    $2,058/mo

    Rent Zestimate®

    Refinance and save

    $2,026/mo

    Est. payment

    Refinancing to a lower rate could help reduce your monthly payments and save thousands over the life of the loan.

    See today's rates

    $2,026/mo

    Est. payment

    Explore your selling options

    Work with a Zillow partner agent

    Leverage their expertise and Zillow's premium Showcase listings to get your home seen by more buyers.

    Get started

    List with your own agent

    Get your home in front of millions of buyers by listing it on Zillow.

    Learn how to do it

    Sell it yourself

    Take full control of how buyers see your home on Zillow by listing For Sale by Owner (FSBO).

    List your home

    What's special

    Newer smart pellet stoveVaulted ceilingsUpdated high-end kitchen appliancesGenerous laundry areaNew water heaterMultiple storage shedsNewer roof
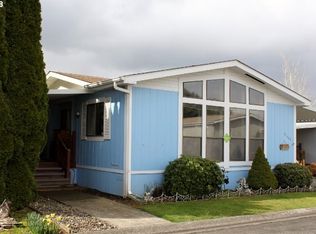
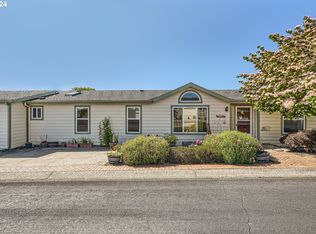
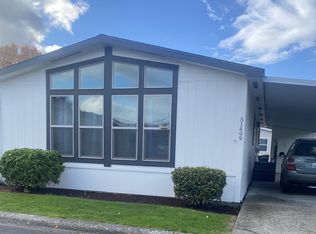
    Springlake Community Opportunity. Welcome to this secure, gated 55+ resident owned community. This manufactured home offers a beautiful territorial view from the large partially covered deck, creating an ideal space to relax and enjoy the surroundings "with privacy". Abundant additional storage is available in the carport, along with multiple storage sheds and above-ground garden planters for the green-thumb homeowner. The interior is filled with natural light and features vaulted ceilings, skylights, and two separate living areas. Two additional bedrooms and a bathroom are located toward the back of the home, while the spacious primary bedroom is situated at the front for added privacy. The large kitchen offers abundant counter and storage space and includes a generous laundry area that can accommodate a small freezer or additional refrigerator if desired. Most appliances are included—please ask your agent for details. Recent updates include a newer roof and updated high-end kitchen appliances. This home has an electric furnace which as recently been serviced and HVAC Certified. The unit also has air-conditioning. Along with a new water heater, there is also a newer Smart Pellet Stove. Parking includes an oversized covered carport for two vehicles plus an additional third parking space at the front of the home. There is also a new EV Plug under the carport. This home lives large, has been well maintained, and is a must-see within the community. RV parking is available to residents for an additional monthly fee and is secured within the gated community. All buyers must be pre-approved by the park prior to closing. Monthly HOA fee includes water, sewer, enhanced cable, and internet. Price includes $16,000.00 membership buy-in.

    Zillow last checked:

    Listing updated:

    Listed by:

    John Leiby 971-409-2803,

    MORE Realty,

    Michelle Leiby 503-781-3943,

    MORE Realty

    Bought with:

    Mike McHugh, 910900008

    John L. Scott

    Source: RMLS (OR),MLS#: 113008856MLS Logo

    Facts & features

    Interior

    Bedrooms & bathrooms
    • Bedrooms: 3
    • Bathrooms: 2
    • Full bathrooms: 2
    • Main level bathrooms: 2
    Rooms
    • Room types: Laundry, Bedroom 2, Bedroom 3, Dining Room, Family Room, Kitchen, Living Room, Primary Bedroom
    Primary bedroom
    • Level: Main
    Bedroom 2
    • Level: Main
    Bedroom 3
    • Level: Main
    Dining room
    • Level: Main
    Family room
    • Level: Main
    Kitchen
    • Level: Main
    Living room
    • Level: Main
    Heating
    • Forced Air
    Cooling
    • Central Air
    Appliances
    • Included: Dishwasher, Free-Standing Range, Free-Standing Refrigerator, Plumbed For Ice Maker, Range Hood, Washer/Dryer, Electric Water Heater
    • Laundry: Laundry Room
    Features
    • High Speed Internet, Vaulted Ceiling(s)
    • Flooring: Wall to Wall Carpet
    • Windows: Aluminum Frames, Double Pane Windows
    • Basement: Crawl Space
    • Fireplace features: Pellet Stove
    Interior area
    • Total structure area: 1,620
    • Total interior livable area: 1,620 sqft

    Property

    Parking
    • Parking features: Carport, Covered, RV Boat Storage, Tandem
    • Has carport: Yes
    Accessibility
    • Accessibility features: Natural Lighting, One Level, Parking, Utility Room On Main, Walkin Shower, Accessibility
    Features
    • Stories: 1
    • Patio & porch: Covered Deck, Porch
    • Exterior features: Garden, Yard
    • Fencing: Fenced
    • Has view: Yes
    • View description: Territorial
    • Park: S P R I N G L A K E C O M M U N I T Y
    Lot
    • Features: Gated, Level, SqFt 0K to 2999
    Details
    • Additional structures: RVBoatStorage, ToolShed
    • Parcel number: 115
    • On leased land: Yes
    • Lease amount: $500

    Construction

    Type & style
    • Home type: MobileManufactured
    • Property subtype: Residential, Manufactured Home
    Materials
    • T111 Siding
    • Foundation: Pillar/Post/Pier, Skirting
    • Roof: Composition
    Condition
    • Approximately
    • New construction: No
    • Year built: 1990

    Utilities & green energy

    • Sewer: Public Sewer
    • Water: Public
    • Utilities for property: Cable Connected

    Community & HOA

    Community
    • Security: Security Lights
    • Senior community: Yes
    HOA
    • Has HOA: Yes
    • Amenities included: Cable T V, Commons, Gated, Internet, Library, Maintenance Grounds, Management, Meeting Room, Party Room, Road Maintenance, Sewer, Snow Removal, Water
    • HOA fee: $550 monthly
    Location
    • Region: Scappoose

    Financial & listing details

    • Price per square foot: $144/sqft
    • Annual tax amount: $1,444
    • Date on market: 1/24/2026
    • Cumulative days on market: 175 days
    • Listing terms: Cash,Conventional
    • Road surface type: Paved
    • Body type: Double Wide

    Price history

    DateEventPrice
    8/17/2026Sold$233,500-2.3%$144/sqft
    Source: RMLS (OR) #113008856 Report a problem
    7/18/2026Pending sale$239,000$148/sqft
    Source: RMLS (OR) #113008856 Report a problem
    6/21/2026Price change$239,000-4%$148/sqft
    Source: RMLS (OR) #113008856 Report a problem
    5/29/2026Price change$248,900-4.2%$154/sqft
    Source: RMLS (OR) #113008856 Report a problem
    3/30/2026Price change$259,900-5.5%$160/sqft
    Source: RMLS (OR) #113008856 Report a problem
    3/21/2026Price change$274,900-1.8%$170/sqft
    Source: RMLS (OR) #113008856 Report a problem
    1/24/2026Listed for sale$279,900$173/sqft
    Source: RMLS (OR) #113008856 Report a problem

    Public tax history

    Tax history is unavailable.

    Neighborhood: 97056

    Nearby schools

    GreatSchools rating
    Schools provided by the listing agent
    • Elementary: Grant Watts
    • Middle: Scappoose
    • High: Scappoose

    Source: RMLS (OR). This data may not be complete. We recommend contacting the local school district to confirm school assignments for this home.

    Get a cash offer in 3 minutes
    Find out how much your home could sell for in as little as 3 minutes with a no-obligation cash offer.
    Estimated market value
    $233,500
    Get a cash offer in 3 minutes
    Find out how much your home could sell for in as little as 3 minutes with a no-obligation cash offer.
    Estimated market value
    $233,500